Skip main navigation
Sold for $772,000
  • $772,000

    42215 Kingsmill Circle, Elizabeth, CO 80107

    4beds
    4,411sqft
    Single Family Residence
    Built in 2007
    0.74 Acres Lot
    $800,100 Zestimate®
    $175/sqft
    $3,856 Estimated rent

    Home value

    $800,100

    $760,000 - $840,000

    $3,856/mo

    Zestimate® history
    Loading
    Loading...

    Owner options

    List your home for rent

    $3,856/mo

    Rent Zestimate®

    Find your next renter with Zillow Rental Manager. Plus, with online applications, you can quickly screen prospective tenants – for free.

    Learn more

    $3,856/mo

    Rent Zestimate®

    Refinance and save

    $4,506/mo

    Est. payment

    Refinancing to a lower rate could help reduce your monthly payments and save thousands over the life of the loan.

    See today's rates

    $4,506/mo

    Est. payment

    Explore your selling options

    Work with a Zillow partner agent

    Leverage their expertise and Zillow's premium Showcase listings to get your home seen by more buyers.

    Get started

    List with your own agent

    Get your home in front of millions of buyers by listing it on Zillow.

    Learn how to do it

    Sell it yourself

    Take full control of how buyers see your home on Zillow by listing For Sale by Owner (FSBO).

    List your home

    What's special

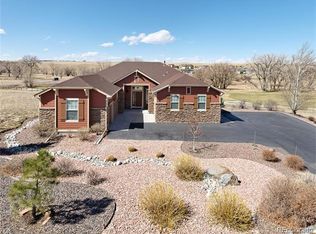
    Welcome to your dream home! This stunning 2-story Spring Valley Ranch home is nestled on the golf course has been impeccably updated with exquisite finishes and luxurious amenities that will surely take your breath away. Enter the front door and be greeted by the magnificent hardwood flooring that flows seamlessly through the main level. The spacious and open floorplan is perfect for entertaining guests or relaxing with family. The custom fireplace mantel serves as the focal point of the inviting living room, creating a cozy atmosphere for those chilly nights. The gourmet eat-in kitchen is an absolute showstopper, boasting stunning quartz countertops with an undermount sink that perfectly complement the sleek appliances. It's truly a kitchen designed with the chef in mind with its double ovens, glass cooktop, beautiful backsplash and featuring a ton of countertop space. All of this with a breakfast nook, easy access to the massive deck and backyard while siding the living room to create an ideal floorplan. The gorgeous updates extend to all of the bathrooms and the laundry room, ensuring that every inch of this home exudes elegance and sophistication. This home also features a dedicated office, formal dining room, loft and a main level bedroom that could easily be used as a workout room or another office. Upstairs you'll discover the massive primary bedroom, bathroom, and closet that will exceed your every expectation. The bridge overlooking the living room and the vaulted ceilings add a touch of grandeur, creating an airy and spacious ambiance that is perfect for relaxation and rejuvenation. Finally, the incredibly oversized garage is perfect for a car shop, wood shop or a bit of extra storage. Additionally, the unfinished basement provides ample storage space and presents an opportunity to create a personalized living space that is perfect for your unique needs and lifestyle. This is the one you've been waiting for!

    Zillow last checked:

    Listing updated:

    Listed by:

    Kevin Capra 303-809-5515 YourLifeTimeRealtors@gmail.com,

    Compass - Denver

    Bought with:

    Michael Jassem, 100075254

    Resident Realty South Metro

    Source: REcolorado as distributed by MLS GRID,MLS#: 7149170MLS Logo

    Facts & features

    Interior

    Bedrooms & bathrooms
    • Bedrooms: 4
    • Bathrooms: 3
    • Full bathrooms: 2
    • 1/2 bathrooms: 1
    • Main level bathrooms: 1
    • Main level bedrooms: 1
    Primary bedroom
    • Level: Upper
    Bedroom
    • Level: Main
    Bedroom
    • Level: Upper
    Bedroom
    • Level: Upper
    Primary bathroom
    • Level: Upper
    Bathroom
    • Level: Main
    Bathroom
    • Level: Upper
    Dining room
    • Level: Main
    Family room
    • Level: Main
    Kitchen
    • Level: Main
    Living room
    • Level: Main
    Loft
    • Level: Upper
    Heating
    • Forced Air, Natural Gas
    Cooling
    • Central Air
    Appliances
    • Included: Cooktop, Dishwasher, Disposal, Double Oven, Dryer, Microwave, Washer
    Features
    • Ceiling Fan(s), Eat-in Kitchen, Five Piece Bath, High Ceilings, Kitchen Island, Open Floorplan, Pantry, Primary Suite, Quartz Counters, Vaulted Ceiling(s), Walk-In Closet(s)
    • Flooring: Carpet, Tile, Wood
    • Basement: Unfinished
    • Number of fireplaces: 1
    • Fireplace features: Family Room, Gas, Gas Log
    Interior area
    • Total structure area: 4,411
    • Total interior livable area: 4,411 sqft
    • Finished area above ground: 2,919
    • Finished area below ground: 0

    Property

    Parking
    • Total spaces: 3
    • Parking features: Oversized
    • Attached garage spaces: 3
    Features
    • Levels: Two
    • Stories: 2
    • Patio & porch: Deck, Front Porch
    • Exterior features: Private Yard, Water Feature
    • Has view: Yes
    • View description: Golf Course
    Lot
    • Size: 0.74 Acres
    • Features: Cul-De-Sac, Greenbelt, Landscaped, On Golf Course, Open Space, Sprinklers In Front, Sprinklers In Rear
    Details
    • Parcel number: R117457
    • Zoning: PUD
    • Special conditions: Standard

    Construction

    Type & style
    • Home type: SingleFamily
    • Property subtype: Single Family Residence
    Materials
    • Cement Siding, Frame, Rock
    • Foundation: Slab
    • Roof: Composition
    Condition
    • Updated/Remodeled
    • Year built: 2007
    Details
    • Builder model: Whitney
    • Builder name: Standard Pacific Homes

    Utilities & green energy

    • Sewer: Public Sewer
    • Water: Public

    Community & neighborhood

    Location
    • Region: Elizabeth
    • Subdivision: Spring Valley Ranch

    HOA & financial

    HOA
    • Has HOA: Yes
    • HOA fee: $126 quarterly
    • Amenities included: Golf Course
    • Association name: West Wind Management
    • Association phone: 303-369-1800

    Other

    Other facts
    • Listing terms: 1031 Exchange,Cash,Conventional,FHA,Jumbo,VA Loan
    • Ownership: Individual
    • Road surface type: Paved

    Price history

    DateEventPrice
    8/4/2023Sold$772,000+32%$175/sqft
    Source: REcolorado as distributed by MLS GRID #7149170 Report a problem
    8/13/2019Sold$585,000-0.7%$133/sqft
    Source: Public Record Report a problem
    8/10/2019Listed for sale$589,000$134/sqft
    Source: RE/MAX Unlimited #2680849 Report a problem
    7/14/2019Pending sale$589,000$134/sqft
    Source: RE/MAX Unlimited Inc #2680849 Report a problem
    7/12/2019Price change$589,000-2.6%$134/sqft
    Source: RE/MAX Unlimited Inc #2680849 Report a problem
    6/25/2019Price change$605,000-1.6%$137/sqft
    Source: RE/MAX Unlimited Inc #2680849 Report a problem
    6/19/2019Listed for sale$615,000+23.2%$139/sqft
    Source: RE/MAX Unlimited Inc #2680849 Report a problem
    7/27/2016Sold$499,000-1%$113/sqft
    Source: Public Record Report a problem
    6/17/2016Pending sale$504,000$114/sqft
    Source: RE/MAX UNLIMITED #6509172 Report a problem
    6/10/2016Price change$504,000-2.1%$114/sqft
    Source: RE/MAX UNLIMITED #6509172 Report a problem
    3/20/2016Listed for sale$515,000+20.9%$117/sqft
    Source: RE/MAX UNLIMITED #2278920 Report a problem
    5/22/2013Sold$426,000-6.4%$97/sqft
    Source: Public Record Report a problem
    3/21/2013Price change$454,900-2.2%$103/sqft
    Source: MB Maureen Wright RE Specialist #1169598 Report a problem
    2/13/2013Listed for sale$465,000+18.2%$105/sqft
    Source: MB Maureen Wright RE Specialist #1169598 Report a problem
    10/22/2008Sold$393,500$89/sqft
    Source: Public Record Report a problem

    Public tax history

    YearProperty taxesTax assessment
    2024$6,566 +16.6%$43,980
    2023$5,630 -1.3%$43,980 +13%
    2022$5,706 $38,920 -2.8%
    2021-- $40,040 +6.2%
    2020$5,390 0%$37,710
    2019$5,392 +13.1%$37,710 +12.8%
    2018$4,767 $33,420
    2017$4,767 +0.1%$33,420 +6.9%
    2016$4,760 +29.4%$31,250
    2015$3,678 +0%$31,250 +20.3%
    2014$3,678 $25,980
    2013-- $25,980 -2.1%
    2012-- $26,550
    2011-- $26,550 -8.1%
    2010-- $28,900
    2009-- $28,900 +5%
    2008-- $27,530

    Find assessor info on the county website

    Neighborhood: 80107

    Nearby schools

    GreatSchools rating
    Schools provided by the listing agent
    • Elementary: Singing Hills
    • Middle: Elizabeth
    • High: Elizabeth
    • District: Elizabeth C-1

    Source: REcolorado as distributed by MLS GRID. This data may not be complete. We recommend contacting the local school district to confirm school assignments for this home.

    Get a cash offer in 3 minutes
    Find out how much your home could sell for in as little as 3 minutes with a no-obligation cash offer.
    Estimated market value
    $800,100
    Get a cash offer in 3 minutes
    Find out how much your home could sell for in as little as 3 minutes with a no-obligation cash offer.
    Estimated market value
    $800,100