Skip main navigation
Sold for $950,000
  • $950,000

    42210 Kingsmill Circle, Elizabeth, CO 80107

    5beds
    4,776sqft
    Single Family Residence
    Built in 2007
    1.05 Acres Lot
    $991,100 Zestimate®
    $199/sqft
    $4,346 Estimated rent

    Home value

    $991,100

    $942,000 - $1.04M

    $4,346/mo

    Zestimate® history
    Loading
    Loading...

    Owner options

    List your home for rent

    $4,346/mo

    Rent Zestimate®

    Find your next renter with Zillow Rental Manager. Plus, with online applications, you can quickly screen prospective tenants – for free.

    Learn more

    $4,346/mo

    Rent Zestimate®

    Refinance and save

    $5,516/mo

    Est. payment

    Refinancing to a lower rate could help reduce your monthly payments and save thousands over the life of the loan.

    See today's rates

    $5,516/mo

    Est. payment

    Explore your selling options

    Work with a Zillow partner agent

    Leverage their expertise and Zillow's premium Showcase listings to get your home seen by more buyers.

    Get started

    List with your own agent

    Get your home in front of millions of buyers by listing it on Zillow.

    Learn how to do it

    Sell it yourself

    Take full control of how buyers see your home on Zillow by listing For Sale by Owner (FSBO).

    List your home

    What's special

    Cozy fireplaceRv sized garage doorExpansive family roomPrimary suiteCounter spaceSpacious bedroomLarge walk-in closet
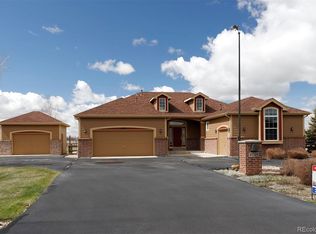
    Looking for a spacious home in a peaceful location on over an acre of fully landscaped land with too many upgrades to list? Look no further than this stunning 5 bedroom, 4 bathroom home on a quiet cul-de-sac. Inside, you'll find an open concept main level with plantation shutters throughout. The beautifully appointed kitchen boasts abundant storage and counter space, as well as a large island that's perfect for all your cooking and entertaining needs. The spacious living room features a cozy fireplace with access out to the back yard. The primary suite is a true oasis, with a spacious bedroom and a 5-piece bathroom and a large walk-in closet. Two secondary bedrooms upstairs can serve as an office as well for your remote working days. The basement features an expansive family room with a gigantic wet bar that's perfect for watching the big game with family and friends. You will also find two more bedrooms and a full bathroom, a perfect setup for out of town guests. Out back you will find an expertly landscaped fully fenced yard that has been meticulously maintained over the years. The icing on the cake is the huge, heated outbuilding with an RV sized garage door, measuring an impressive 40' x 30' where you can fit all your extra cars and toys. Don't wait to see this home, call your agent today to setup a private showing! Don't miss your chance to make this stunning home your own!

    Zillow last checked:

    Listing updated:

    Listed by:

    Mike Olson 303-503-7853,

    Keller Williams Advantage Realty LLC

    Bought with:

    Nicholas Muldoon, 100088167

    Compass - Denver

    Source: REcolorado as distributed by MLS GRID,MLS#: 9440305MLS Logo

    Facts & features

    Interior

    Bedrooms & bathrooms
    • Bedrooms: 5
    • Bathrooms: 4
    • Full bathrooms: 2
    • 3/4 bathrooms: 1
    • 1/2 bathrooms: 1
    • Main level bathrooms: 3
    • Main level bedrooms: 3
    Primary bedroom
    • Description: Spacious Primary Suite
    • Level: Main
    • Area: 288 Square Feet
    • Dimensions: 16 x 18
    Bedroom
    • Description: Secondary Bedroom
    • Level: Main
    • Area: 182 Square Feet
    • Dimensions: 14 x 13
    Bedroom
    • Description: Secondary Bedroom
    • Level: Main
    • Area: 143 Square Feet
    • Dimensions: 11 x 13
    Bedroom
    • Description: Bedroom Or Workout Room
    • Level: Basement
    • Area: 306 Square Feet
    • Dimensions: 18 x 17
    Bedroom
    • Description: Bedroom With Large Walk-In Closet
    • Level: Basement
    • Area: 187 Square Feet
    • Dimensions: 17 x 11
    Bathroom
    • Description: Powder Room
    • Level: Main
    • Area: 24 Square Feet
    • Dimensions: 8 x 3
    Bathroom
    • Description: Full Secondary Bathroom
    • Level: Main
    • Area: 50 Square Feet
    • Dimensions: 5 x 10
    Bathroom
    • Description: 5-Piece Primary Bathroom W/Walk-In Closet
    • Level: Main
    • Area: 126 Square Feet
    • Dimensions: 9 x 14
    Bathroom
    • Description: 3/4 Bath For Basement
    • Level: Basement
    • Area: 60 Square Feet
    • Dimensions: 6 x 10
    Dining room
    • Description: Formal Dining Room
    • Level: Main
    • Area: 156 Square Feet
    • Dimensions: 13 x 12
    Family room
    • Description: Expansive Family Room W/Gigantic Wet Bar Perfect For Entertaining
    • Level: Basement
    • Area: 952 Square Feet
    • Dimensions: 28 x 34
    Kitchen
    • Description: Abundant Storage And Counter Space With Large Island For All Your Cooking Needs
    • Level: Main
    • Area: 204 Square Feet
    • Dimensions: 12 x 17
    Laundry
    • Description: Utility Sink And Built-In Storage
    • Level: Main
    • Area: 40 Square Feet
    • Dimensions: 5 x 8
    Living room
    • Description: Large Living Room With Fireplace
    • Level: Main
    • Area: 560 Square Feet
    • Dimensions: 28 x 20
    Heating
    • Forced Air
    Cooling
    • Central Air
    Appliances
    • Included: Bar Fridge, Dishwasher, Disposal, Dryer, Microwave, Oven, Refrigerator, Washer, Water Softener
    • Laundry: In Unit
    Features
    • Ceiling Fan(s), Eat-in Kitchen, Five Piece Bath, Granite Counters, Kitchen Island, Open Floorplan, Primary Suite, Smoke Free, Walk-In Closet(s), Wet Bar
    • Flooring: Carpet, Tile, Wood
    • Windows: Double Pane Windows, Window Treatments
    • Basement: Finished,Full
    • Number of fireplaces: 2
    • Fireplace features: Family Room, Gas Log, Living Room
    • Common walls with other units/homes: No Common Walls
    Interior area
    • Total structure area: 4,776
    • Total interior livable area: 4,776 sqft
    • Finished area above ground: 2,397
    • Finished area below ground: 2,037

    Property

    Parking
    • Total spaces: 7
    • Parking features: Garage - Attached
    • Attached garage spaces: 7
    Features
    • Levels: One
    • Stories: 1
    • Patio & porch: Deck, Front Porch
    • Has spa: Yes
    • Spa features: Spa/Hot Tub, Heated
    • Fencing: Full
    Lot
    • Size: 1.05 Acres
    • Features: Irrigated, Landscaped, Many Trees, Sprinklers In Front, Sprinklers In Rear
    Details
    • Parcel number: R117453
    • Zoning: PUD
    • Special conditions: Standard

    Construction

    Type & style
    • Home type: SingleFamily
    • Architectural style: Traditional
    • Property subtype: Single Family Residence
    Materials
    • Cement Siding, Frame, Stone
    • Roof: Composition
    Condition
    • Year built: 2007

    Utilities & green energy

    • Sewer: Public Sewer
    • Water: Public

    Community & neighborhood

    Location
    • Region: Elizabeth
    • Subdivision: Spring Valley Ranch

    HOA & financial

    HOA
    • Has HOA: Yes
    • HOA fee: $126 quarterly
    • Association name: Westwind Management
    • Association phone: 303-369-1800

    Other

    Other facts
    • Listing terms: Cash,Conventional,FHA,VA Loan
    • Ownership: Individual
    • Road surface type: Paved

    Price history

    DateEventPrice
    8/3/2023Sold$950,000+129.4%$199/sqft
    Source: REcolorado as distributed by MLS GRID #9440305 Report a problem
    7/5/2007Sold$414,040$87/sqft
    Source: Public Record Report a problem

    Public tax history

    YearProperty taxesTax assessment
    2024$7,597 +39.4%$50,890
    2023$5,449 -1.3%$50,890 +14.1%
    2022$5,524 $44,620 -2.8%
    2021-- $45,910 +6.8%
    2020$5,124 +5.8%$43,000
    2019$4,842 $43,000 +4.5%
    2018$4,842 $41,140
    2017$4,842 -17.4%$41,140 +11.1%
    2016$5,860 +30.8%$37,030
    2015$4,479 +0%$37,030 +17%
    2014$4,479 $31,640
    2013-- $31,640 +0.9%
    2012-- $31,360
    2011-- $31,360 -8.1%
    2010-- $34,110 0%
    2009-- $34,120 -10.2%
    2008-- $37,980

    Find assessor info on the county website

    Neighborhood: 80107

    Nearby schools

    GreatSchools rating
    Schools provided by the listing agent
    • Elementary: Singing Hills
    • Middle: Elizabeth
    • High: Elizabeth
    • District: Elizabeth C-1

    Source: REcolorado as distributed by MLS GRID. This data may not be complete. We recommend contacting the local school district to confirm school assignments for this home.

    Get a cash offer in 3 minutes
    Find out how much your home could sell for in as little as 3 minutes with a no-obligation cash offer.
    Estimated market value
    $991,100
    Get a cash offer in 3 minutes
    Find out how much your home could sell for in as little as 3 minutes with a no-obligation cash offer.
    Estimated market value
    $991,100