**Rare Opportunity!** Awesome Newer 2-Story on over 1 Acre Lot w/ a Main Floor Primary Bedroom and Main Floor Study! Giant Oversized 4 Car Attached Garage has Ample Room for Vehicles, Golf Cart, and Other Toys! Plenty of Space to add an RV Garage and/or Large Outbuilding!...HOA allows for Up to 2 Outbuildings! **Seller is Offering a $6K CONCESSION to be Used Towards Carpet, Paint, Upgrades and/or Interest Rate Buydown!** AWESOME VIEWS OF PIKES PEAK! **Opportunity is Knocking...! Check the Comps to see the Potential! Properties in this area are Typically Listing for $850K- $1 million+! The Upside Potential is Huge!** Located in the Golf Course Community of Spring Valley Ranch! *Brand New Central AC!* 3 Additional Bedrooms, a Full Bathroom, plus a Loft Upstairs! Unfinished Basement with Egress Windows for Future Expansion! Over 3100 SQ FT! Brand New Kitchen Sink! New Garbage Disposal (2022), Newer Water Heater (2016), Newer Windows, Gutters, and Roof (2015)! Tons of Windows including Bay Windows and Soaring Vaulted Ceilings for Lots of Natural Light! Sprinkler System and Drip Lines in Front and Back! The Primary Bedroom has a 5-PC Bath & Large Walk-in Closet! Main Level Laundry Room w/ Utility Sink! Low HOA Dues of $126/quarterly! Low Property Taxes! Spring Valley Golf Club is a Privately Owned, Public Facility Situated at an Elevation of 6,800 feet and Surrounded by 429 Acres of Rolling Hills! Running Creek, which is Lined with 100 Year Old, Giant Cottonwood Trees, Meanders throughout the Course. The Clubhouse feels like an Upscale Country Lodge! There is also a Restaurant & Tavern on Site which makes it the Perfect Place to Host an Event w/ First Class Food and Service! Don't Miss This One....a Little Work for Sweat Equity Will Go a Long Way!
Sold for $706,000
$706,000
42125 Las Colinas Drive, Elizabeth, CO 80107
4beds
3,186sqft
Single Family Residence
Built in 2007
1.13 Acres Lot
$728,500 Zestimate®
$222/sqft
$3,665 Estimated rent
Home value
$728,500
$692,000 - $765,000
$3,665/mo
Zestimate® history
Owner options
List your home for rent
$3,665/mo
Rent Zestimate®
Find your next renter with Zillow Rental Manager. Plus, with online applications, you can quickly screen prospective tenants – for free.
$3,665/mo
Rent Zestimate®
Refinance and save
$4,140/mo
Est. payment
Refinancing to a lower rate could help reduce your monthly payments and save thousands over the life of the loan.
$4,140/mo
Est. payment
Explore your selling options
Work with a Zillow partner agent
Leverage their expertise and Zillow's premium Showcase listings to get your home seen by more buyers.
Get startedList with your own agent
Get your home in front of millions of buyers by listing it on Zillow.
Learn how to do itSell it yourself
Take full control of how buyers see your home on Zillow by listing For Sale by Owner (FSBO).
List your homeWhat's special
Giant cottonwood treesRunning creekDrip linesRv garageSoaring vaulted ceilingsLarge walk-in closetBrand new central ac
Zillow last checked:
Listing updated:
Listed by:
Johnna Hall 720-205-6556 johnna@thehallteamco.com,
LIVE Real Estate
Bought with:
Lindsay Doherty, 100082988
Compass - Denver
Source: REcolorado as distributed by MLS GRID,MLS#: 9015827
Facts & features
Interior
Bedrooms & bathrooms
- Bedrooms: 4
- Bathrooms: 3
- Full bathrooms: 2
- 1/2 bathrooms: 1
- Main level bathrooms: 2
- Main level bedrooms: 1
Primary bedroom
- Description: Awesome, Large, Main Level Primary Bedroom!
- Level: Main
Bedroom
- Description: Spacious Secondary Bedrooms
- Level: Upper
Bedroom
- Description: Spacious Secondary Bedrooms
- Level: Upper
Bedroom
- Description: Spacious Secondary Bedrooms
- Level: Upper
Primary bathroom
- Description: 5 Pc Primary Bath W/ Soaking Tub, Walk-In Shower, And Walk-In Closet
- Level: Main
Bathroom
- Description: Additional Size Full Bath W/ Double Sinks
- Level: Upper
Bathroom
- Description: Convenient Main Level Powder Bathroom
- Level: Main
Bonus room
- Description: Awesome Unfinished Basement For Future Expansion
- Level: Basement
Dining room
- Description: Eat In Breakfast Nook Or Dining Room
- Level: Main
Great room
- Description: Soaring Vaulted/Cathedral Ceilings In Great Room
- Level: Main
Kitchen
- Description: Black Appliances, Upgraded Cabinets, And Brand New Black Kohler Sink
- Level: Main
Laundry
- Description: Good Size Laundry Room W/ Closet, Shelving, And Utility Sink
- Level: Main
Loft
- Description: Large Loft Plus 3 Additional Bedrooms Upstairs
- Level: Upper
Mud room
- Description: Great Mud Room W/ Sink & Laundry Area @ Garage Entrance
- Level: Main
Office
- Description: Perfect Main Level Office/Study - Could Also Be Used As Dining Room
- Level: Main
Heating
- Forced Air, Natural Gas
Cooling
- Central Air
Appliances
- Included: Dishwasher, Disposal, Microwave, Oven, Range, Refrigerator
- Laundry: In Unit
Features
- Ceiling Fan(s), Eat-in Kitchen, Five Piece Bath, High Ceilings, Kitchen Island, Open Floorplan, Pantry, Primary Suite, Vaulted Ceiling(s), Walk-In Closet(s)
- Flooring: Carpet, Vinyl, Wood
- Windows: Bay Window(s), Double Pane Windows
- Basement: Sump Pump,Unfinished
- Number of fireplaces: 1
- Fireplace features: Gas, Gas Log, Great Room
Interior area
- Total structure area: 3,186
- Total interior livable area: 3,186 sqft
- Finished area above ground: 2,496
- Finished area below ground: 0
Property
Parking
- Total spaces: 5
- Parking features: Concrete, Oversized, Storage, Tandem
- Attached garage spaces: 4
- Details: RV Spaces: 1
Features
- Levels: Two
- Stories: 2
- Patio & porch: Covered, Deck, Front Porch
- Exterior features: Garden, Private Yard
- Fencing: Full
- Has view: Yes
- View description: Mountain(s)
Lot
- Size: 1.13 Acres
- Features: Sprinklers In Front, Sprinklers In Rear
Details
- Parcel number: 6433301029
- Special conditions: Standard
Construction
Type & style
- Home type: SingleFamily
- Architectural style: Traditional
- Property subtype: Single Family Residence
Materials
- Brick, Frame, Wood Siding
- Foundation: Slab
- Roof: Composition
Condition
- Year built: 2007
Utilities & green energy
- Sewer: Public Sewer
- Water: Public
- Utilities for property: Cable Available, Electricity Connected, Natural Gas Connected, Phone Available
Community & HOA
Community
- Security: Carbon Monoxide Detector(s), Smoke Detector(s)
- Subdivision: Spring Valley Ranch
HOA
- Has HOA: Yes
- Services included: Reserve Fund
- HOA fee: $126 quarterly
- HOA name: Spring Valley Ranch Master
- HOA phone: 303-369-1800
Location
- Region: Elizabeth
Financial & listing details
- Price per square foot: $222/sqft
- Tax assessed value: $564,800
- Annual tax amount: $4,917
- Date on market: 6/29/2023
- Listing terms: Cash,Conventional,FHA,VA Loan
- Exclusions: None Other Than Staging Items
- Ownership: Individual
- Electric utility on property: Yes
- Road surface type: Paved
Price history
| Date | Event | Price |
|---|---|---|
| 8/21/2023 | Sold | $706,000+109.5%$222/sqft |
Source:  REcolorado as distributed by MLS GRID #9015827 Report a problem REcolorado as distributed by MLS GRID #9015827 Report a problem | ||
| 3/6/2014 | Sold | $337,000-2.3%$106/sqft |
Source: Public Record Report a problem | ||
| 1/13/2014 | Price change | $345,000-4.2%$108/sqft |
Source: Keller Williams Realty Downtown, LLC #5565137 Report a problem | ||
| 1/2/2014 | Listed for sale | $360,000+20%$113/sqft |
Source: Keller Williams Realty Downtown, LLC #5565137 Report a problem | ||
| 8/2/2012 | Sold | $300,000-1.2%$94/sqft |
Source: Public Record Report a problem | ||
| 4/12/2012 | Pending sale | $303,700$95/sqft |
Source: Home Real Estate #1062327 Report a problem | ||
| 3/8/2012 | Price change | $303,700-2.5%$95/sqft |
Source: Home Real Estate #1062327 Report a problem | ||
| 2/18/2012 | Price change | $311,400-2.5%$98/sqft |
Source: Home Real Estate #1062327 Report a problem | ||
| 1/25/2012 | Listed for sale | $319,300-6%$100/sqft |
Source: Home Real Estate #1062327 Report a problem | ||
| 9/12/2007 | Sold | $339,645$107/sqft |
Source: Public Record Report a problem | ||
Public tax history
| Year | Property taxes | Tax assessment |
|---|---|---|
| 2024 | $5,649 +14.9% | $37,840 |
| 2023 | $4,917 -1.3% | $37,840 +11.3% |
| 2022 | $4,983 | $33,990 -2.8% |
| 2021 | -- | $34,970 +8.1% |
| 2020 | $4,625 +4.3% | $32,360 |
| 2019 | $4,434 | $32,360 +4.1% |
| 2018 | $4,434 | $31,080 |
| 2017 | $4,434 +0.1% | $31,080 +5.8% |
| 2016 | $4,427 +26.7% | $29,390 |
| 2015 | $3,495 +0% | $29,390 +19% |
| 2014 | $3,495 | $24,690 |
| 2013 | -- | $24,690 -2.3% |
| 2012 | -- | $25,270 |
| 2011 | -- | $25,270 -8.5% |
| 2010 | -- | $27,630 0% |
| 2009 | -- | $27,640 -11.5% |
| 2008 | -- | $31,230 |
Find assessor info on the county website
Neighborhood: 80107
Nearby homes
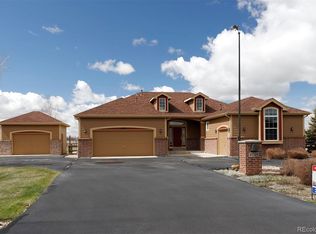
- $734,4003 bd3 ba3.7k sqft42129 Las Colinas Dr, Elizabeth, CO 80107Off Market
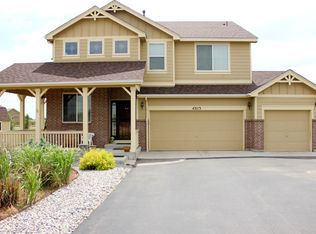
- $801,6004 bd3 ba2.4k sqft42113 Las Colinas Dr, Elizabeth, CO 80107Off Market
- $899,0003 bd2 ba3.5k sqft5105 Laurel Valley Cir, Elizabeth, CO 80107Sold
- $994,9005 bd3 ba3.9k sqft5110 Laurel Valley Cir, Elizabeth, CO 80107Off Market
- $898,4004 bd2 ba4k sqft42220 Kingsmill Cir, Elizabeth, CO 80107Off Market
- $860,4005 bd4 ba4.6k sqft42138 Las Colinas Dr, Elizabeth, CO 80107Off Market
- $950,0005 bd4 ba4.7k sqft42210 Kingsmill Cir, Elizabeth, CO 80107Sold
- $816,2004 bd3 ba3.1k sqft5115 Laurel Valley Cir, Elizabeth, CO 80107Off Market
Nearby schools
GreatSchools rating
- 6/10Singing Hills Elementary SchoolGrades: K-5Distance: 4.4 mi
- 5/10Elizabeth Middle SchoolGrades: 6-8Distance: 8.1 mi
- 6/10Elizabeth High SchoolGrades: 9-12Distance: 7.8 mi
Schools provided by the listing agent
- Elementary: Singing Hills
- Middle: Elizabeth
- High: Elizabeth
- District: Elizabeth C-1
Source: REcolorado as distributed by MLS GRID. This data may not be complete. We recommend contacting the local school district to confirm school assignments for this home.
Get a cash offer in 3 minutes
Find out how much your home could sell for in as little as 3 minutes with a no-obligation cash offer.
Estimated market value
$728,500
Get a cash offer in 3 minutes
Find out how much your home could sell for in as little as 3 minutes with a no-obligation cash offer.
Estimated market value
$728,500
- Colorado
- Elbert County
- Elizabeth
- 80107
- 42125 Las Colinas Drive
Nearby cities
Nearby zip codes
Other Elizabeth Topics
