Skip main navigation
Sold for $899,000
  • $899,000

    5105 Laurel Valley Circle, Elizabeth, CO 80107

    4beds
    3,562sqft
    Single Family Residence
    Built in 2007
    1.06 Acres Lot
    $885,800 Zestimate®
    $252/sqft
    $3,776 Estimated rent

    Home value

    $885,800

    $842,000 - $930,000

    $3,776/mo

    Zestimate® history
    Loading
    Loading...

    Owner options

    List your home for rent

    $3,776/mo

    Rent Zestimate®

    Find your next renter with Zillow Rental Manager. Plus, with online applications, you can quickly screen prospective tenants – for free.

    Learn more

    $3,776/mo

    Rent Zestimate®

    Refinance and save

    $5,221/mo

    Est. payment

    Refinancing to a lower rate could help reduce your monthly payments and save thousands over the life of the loan.

    See today's rates

    $5,221/mo

    Est. payment

    Explore your selling options

    Work with a Zillow partner agent

    Leverage their expertise and Zillow's premium Showcase listings to get your home seen by more buyers.

    Get started

    List with your own agent

    Get your home in front of millions of buyers by listing it on Zillow.

    Learn how to do it

    Sell it yourself

    Take full control of how buyers see your home on Zillow by listing For Sale by Owner (FSBO).

    List your home

    What's special

    Relaxing hot tubBack patioCovered patioLavish ensuiteFormal dining areaWalk-in closetSoft carpet
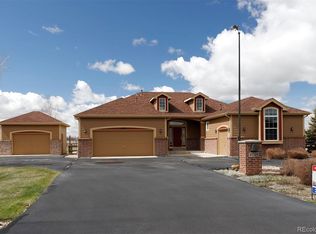
    Embrace the perfect blend of elegance, comfort, and functionality with this remarkable residence nestled on over 1 acre of land! This beauty features an extended driveway leading to an ample 3-car garage and an oversized detached RV garage offering unique convenience for outdoor enthusiasts. Fresh exterior paint 3 years ago. Inside, you'll find a perfectly-flowing layout showcasing tile flooring, neutral palette throughout, formal dining area, and an enchanting stone/gas fireplace. The gorgeous chef's kitchen is a cook's delight including granite counters, wood cabinetry with crown moulding, stylish tile backsplash, double wall oven, stainless steel appliances, and a center island complete with a breakfast bar. Heated floors in hallway/kitchen area! Main bedroom is a tranquil haven, comprised of soft carpet in all the right places, a charming two-way fireplace, and a comfortable sitting area. Plus, a lavish ensuite with dual sinks, a soaking tub, a walk-in closet, and private access to the back patio for added comfort. Discover the splendid finished basement displaying a delightful wet bar with all mounted fixtures included and a superb media room wired with surround sound and built-in speakers, perfect for entertaining with your loved ones or enjoying your favorite movie or sports game. Outdoors, the property continues to impress with a covered patio, an inviting gas firepit, and a relaxing hot tub surrounded by a captivating manicured landscape with beautiful trees! Back-up generator included and ALL furnishings negotiable (except artwork and master/guest room beds). Truly a MUST-SEE!! This gem won't disappoint!!

    Zillow last checked:

    Listing updated:

    Listed by:

    Wesley Hardin 303-693-6666 wesleymhardin@comcast.net,

    RE/MAX Alliance

    Bought with:

    John Skoglund III, 100091863

    Equity Colorado Real Estate

    Source: REcolorado as distributed by MLS GRID,MLS#: 7337893MLS Logo

    Facts & features

    Interior

    Bedrooms & bathrooms
    • Bedrooms: 4
    • Bathrooms: 3
    • Full bathrooms: 2
    • 3/4 bathrooms: 1
    • Main level bathrooms: 2
    • Main level bedrooms: 3
    Primary bedroom
    • Description: Spacious With Access To The Back Patio, Sitting Area With Three Way Fireplace
    • Level: Main
    Bedroom
    • Description: Carpeted With Closet
    • Level: Main
    Bedroom
    • Description: Carpeted With Closet
    • Level: Main
    Bedroom
    • Description: Carpeted With Closet
    • Level: Basement
    Primary bathroom
    • Description: 5-Piece Bath With Soaking Tub
    • Level: Main
    Bathroom
    • Description: Tub/Shower Combo
    • Level: Main
    Bathroom
    • Description: Shower Only
    • Level: Basement
    Dining room
    • Description: Formal Dining Room
    • Level: Main
    Family room
    • Description: Including A Wet Bar
    • Level: Basement
    Kitchen
    • Description: Wood Cabinets With Crown Moulding
    • Level: Main
    Laundry
    • Description: Separate Laundry Room With Built-In Cabinets
    • Level: Main
    Living room
    • Description: Living/Dining Combo
    • Level: Main
    Media room
    • Description: Double-Door Entry, All A/V Included.
    • Level: Basement
    Office
    • Description: Double-Door Entry
    • Level: Main
    Heating
    • Forced Air, Natural Gas
    Cooling
    • Central Air
    Appliances
    • Included: Bar Fridge, Cooktop, Dishwasher, Disposal, Double Oven, Gas Water Heater, Microwave, Oven, Range, Self Cleaning Oven
    • Laundry: In Unit
    Features
    • Built-in Features, Ceiling Fan(s), Eat-in Kitchen, Entrance Foyer, Five Piece Bath, Granite Counters, High Speed Internet, Kitchen Island, Open Floorplan, Primary Suite, Smoke Free, Sound System, Walk-In Closet(s), Wet Bar
    • Flooring: Carpet, Tile
    • Windows: Double Pane Windows, Window Coverings
    • Basement: Finished
    • Number of fireplaces: 2
    • Fireplace features: Gas Log, Living Room, Master Bedroom
    • Common walls with other units/homes: No Common Walls
    Interior area
    • Total structure area: 3,562
    • Total interior livable area: 3,562 sqft
    • Finished area above ground: 2,217
    • Finished area below ground: 1,145

    Property

    Parking
    • Total spaces: 9
    • Parking features: Asphalt, Concrete, Exterior Access Door, Oversized, Oversized Door, RV Garage, Tandem
    • Attached garage spaces: 9
    Features
    • Levels: One
    • Stories: 1
    • Patio & porch: Covered, Front Porch, Patio
    • Exterior features: Fire Pit, Garden, Private Yard, Rain Gutters
    • Has spa: Yes
    • Spa features: Spa/Hot Tub, Heated
    • Fencing: Full
    • Has view: Yes
    • View description: Mountain(s)
    Lot
    • Size: 1.06 Acres
    • Features: Corner Lot, Many Trees
    • Residential vegetation: Grassed, Wooded
    Details
    • Parcel number: R117499
    • Zoning: PUD
    • Special conditions: Standard

    Construction

    Type & style
    • Home type: SingleFamily
    • Architectural style: Traditional
    • Property subtype: Single Family Residence
    Materials
    • Frame
    • Roof: Composition
    Condition
    • Year built: 2007

    Utilities & green energy

    • Electric: 110V, 220 Volts, 220 Volts in Garage
    • Sewer: Public Sewer
    • Water: Public
    • Utilities for property: Cable Available, Electricity Connected, Natural Gas Connected, Phone Connected

    Community & neighborhood

    Security
    • Security features: Carbon Monoxide Detector(s), Smoke Detector(s)
    Location
    • Region: Elizabeth
    • Subdivision: Spring Valley Ranch

    HOA & financial

    HOA
    • Has HOA: Yes
    • HOA fee: $120 quarterly
    • Services included: Sewer, Trash
    • Association name: Spring Valley Ranch
    • Association phone: 303-841-0456

    Other

    Other facts
    • Listing terms: Cash,Conventional,FHA,VA Loan
    • Ownership: Individual
    • Road surface type: Paved

    Price history

    DateEventPrice
    7/20/2023Sold$899,000+124.8%$252/sqft
    Source: REcolorado as distributed by MLS GRID #7337893 Report a problem
    12/3/2014Sold$400,000+15.9%$112/sqft
    Source: Public Record Report a problem
    5/8/2013Sold$345,000-1.4%$97/sqft
    Source: Public Record Report a problem
    2/13/2013Listed for sale$349,999-2.6%$98/sqft
    Source: RE/MAX Accord #1160262 Report a problem
    8/3/2007Sold$359,514$101/sqft
    Source: Public Record Report a problem

    Public tax history

    YearProperty taxesTax assessment
    2024$7,611 +39.8%$50,980 +16.3%
    2023$5,444 -1.3%$43,830 +16.5%
    2022$5,516 $37,630 -2.8%
    2021-- $38,710 +8.7%
    2020$5,091 0%$35,620
    2019$5,094 +12.2%$35,620 +11.9%
    2018$4,541 $31,830
    2017$4,541 +0.1%$31,830 +3.8%
    2016$4,534 +25.6%$30,670
    2015$3,611 +2.3%$30,670 +20.2%
    2014$3,530 $25,510 +2.3%
    2013-- $24,940 -2.3%
    2012-- $25,520
    2011-- $25,520 -9.1%
    2010-- $28,090
    2009-- $28,090 -10%
    2008-- $31,210

    Find assessor info on the county website

    Neighborhood: 80107

    Nearby schools

    GreatSchools rating
    Schools provided by the listing agent
    • Elementary: Singing Hills
    • Middle: Elizabeth
    • High: Elizabeth
    • District: Elizabeth C-1

    Source: REcolorado as distributed by MLS GRID. This data may not be complete. We recommend contacting the local school district to confirm school assignments for this home.

    Get a cash offer in 3 minutes
    Find out how much your home could sell for in as little as 3 minutes with a no-obligation cash offer.
    Estimated market value
    $885,800
    Get a cash offer in 3 minutes
    Find out how much your home could sell for in as little as 3 minutes with a no-obligation cash offer.
    Estimated market value
    $885,800