A Little History, A Lot of Character, and Room to Make It Your Own!
If these walls could talk, they might tell stories of children walking to school uphill both ways! Built in 1905, this former schoolhouse is full of old-fashioned charm, unique character, and possibilities. For an extra touch of nostalgia, the original blackboard remains in one of the bedrooms—homework assignments optional!
Offering 3 bedrooms and 1 full bath, this one-of-a-kind property features a welcoming mudroom, kitchen with appliances included, walk-in pantry, formal dining room, and living room with a cozy pellet stove. The generously sized bathroom includes laundry and excellent built-in storage. Character can be found throughout, giving this home a personality all its own.
Set on nearly 2 acres tucked away up a private lane, the property offers room to spread out and enjoy the setting. A newer oversized 2 car garage, carport, and concrete pad provide plenty of space for parking, projects, and storage. When it’s time to gather, the included enclosed pavilion—ready to become your own summer house—is waiting for parties, reunions, or summer celebrations.
A property with this much history isn’t trying to be perfect; it’s offering something different: nostalgia, a welcoming feel, and the opportunity to bring your own ideas to a place with a past. If you appreciate character over cookie-cutter, see potential in the imperfect, and love the idea of owning a property with a story, this former schoolhouse may be ready to begin its next chapter with you.
Active
$95,000
42216 State Route 154, Lisbon, OH 44432
3beds
1,472sqft
Single Family Residence
Built in 1905
1.92 Acres Lot
$-- Zestimate®
$65/sqft
$-- HOA
What's special
Formal dining roomWalk-in pantryWelcoming mudroomKitchen with appliances included
- 12 hours
- 295
- 47
Zillow last checked:
Listing updated:
Listed by:
Holly Ritchie 330-360-5323 hollyritchie@kw.com,
Keller Williams Chervenic Rlty,
Karen L Bates 330-207-9252,
Keller Williams Chervenic Rlty
Source: MLS Now,MLS#: 5254574 Originating MLS: Youngstown Columbiana Association of REALTORS
Facts & features
Interior
Bedrooms & bathrooms
- Bedrooms: 3
- Bathrooms: 1
- Full bathrooms: 1
- Main level bathrooms: 1
- Main level bedrooms: 3
Heating
- Electric, Pellet Stove
Cooling
- None
Appliances
- Included: Dryer, Range, Refrigerator, Washer
Features
- Basement: Partial
- Has fireplace: No
Interior area
- Total structure area: 1,472
- Total interior livable area: 1,472 sqft
- Finished area above ground: 1,472
Video & virtual tour
Property
Parking
- Total spaces: 3
- Parking features: Detached Carport, Detached, Garage
- Garage spaces: 2
- Carport spaces: 1
- Covered spaces: 3
Features
- Levels: One
- Stories: 1
Lot
- Size: 1.92 Acres
Details
- Parcel number: 1201889000
- Special conditions: Standard
Construction
Type & style
- Home type: SingleFamily
- Architectural style: Bungalow
- Property subtype: Single Family Residence
Materials
- Frame
- Roof: Slate
Condition
- Year built: 1905
Utilities & green energy
- Sewer: Septic Tank
- Water: Well
Community & HOA
HOA
- Has HOA: No
Location
- Region: Lisbon
Financial & listing details
- Price per square foot: $65/sqft
- Tax assessed value: $95,200
- Annual tax amount: $753
- Date on market: 10/22/2026
Estimated market value
Not available
Estimated sales range
Not available
Not available
Price history
| Date | Event | Price |
|---|---|---|
| 10/22/2026 | Listed for sale | $95,000+120.9%$65/sqft |
Source:  MLS Now #5254574 Report a problem | ||
| 11/2/2005 | Sold | $43,000$29/sqft |
Source: Public Record Report a problem | ||
Public tax history
| Year | Property taxes | Tax assessment |
|---|---|---|
| 2025 | $765 +42.3% | $33,330 +32.1% |
| 2024 | $537 -4.1% | $25,240 |
| 2023 | $561 -2.8% | $25,240 |
| 2022 | $576 +14.6% | $25,240 +14.4% |
| 2021 | $503 +11.7% | $22,060 +6.8% |
| 2020 | $450 +12.5% | $20,660 |
| 2019 | $400 | $20,660 +9.9% |
| 2018 | $400 -1.1% | $18,800 |
| 2017 | $405 +38.9% | $18,800 +18.5% |
| 2016 | $291 | $15,860 |
| 2015 | $291 +1.3% | $15,860 |
| 2014 | $288 -6.6% | $15,860 -3% |
| 2013 | $308 +6.8% | $16,350 |
| 2012 | $288 -49.9% | $16,350 |
| 2011 | $575 -2.5% | $16,350 |
| 2010 | $589 | $16,350 -5.4% |
| 2009 | $589 -14.8% | $17,290 -14.7% |
| 2008 | $692 | $20,270 |
| 2007 | $692 -31.7% | $20,270 +1.2% |
| 2004 | $1,013 +12.3% | $20,030 +13.4% |
| 2003 | $902 -0.4% | $17,660 |
| 2002 | $905 +10.2% | $17,660 +11.9% |
| 2000 | $821 | $15,780 |
Find assessor info on the county website
Monthly payment
Est. payment
Payment breakdown
Explore the cost of this home by adjusting the details. Changes won't be saved.Climate risks
Neighborhood: 44432
Nearby schools
Schools provided by the listing agent
- District: Beaver LSD - 1501
Source: MLS Now. This data may not be complete. We recommend contacting the local school district to confirm school assignments for this home.
Similar homes
- $105,0003 bd2 ba1.5k sqft228 Pritchard Ave, Lisbon, OH 44432For Sale
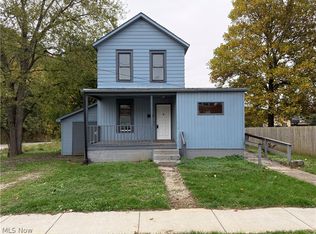 MLS ID #5253468, Caitlin R Beaver, Hardcastle Realty, LLC. MLS Now
- $115,0003 bd2 ba1.8k sqft435 N Jefferson St, Lisbon, OH 44432Auction
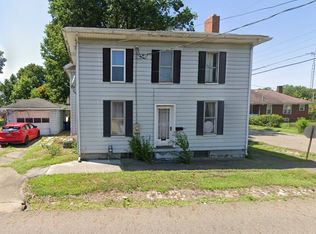 MLS ID #11964282, Brian Brockman, Bang Realty. My State MLS
- $--2 bd1 ba1.3k sqft6323 Tuscarawas Rd, Industry, PA 15052Auction
 Auction.com 2
- $92,0002 bd1 ba1k sqft634 Johnsonville Rd, Chester, WV 26034For Sale
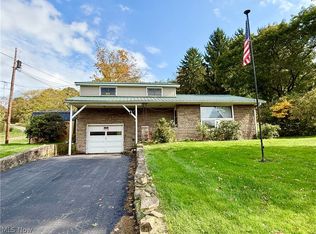 MLS ID #5254109, Kristine J Roberts, RE/MAX Broadwater. MLS Now
