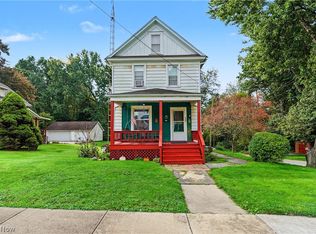
Generous living space in this 1,485 sq. ft. home featuring nice-sized living room, dining room, kitchen, and bath on the first level. Heading to the second floor, you will be surprised with the 3 generously sized bedrooms with abundant closet space! Second story was remodeled in 2002. Smaller 1-car garage makes a great space for storage. Room sizes are approx.
Bring your personal touches to make this affordable home your own!
Contingent
$94,900
593 E Perry St, Salem, OH 44460
3beds
1,485sqft
Single Family Residence
Built in 1940
3,750 Square Feet Lot
$-- Zestimate®
$64/sqft
$-- HOA
What's special
Generous living spaceAbundant closet spaceDining room
- 50 days
- 656
- 50
Likely to sell faster than
Zillow last checked:
Listing updated:
Listed by:
Cindy L Sneltzer 330-853-4047 csneltzer@tprsold.com,
Berkshire Hathaway HomeServices Stouffer Realty,
Linda L Crider 330-207-5858,
Berkshire Hathaway HomeServices Stouffer Realty
Source: MLS Now,MLS#: 5247032 Originating MLS: Youngstown Columbiana Association of REALTORS
Facts & features
Interior
Bedrooms & bathrooms
- Bedrooms: 3
- Bathrooms: 1
- Full bathrooms: 1
- Main level bathrooms: 1
Primary bedroom
- Description: Flooring: Carpet
- Level: Second
- Dimensions: 13 x 13
Bedroom
- Description: Flooring: Carpet
- Level: Second
- Dimensions: 10 x 15
Bedroom
- Description: Flooring: Carpet
- Level: Second
- Dimensions: 13 x 9
Dining room
- Description: Flooring: Carpet
- Level: First
- Dimensions: 13 x 15
Eat in kitchen
- Description: Flooring: Linoleum
- Level: First
- Dimensions: 13 x 13
Living room
- Description: Flooring: Carpet
- Level: First
- Dimensions: 14 x 15
Heating
- Forced Air, Gas
Cooling
- Central Air, Window Unit(s)
Appliances
- Included: Dryer, Range, Refrigerator, Washer
- Laundry: Lower Level
Features
- Basement: Full
- Has fireplace: No
Interior area
- Total structure area: 1,485
- Total interior livable area: 1,485 sqft
- Finished area above ground: 1,485
Video & virtual tour
Property
Parking
- Total spaces: 1
- Parking features: Off Street
- Garage spaces: 1
Features
- Levels: Two
- Stories: 2
- Patio & porch: Front Porch
Lot
- Size: 3,750 Square Feet
Details
- Parcel number: 5100038.008000
Construction
Type & style
- Home type: SingleFamily
- Architectural style: Conventional
- Property subtype: Single Family Residence
Materials
- Aluminum Siding
- Roof: Asphalt,Fiberglass
Condition
- Year built: 1940
Utilities & green energy
- Sewer: Public Sewer
- Water: Public
Community & HOA
Community
- Subdivision: William D Smith's Add
HOA
- Has HOA: No
Location
- Region: Salem
Financial & listing details
- Price per square foot: $64/sqft
- Tax assessed value: $94,000
- Annual tax amount: $807
- Date on market: 9/23/2026
- Cumulative days on market: 53 days
Estimated market value
Not available
Estimated sales range
Not available
Not available
Price history
| Date | Event | Price |
|---|---|---|
| 9/23/2026 | Listed for sale | $94,900$64/sqft |
Source:  MLS Now #5247032 Report a problem | ||
Public tax history
| Year | Property taxes | Tax assessment |
|---|---|---|
| 2025 | $842 +21.6% | $32,900 +19.9% |
| 2024 | $692 -3.7% | $27,440 |
| 2023 | $719 +5.7% | $27,440 |
| 2022 | $680 +23.3% | $27,440 +19.5% |
| 2021 | $552 -0.8% | $22,960 |
| 2020 | $557 -34.9% | $22,960 |
| 2019 | $855 | $22,960 +10% |
| 2018 | $855 +0.9% | $20,870 |
| 2017 | $848 -1.1% | $20,870 +0.5% |
| 2016 | $857 | $20,760 |
| 2015 | $857 +1.7% | $20,760 |
| 2014 | $843 -1.7% | $20,760 -2.9% |
| 2013 | $858 +0.1% | $21,390 |
| 2012 | $857 +0.2% | $21,390 |
| 2011 | $855 +2.3% | $21,390 |
| 2010 | $836 | $21,390 -1.3% |
| 2009 | $836 +0.1% | $21,670 |
| 2008 | $835 | $21,670 |
| 2007 | $835 -32.9% | $21,670 +6% |
| 2004 | $1,244 +4% | $20,450 +4.7% |
| 2003 | $1,197 -2.2% | $19,540 |
| 2002 | $1,224 +9.7% | $19,540 +12% |
| 2000 | $1,116 | $17,450 |
Find assessor info on the county website
Monthly payment
Est. payment
Payment breakdown
Explore the cost of this home by adjusting the details. Changes won't be saved.Climate risks
Neighborhood: 44460
Nearby schools
Schools provided by the listing agent
- District: Salem CSD - 1508
Source: MLS Now. This data may not be complete. We recommend contacting the local school district to confirm school assignments for this home.


Similar homes
- $99,0003 bd2 ba1.6k sqft409 Ohio Ave, Salem, OH 44460For Sale
 MLS ID #5240961, Holly Ritchie, Keller Williams Chervenic Rlty. MLS Now
- $99,0004 bd3 ba1.9k sqft678 Park Ave #680, Salem, OH 44460For Sale
 MLS ID #5258633, Tom D'Amico, D'Amico Agency. MLS Now
- $104,9002 bd1 ba1k sqft507 E Euclid St, Salem, OH 44460For Sale
 MLS ID #5248983, Holly Ritchie, Keller Williams Chervenic Rlty. MLS Now
- $120,0003 bd2 ba1.4k sqft572 Franklin Ave, Salem, OH 44460For Sale By Owner

- $94,9002 bd1 ba936 sqft290 14th St, Lancaster, OH 43130For Sale
 MLS ID #226029347, Donald E Shaffer, Howard HannaRealEstateServices. Columbus and Central Ohio Regional MLS
- $78,0002 bd2 ba1k sqft424 W State St, Springfield, OH 45506For Sale
 MLS ID #1046718, Chris Womack, Fiv Realty Co Ohio LLC. WRIST
