Beautiful and Well Maintained End Unit 2 Story Townhouse in sought after WHISPERING WOODS known for its Picturesque and Wooded grounds. This home features 2 bedrooms and 2 bathrooms with low maintenance lifestyle ideal for first time home buyer or for someone downsizing. This WILLOW MODEL has a unique floor plan that offers townhouse living at a condo price. The home has a private entrance which leads up to the main floor where there is a spacious open concept living room with a cozy wood burning fireplace perfect for gathering around on chilly nights. The living room flows into the Formal Dining Room with glass sliders opening to a deck/terrace which faces the woods. The eat-in kitchen with full compliment of appliances, powder room and laundry area completes the main floor level. A stairway then leads to the 2nd floor which offers a large primary bedroom with an extra large closet. A large full bathroom with double sinks conveniently connects to the primary bedroom which has French Doors and cathedral ceiling. The hallway then leads to the 2nd bedroom with glass sliders that opens to the 2nd deck/terrace facing the woods. Recent upgrades include a newer kitchen vinyl floor, bathroom, upgraded light fixture in Formal Dining Room, new glass slider opening to the deck in the 2nd bedroom. Clothes dryer duct, fireplace & chimney passed inspection April 2025. New Roof and new Siding installed in 2023. All appliances have GE Renewable Service Contracts through 2025 and are in good condition. HVAC installed 2006. Hot Water Heater installed 2019. The home is located in South Brunswick Blue Ribbon School district and located minutes from Home Depot, Target, Costco, BJ'S, Shoprite and convenient to train and bus to NYC.
Sold for $332,500
$332,500
4222 Bayberry Ct, Monmouth Junction, NJ 08852
2beds
1,131sqft
Townhouse
Built in 1984
439 Square Feet Lot
$343,000 Zestimate®
$294/sqft
$2,465 Estimated rent
Home value
$343,000
$312,000 - $377,000
$2,465/mo
Zestimate® history
Owner options
List your home for rent
$2,465/mo
Rent Zestimate®
Find your next renter with Zillow Rental Manager. Plus, with online applications, you can quickly screen prospective tenants – for free.
$2,465/mo
Rent Zestimate®
Refinance and save
$2,314/mo
Est. payment
Refinancing to a lower rate could help reduce your monthly payments and save thousands over the life of the loan.
$2,314/mo
Est. payment
Explore your selling options
Work with a Zillow partner agent
Leverage their expertise and Zillow's premium Showcase listings to get your home seen by more buyers.
Get startedList with your own agent
Get your home in front of millions of buyers by listing it on Zillow.
Learn how to do itSell it yourself
Take full control of how buyers see your home on Zillow by listing For Sale by Owner (FSBO).
List your homeWhat's special
Cozy wood burning fireplaceEat-in kitchenCathedral ceilingFrench doorsFull compliment of appliancesPowder roomEnd unit
Zillow last checked:
Listing updated:
Listed by:
JAMES N. GERMAINE,
ORANGE KEY REALTY, INC. 732-297-6969
Source: All Jersey MLS,MLS#: 2600227R
Facts & features
Interior
Bedrooms & bathrooms
- Bedrooms: 2
- Bathrooms: 2
- Full bathrooms: 1
- 1/2 bathrooms: 1
Primary bedroom
- Features: Two Sinks, Full Bath, Walk-In Closet(s)
Bathroom
- Features: Stall Shower and Tub
Dining room
- Features: Formal Dining Room
Kitchen
- Features: Eat-in Kitchen
Basement
- Area: 0
Heating
- Central, Forced Air
Cooling
- Central Air
Appliances
- Included: Dishwasher, Dryer, Gas Range/Oven, Microwave, Refrigerator, Range, Washer, Gas Water Heater
Features
- 2nd Stairway to 2nd Level, Blinds, Cathedral Ceiling(s), Security System, Vaulted Ceiling(s), Entrance Foyer, Kitchen, Laundry Room, Bath Half, Living Room, Storage, 2 Bedrooms, Bath Full, Bath Main, Attic
- Flooring: Carpet, Ceramic Tile, Wood
- Windows: Screen/Storm Window, Blinds
- Basement: Slab, None
- Has fireplace: Yes
- Fireplace features: Fireplace Screen, Wood Burning
Interior area
- Total structure area: 1,131
- Total interior livable area: 1,131 sqft
Property
Parking
- Parking features: None, On Site, Hard Surface, Open, Assigned
- Has uncovered spaces: Yes
- Details: Assigned
Features
- Levels: Two, 2nd Floor
- Stories: 2
- Patio & porch: Deck, Enclosed
- Exterior features: Curbs, Deck, Door(s)-Storm/Screen, Screen/Storm Window, Enclosed Porch(es), Sidewalk
- Pool features: Outdoor Pool
Lot
- Size: 439 Square Feet
- Features: Near Shopping, Wooded, Near Public Transit
Details
- Parcel number: 2100084000004222
Construction
Type & style
- Home type: Townhouse
- Architectural style: Townhouse, End Unit
- Property subtype: Townhouse
Materials
- Roof: Asphalt
Condition
- Year built: 1984
Utilities & green energy
- Gas: Natural Gas
- Sewer: Public Sewer
- Water: Public
- Utilities for property: Cable TV, Underground Utilities, Electricity Connected, Natural Gas Connected
Community & HOA
Community
- Features: Clubhouse, Outdoor Pool, Playground, Fitness Center, Game Room, Sauna, Tennis Court(s), Curbs, Sidewalks
- Security: Security System
HOA
- Has HOA: Yes
- Services included: Management Fee, Common Area Maintenance, Maintenance Structure, Ins Common Areas, Snow Removal, Trash, Maintenance Grounds
- Additional fee info: Maintenance Expense: $392 Monthly
Location
- Region: Monmouth Junction
Financial & listing details
- Price per square foot: $294/sqft
- Tax assessed value: $88,500
- Annual tax amount: $4,609
- Date on market: 7/7/2025
- Ownership: Condominium,Fee Simple
- Electric utility on property: Yes
Price history
| Date | Event | Price |
|---|---|---|
| 9/4/2025 | Sold | $332,500-5%$294/sqft |
Source:  All Jersey MLS #2600227R Report a problem All Jersey MLS #2600227R Report a problem | ||
| 7/28/2025 | Contingent | $349,900$309/sqft |
Source: All Jersey MLS #2600227R Report a problem | ||
| 7/17/2025 | Price change | $349,900-4.1%$309/sqft |
Source: All Jersey MLS #2600227R Report a problem | ||
| 7/16/2025 | Price change | $365,000-2.7%$323/sqft |
Source: All Jersey MLS #2600227R Report a problem | ||
| 7/8/2025 | Listed for sale | $375,000+212.5%$332/sqft |
Source: All Jersey MLS #2600227R Report a problem | ||
| 12/21/2000 | Sold | $120,000$106/sqft |
Source: Public Record Report a problem | ||
Public tax history
| Year | Property taxes | Tax assessment |
|---|---|---|
| 2025 | $4,741 | $88,500 |
| 2024 | $4,741 +3.7% | $88,500 |
| 2023 | $4,571 +3.1% | $88,500 |
| 2022 | $4,435 +0.4% | $88,500 |
| 2021 | $4,416 -1.8% | $88,500 |
| 2020 | $4,499 +2.5% | $88,500 |
| 2019 | $4,391 | $88,500 |
| 2018 | $4,391 +1.2% | $88,500 |
| 2017 | $4,339 +3.2% | $88,500 |
| 2016 | $4,206 +1.6% | $88,500 |
| 2015 | $4,138 +2.3% | $88,500 |
| 2014 | $4,044 +0.8% | $88,500 |
| 2013 | $4,011 +2.5% | $88,500 |
| 2012 | $3,913 +7.3% | $88,500 |
| 2011 | $3,646 +3.6% | $88,500 |
| 2010 | $3,519 +1.5% | $88,500 |
| 2009 | $3,467 | $88,500 |
| 2008 | -- | $88,500 |
| 2007 | -- | $88,500 |
| 2006 | -- | $88,500 |
| 2005 | -- | $88,500 |
| 2004 | $2,805 | $88,500 |
| 2003 | -- | $88,500 |
| 2002 | -- | $88,500 |
| 2001 | -- | $88,500 |
Find assessor info on the county website
Neighborhood: 08852
Nearby homes
- $283,6001 bd1 ba800 sqft4151 Bayberry Ct, Monmouth Junction, NJ 08852Off Market
- $307,6002 bd2 ba1.1k sqft4182 Bayberry Ct, Monmouth Junction, NJ 08852Off Market
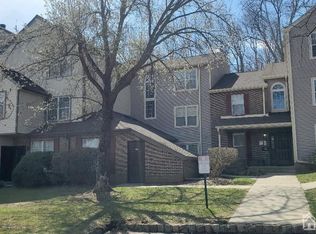
- $--2 bd2 ba1.1k sqft4182 Bayberry Ct #4182, Monmouth Junction, NJ 08852Off Market
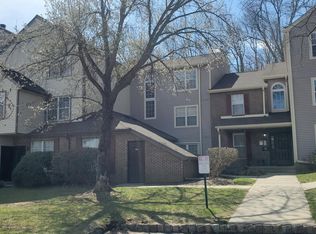
- $328,3002 bd2 ba1k sqft4141 Bayberry Ct, Monmouth Junction, NJ 08852Off Market
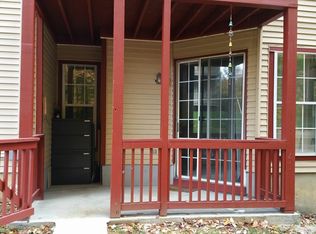
- $355,0002 bd2 ba1k sqft4163 Bayberry Ct, Monmouth Junction, NJ 08852Sold
- $372,3002 bd1 ba1.1k sqft4122 Bayberry Ct, Monmouth Junction, NJ 08852Off Market
- $379,300-- bd-- ba1k sqft4143 Bayberry Ct, Monmouth Junction, NJ 08852Off Market
- $371,5002 bd2 ba1k sqft4173 Bayberry Ct, Monmouth Junction, NJ 08852Off Market
Nearby schools
GreatSchools rating
- 8/10Constable Elementary SchoolGrades: PK-5Distance: 1.8 mi
- 9/10Crossroads NorthGrades: 6-8Distance: 1.9 mi
- 7/10South Brunswick High SchoolGrades: 9-12Distance: 1.1 mi
Get a cash offer in 3 minutes
Find out how much your home could sell for in as little as 3 minutes with a no-obligation cash offer.
Estimated market value
$343,000
Get a cash offer in 3 minutes
Find out how much your home could sell for in as little as 3 minutes with a no-obligation cash offer.
Estimated market value
$343,000
- New Jersey
- Middlesex County
- Monmouth Junction
- 08852
- 4222 Bayberry Ct
Nearby cities
Nearby neighborhoods
Nearby zip codes
Other Monmouth Junction Topics
- Apartments for Rent in 08852
- Houses for Sale in 08852
- Houses for Rent in 08852
- 08852 Real Estate
- Monmouth Junction Condos
- Houses for Sale in Monmouth Junction
- Newest Listings in Monmouth Junction
- Monmouth Junction Home Values
- Monmouth Junction Real Estate Agents
- Monmouth Junction Refinance
- Monmouth Junction Mortgage Rates
