An Exceptional Opportunity in Arcadia's Prestigious Magnolia Community — Priced to Sell.
Rarely does a residence this refined come to market at such compelling value. Built in 2025, this pristine corner-unit townhome spans 1,371 square feet, offering an elevated living experience with 2 bedrooms, 2.5 baths, and an air of understated luxury throughout.
Soaring ceilings and an open, light-filled floor plan create a sense of effortless sophistication, while the private balcony offers a tranquil outdoor retreat. Premium laminate vinyl plank flooring and designer recessed lighting set an elegant tone from room to room, complemented by a chef-inspired kitchen finished with sleek stainless steel appliances.
This home is equipped with forward-thinking luxury: a fully paid-off solar system, integrated Tesla charging, and a whole-home water softener — indulgence and efficiency, seamlessly combined. In-unit laundry completes the picture of turnkey convenience.
Nestled within the coveted Magnolia enclave, residents enjoy proximity to Arcadia and Monrovia's celebrated schools, upscale shopping, and fine dining at an unmatched price point.
Motivated seller. New construction quality, exceptional value — this opportunity won't last. Schedule your private showing today!
For sale
Listed by: West Capital Real Estate • Robert Del Rosario • Contact: 818-668-4919
$796,000
4222 Marigold Ln, Arcadia, CA 91006
2beds
1,371sqft
Condominium
Built in 2025
-- sqft lot
$791,600 Zestimate®
$581/sqft
$350/mo HOA
What's special
- 9 days
- 234
- 4
Zillow last checked:
Listing updated:
Listed by:
Robert Del Rosario DRE #02015449 818-668-4919,
West Capital Real Estate
Source: CRMLS,MLS#: OC26201894 Originating MLS: California Regional MLS
Originating MLS: California Regional MLSFacts & features
Interior
Bedrooms & bathrooms
- Bedrooms: 2
- Bathrooms: 3
- Full bathrooms: 2
- 1/2 bathrooms: 1
- Main level bathrooms: 1
Rooms
- Room types: Bedroom, Kitchen, Living Room, Dining Room
Bedroom
- Features: All Bedrooms Up
Bathroom
- Features: Bathroom Exhaust Fan, Bathtub, Dual Sinks, Granite Counters, Separate Shower, Tub Shower, Walk-In Shower
Kitchen
- Features: Granite Counters, Kitchen Island, Pots & Pan Drawers, Utility Sink
Heating
- Central
Cooling
- Central Air
Appliances
- Included: 6 Burner Stove, Built-In Range, Dishwasher, Microwave, Refrigerator, Water Softener
- Laundry: Inside, Stacked, Upper Level
Features
- Balcony, Separate/Formal Dining Room, Granite Counters, High Ceilings, Recessed Lighting, All Bedrooms Up
- Flooring: Vinyl
- Windows: Blinds, Double Pane Windows, Screens
- Has fireplace: No
- Fireplace features: None
- Common walls with other units/homes: 1 Common Wall
Interior area
- Total interior livable area: 1,371 sqft
Property
Parking
- Total spaces: 2
- Parking features: Garage
- Attached garage spaces: 2
Features
- Levels: Three Or More
- Stories: 3
- Entry location: 1
- Pool features: None
- Spa features: None
- Has view: Yes
- View description: Mountain(s), Neighborhood
Lot
- Features: 0-1 Unit/Acre, Landscaped
Details
- Special conditions: Standard
Construction
Type & style
- Home type: Condo
- Architectural style: Spanish
- Property subtype: Condominium
- Attached to another structure: Yes
Materials
- Roof: Tile
Condition
- Turnkey
- New construction: No
- Year built: 2025
Utilities & green energy
- Electric: 220 Volts
- Sewer: Public Sewer
- Water: Public
Community & HOA
Community
- Features: Curbs, Gutter(s), Gated
- Security: Security System, Gated Community
HOA
- Has HOA: Yes
- Amenities included: Management, Maintenance Front Yard, Outdoor Cooking Area, Barbecue, Pets Allowed, Security, Trash
- HOA fee: $350 monthly
- HOA name: Magnolia
- HOA phone: 949-367-9430
Location
- Region: Arcadia
Financial & listing details
- Price per square foot: $581/sqft
- Date on market: 9/15/2026
- Cumulative days on market: 9 days
- Listing terms: Cash,Cash to New Loan,Conventional,Submit,VA Loan
- Road surface type: Paved
Estimated market value
$791,600
$752,000 - $831,000
$3,749/mo
Price history
| Date | Event | Price |
|---|---|---|
| 9/22/2026 | Listing removed | $3,790$3/sqft |
Source: CRMLS #CV26124742 Report a problem | ||
| 9/15/2026 | Listed for sale | $796,000-1.7%$581/sqft |
Source:  CRMLS #OC26201894 Report a problem CRMLS #OC26201894 Report a problem | ||
| 8/19/2026 | Price change | $3,790-4.1%$3/sqft |
Source: CRMLS #CV26124742 Report a problem | ||
| 6/12/2026 | Price change | $3,950-3.7%$3/sqft |
Source: CRMLS #CV26124742 Report a problem | ||
| 6/8/2026 | Listed for rent | $4,100$3/sqft |
Source: CRMLS #CV26124742 Report a problem | ||
| 11/4/2025 | Sold | $809,789$591/sqft |
Source: Agent Provided Report a problem | ||
| 6/11/2025 | Listed for sale | $809,789$591/sqft |
Source:  Brookfield Residential Report a problem Brookfield Residential Report a problem | ||
| 6/1/2025 | Listing removed | $809,789$591/sqft |
Source: Brookfield Residential Report a problem | ||
| 4/22/2025 | Price change | $809,789-1.8%$591/sqft |
Source: Brookfield Residential Report a problem | ||
| 4/4/2025 | Price change | $824,789+0%$602/sqft |
Source: Brookfield Residential Report a problem | ||
| 3/20/2025 | Listed for sale | $824,610$601/sqft |
Source: Brookfield Residential Report a problem | ||
Public tax history
Tax history is unavailable.
Monthly payment
Est. payment
Payment breakdown
Explore the cost of this home by adjusting the details. Changes won't be saved.Climate risks
Neighborhood: 91006
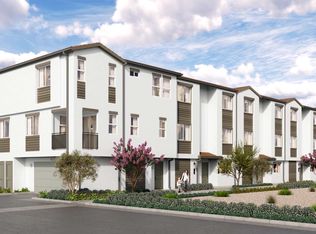
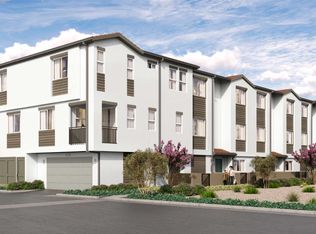
Similar homes
- $837,7123 bd4 ba1.7k sqft2932 Lavender Pl, Arcadia, CA 91006For Sale
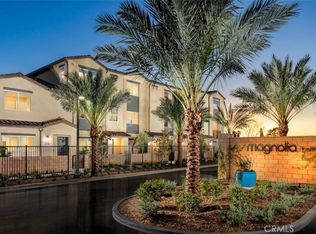 MLS ID #OC26207265, Caitlyn Lai-Valenti, Brookfield Residential Sales Inc.. CRMLS
 - $919,8953 bd3 ba1.6k sqft2831 Lavender Pl, Arcadia, CA 91006For Sale
 MLS ID #OC26191611, Caitlyn Lai-Valenti, Brookfield Residential Sales Inc.. CRMLS
 - from $818,8884 bd4 ba1.9k sqftPlan 1998 Modeled Plan, Belcourt Place, Monte, CA 91731New Construction
 KB Home
 - $770,0002 bd3 ba1.4k sqft22915 Colombard Ln, Diamond Bar, CA 91765For Sale
 JohnHart Real Estate
