Virtually Staged. Discover the possibilities in this spacious 5-bedroom, 2-bath home located in Tampa’s growing Southeast Seminole Heights area. Offering a flexible floor plan, this property provides plenty of room for a large household, guests, a home office, or creative living arrangements. Recent interior updates add a fresh feel, while the generous kitchen and living spaces make everyday living and entertaining easy. Conveniently located near major roadways, downtown Tampa, shopping, dining, parks, and local attractions, this home presents an excellent opportunity for homeowners or investors looking for space and value in a central location.
For sale
Price cut: $15K (8/27)
$295,000
4222 N 14TH STREET, TAMPA, FL 33603
5beds
1,686sqft
Single Family Residence
Built in 1964
5,936 Square Feet Lot
$293,000 Zestimate®
$175/sqft
$-- HOA
What's special
Recent interior updatesFlexible floor planGenerous kitchen
- 54 days
- 633
- 64
Zillow last checked:
Listing updated:
Listed by:
Michael Mcgee 678-846-2807,
MAINSTAY BROKERAGE LLC 800-583-2914
Source: Stellar MLS,MLS#: O6425010 Originating MLS: Orlando Regional
Originating MLS: Orlando Regional
Facts & features
Interior
Bedrooms & bathrooms
- Bedrooms: 5
- Bathrooms: 2
- Full bathrooms: 2
Primary bedroom
- Features: Tub with Separate Shower Stall, Coat Closet
- Level: First
Bedroom 2
- Features: Coat Closet
- Level: First
Bedroom 3
- Features: Coat Closet
- Level: First
Bedroom 4
- Features: Coat Closet
- Level: First
Bedroom 5
- Features: Coat Closet
- Level: First
Kitchen
- Level: First
Living room
- Level: First
Heating
- Electric
Cooling
- Central Air
Appliances
- Included: Range, Refrigerator
- Laundry: Other
Features
- Eating Space In Kitchen, Open Floorplan
- Flooring: Tile, Vinyl
- Has fireplace: No
Interior area
- Total structure area: 1,768
- Total interior livable area: 1,686 sqft
Video & virtual tour
Property
Features
- Levels: One
- Stories: 1
- Exterior features: Private Entrance, Private Mailbox, Private Yard
- Has view: Yes
- View description: Garden
Lot
- Size: 5,936 Square Feet
Details
- Parcel number: A0629194LP00000000037.0
- Zoning: SH-RS
- Special conditions: None
Construction
Type & style
- Home type: SingleFamily
- Architectural style: Ranch
- Property subtype: Single Family Residence
Materials
- Brick
- Foundation: Slab
- Roof: Shingle
Condition
- New construction: No
- Year built: 1964
Utilities & green energy
- Sewer: Other
- Water: See Remarks
- Utilities for property: Other
Community & HOA
Community
- Pet fee: $0 monthly
- Subdivision: NEBRASKA HEIGHTS SOUTH
HOA
- Has HOA: No
Location
- Region: Tampa
Financial & listing details
- Price per square foot: $175/sqft
- Tax assessed value: $216,700
- Annual tax amount: $4,471
- Date on market: 7/15/2026
- Cumulative days on market: 47 days
- Listing terms: Cash,Conventional
- Ownership: Fee Simple
- Total actual rent: 0
- Road surface type: Asphalt
Estimated market value
$293,000
$278,000 - $308,000
$3,145/mo
Price history
| Date | Event | Price |
|---|---|---|
| 8/27/2026 | Price change | $295,000-4.8%$175/sqft |
Source:  Stellar MLS #O6425010 Report a problem Stellar MLS #O6425010 Report a problem | ||
| 8/18/2026 | Listed for sale | $309,999$184/sqft |
Source: Stellar MLS #O6425010 Report a problem | ||
| 8/10/2026 | Pending sale | $309,999$184/sqft |
Source: Stellar MLS #O6425010 Report a problem | ||
| 7/16/2026 | Listed for sale | $309,999+676.9%$184/sqft |
Source: Stellar MLS #O6425010 Report a problem | ||
| 3/24/2021 | Listing removed | -- |
Source: Owner Report a problem | ||
| 3/2/2018 | Listing removed | $1,375$1/sqft |
Source: Owner Report a problem | ||
| 2/11/2018 | Listed for rent | $1,375$1/sqft |
Source: Owner Report a problem | ||
| 10/5/2010 | Sold | $39,900+5%$24/sqft |
Source: Stellar MLS #T2356591 Report a problem | ||
| 7/2/2009 | Sold | $38,000-15.6%$23/sqft |
Source: Public Record Report a problem | ||
| 2/23/2009 | Listed for sale | $45,000-75%$27/sqft |
Source: foreclosure.com Report a problem | ||
| 8/29/2006 | Sold | $180,000+114.3%$107/sqft |
Source: Public Record Report a problem | ||
| 11/27/2001 | Sold | $84,000+29.4%$50/sqft |
Source: Public Record Report a problem | ||
| 9/28/2000 | Sold | $64,900$38/sqft |
Source: Public Record Report a problem | ||
Public tax history
| Year | Property taxes | Tax assessment |
|---|---|---|
| 2025 | $4,471 +5.7% | $216,700 +1.7% |
| 2024 | $4,229 +4.7% | $213,073 +5.8% |
| 2023 | $4,038 +4.8% | $201,414 +5.7% |
| 2022 | $3,853 +77.9% | $190,638 +133.4% |
| 2021 | $2,167 +11.8% | $81,671 +10% |
| 2020 | $1,938 +9.3% | $74,246 +10% |
| 2019 | $1,772 | $67,496 -32.5% |
| 2018 | $1,772 +8.2% | $99,960 +40.9% |
| 2017 | $1,639 +18.7% | $70,936 +39.9% |
| 2016 | $1,381 +10.3% | $50,711 +10% |
| 2015 | $1,252 +28.8% | $46,101 +10% |
| 2014 | $972 | $41,910 +10% |
| 2013 | $972 +24.3% | $38,100 +10% |
| 2012 | $782 -14.3% | $34,636 -14.7% |
| 2011 | $913 -50.5% | $40,611 -51.9% |
| 2010 | $1,845 -25.1% | $84,361 -25% |
| 2009 | $2,463 -16.3% | $112,505 -16.1% |
| 2008 | $2,944 -9.6% | $134,139 -10.8% |
| 2007 | $3,258 +7.9% | $150,392 +18.2% |
| 2006 | $3,018 +11.5% | $127,253 +15% |
| 2005 | $2,708 | $110,667 +21.4% |
| 2004 | -- | $91,154 +19.8% |
| 2003 | -- | $76,058 +2.1% |
| 2002 | -- | $74,481 +21% |
| 2001 | -- | $61,565 +23.7% |
| 2000 | $457 | $49,757 |
Find assessor info on the county website
Monthly payment
Est. payment
Payment breakdown
Explore the cost of this home by adjusting the details. Changes won't be saved.Climate risks
Neighborhood: Southeast Seminole Heights
Nearby schools
Schools provided by the listing agent
- Elementary: Edison-HB
- Middle: Sligh-HB
- High: Middleton-HB
Source: Stellar MLS. This data may not be complete. We recommend contacting the local school district to confirm school assignments for this home.


Similar homes
- $311,8502 bd2 ba991 sqft4209 N DOWNING AVENUE, TAMPA, FL 33603For Sale

 MLS ID #O6438490, Summer Brady, MAINSTAY BROKERAGE LLC. Stellar MLS
 - $275,0003 bd2 ba1.4k sqft920 E DR MARTIN LUTHER KING JR BOULEVARD, TAMPA, FL 33603For Sale
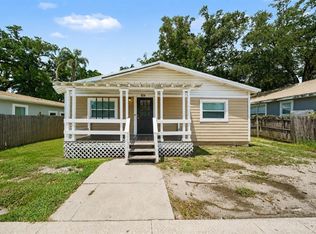 MLS ID #O6431255, Robert Salmons, ENTERA REALTY LLC. Stellar MLS
 - $299,9005 bd3 ba1.6k sqft2920 N 17TH STREET, TAMPA, FL 33605For Sale
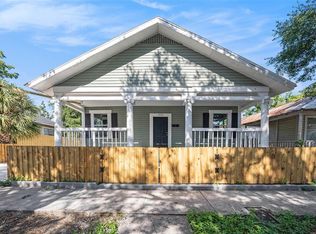 MLS ID #TB8538879, Raul Riano, PEOPLE'S CHOICE REALTY SVC LLC. Stellar MLS
 - $325,0003 bd2 ba1.2k sqft800 E GENESEE STREET, TAMPA, FL 33603For Sale
 MLS ID #TB8533430, Chandler Hallwood, MARK SPAIN REAL ESTATE. Stellar MLS
 - $299,0004 bd2 ba1.4k sqft2620 E 33RD AVENUE, TAMPA, FL 33610For SaleMLS ID #TB8516336, Wil Sanders, EXP REALTY LLC. Stellar MLS
- $299,0003 bd2 ba936 sqft4208 N MARGUERITE, TAMPA, FL 33603For SaleMLS ID #TB8513989, Nicki McKiernan, FIRESIDE REAL ESTATE. Stellar MLS
- $365,0003 bd1 ba1k sqft1102 E CHELSEA STREET, TAMPA, FL 33603For SaleMLS ID #TB8545896, Courtney Stein, KELLER WILLIAMS ST PETE REALTY. Stellar MLS
- $320,0002 bd2 ba1.1k sqft1308 E FRIERSON AVENUE, TAMPA, FL 33603For SaleMLS ID #R4911904, Phil Dinnis, ZAINS REALTY, LLC. Stellar MLS
- $329,0002 bd1 ba899 sqft1218 E NEW ORLEANS AVENUE, TAMPA, FL 33603For SaleMLS ID #TB8530212, Marie Baethke, CORCORAN DWELLINGS. Stellar MLS
- $299,9903 bd1 ba1.2k sqft1709 E NORTH BAY STREET, TAMPA, FL 33610For SaleMLS ID #TB8518405, Ana Tapia, P.A., DALTON WADE INC. Stellar MLS
- $299,9003 bd2 ba1.2k sqft1806 E CURTIS STREET, TAMPA, FL 33610For SaleMLS ID #TB8537786, Jeffrey Borham, PA, EXP REALTY LLC. Stellar MLS
- $299,9902 bd1 ba895 sqft402 E VIRGINIA AVENUE, TAMPA, FL 33603For SaleMLS ID #TB8450783, Israel Gross Saraiva, RED SASH REALTY LLC. Stellar MLS
- $324,9003 bd1 ba912 sqft1210 E 32ND AVENUE, TAMPA, FL 33603For SaleMLS ID #TB8535226, Cindy Drummond, REAVES REAL ESTATE PROFESSIONALS LLC. Stellar MLS
- $349,9904 bd3 ba1.2k sqft3505 N 16TH STREET, TAMPA, FL 33605For SaleMLS ID #TB8519647, Carissa White, DALTON WADE INC. Stellar MLS
- $314,9004 bd2 ba1.3k sqft2211 MALLORY AVENUE, TAMPA, FL 33605For SaleMLS ID #TB8526455, Robert Johnson, REAL BROKER, LLC. Stellar MLS
- $340,0003 bd1 ba1k sqft1209 E ELLICOTT STREET, TAMPA, FL 33603For SaleMLS ID #TB8539839, Jeffrey Stone, LOKATION. Stellar MLS
- $299,9003 bd3 ba946 sqft3105 N 24TH STREET, TAMPA, FL 33605For SaleMLS ID #TB8531694, Amanda LeGault, KELLER WILLIAMS ON THE WATER S. Stellar MLS
- $439,9004 bd2 ba1.6k sqft1404 E CAYUGA STREET, TAMPA, FL 33603For SaleMLS ID #TB8471232, Chris Zoller, BRAINARD REALTY. Stellar MLS
- $249,0003 bd1 ba875 sqft1315 E OSBORNE AVENUE, TAMPA, FL 33603For SaleMLS ID #TB8498547, Beth Stevens, PA, FUTURE HOME REALTY INC. Stellar MLS
