NEVER LIVED IN! Brand new construction! Built by Vanmeter Homes, located in West Park III Section, a part of the award-winning, master-planned Brambleton community w/exceptional lifestyle, convenience, & connectivity
AT A GLANCE: Luxurious Grandeur! 24 ft wide, brick front, premium elevation w/36 sq ft balcony | 3 level TH w/2816 finished interior sq ft that flares w/3 spacious bedrms, 3 full bathrms, & a main level powder | Covered front stoop | Glass front door | Attached front load 2 car garage + a driveway that comfortably fits 2 cars | Ample guest parking spaces available at the front street | Luxury Vinyl Plank (LVP) flooring @ main level & upper hallway | Oak staircase @ two flights | 9 ft ceilings on all 3 levels w/8 foot doors @ few areas which gives an illusion of 10 ft. ceilings | Ample of recessed lights & windows thru out for gushing natural sunlight | Media points at apt locations | Fronts to trees | 200 sq ft deck
MAIN LVL: Gourmet kitchen w/ample of upgraded cabinets, humongous center island, SS appliances, quartz counters, quartz backsplash, undermount sink & a walk-in pantry | Flowing living & dining areas w/a balcony | Spacious family rm w/ a fireplace that opens to a deck | Tucked in powder room
UPPER LVL: Warm owner's suite w/a walk-in closet. Primary bath w/dual vanities, standing shower, & a water closet | 2 spacious secondary bed rms that share a hall bath | Linen closet | Washer & Dryer closet
LOWER LVL: Enter the home thru the lower level where the two-car garage access & the foyer lead to a hallway that opens to a large recreational area | A full bath | Storage Closet | Walk-out homesite that opens to the backyard
HOA FEE INCLUDES: Community Verizon FIOS package for cable & internet, lawn mowing, trash, & snow removal
HOA AMENITIES: Access to 5 community pools, 18+ miles of paved trails across the neighborhood, 3 club houses available to rent, a wide array of parks, beautiful laid ponds w/fish, lighted tennis, sand volleyball, & basketball courts, dog park, little library, tot lots, & minutes from Brambleton Regional Golf Course | Association offers programs like art, dance, drama, summer camps for all ages, & exciting community events organized throughout the year
BRAMBLETON TOWN CENTER: State of the art library, farmers market, grocery, movie theatre, fitness, gas station, restaurants, pharmacy, boutiques, meeting places, & much more
UNBEATABLE HEART THROB LOCATION: Minutes to HAL & BERNI HANDON REGIONAL PARK (a 257 acre park) right behind; check the site map at pictures | Access to major commuter routes like NorthStar Blvd, Belmont Ridge Rd, Loudoun County Pkwy, 267 Greenway/Toll, Rte 50 | Close to recreational areas, intricate trail network, public transportation, Ashburn Metro (Silver Line), NOVA, Dulles International Airport, Loudoun Station, Broadlands Village, One Loudoun, Dulles Landing, & much more
Owner Pays for HOA and and Verizon Fios (Internat and Cable)
Sold for $824,000
$824,000
42225 Shining Star Sq, Ashburn, VA 20148
3beds
2,721sqft
Townhouse
Built in ----
-- sqft lot
$847,000 Zestimate®
$303/sqft
$3,965 Estimated rent
Home value
$847,000
$805,000 - $889,000
$3,965/mo
Zestimate® history
Owner options
List your home for rent
$3,965/mo
Rent Zestimate®
Find your next renter with Zillow Rental Manager. Plus, with online applications, you can quickly screen prospective tenants – for free.
$3,965/mo
Rent Zestimate®
Refinance and save
$5,103/mo
Est. payment
Refinancing to a lower rate could help reduce your monthly payments and save thousands over the life of the loan.
$5,103/mo
Est. payment
Explore your selling options
Work with a Zillow partner agent
Leverage their expertise and Zillow's premium Showcase listings to get your home seen by more buyers.
Get startedList with your own agent
Get your home in front of millions of buyers by listing it on Zillow.
Learn how to do itSell it yourself
Take full control of how buyers see your home on Zillow by listing For Sale by Owner (FSBO).
List your homeWhat's special
Brick front premium elevationCovered front stoopWalk-in pantryHumongous center islandStorage closetUndermount sinkFronts to trees
Zillow last checked:
Listing updated:
Source: Zillow Rentals
Facts & features
Interior
Bedrooms & bathrooms
- Bedrooms: 3
- Bathrooms: 4
- Full bathrooms: 4
Cooling
- Central Air
Appliances
- Included: Dishwasher, Dryer, Freezer, Microwave, Oven, Refrigerator, Washer
- Laundry: In Unit
Features
- Walk In Closet
- Flooring: Carpet, Hardwood
Interior area
- Total interior livable area: 2,721 sqft
Property
Parking
- Parking features: Attached
- Has attached garage: Yes
- Details: Contact manager
Features
- Exterior features: Cable included in rent, Walk In Closet
Details
- Parcel number: 200284568000
Construction
Type & style
- Home type: Townhouse
- Property subtype: Townhouse
Utilities & green energy
- Utilities for property: Cable
Community & HOA
Community
- Deposit fee: $4,000
Location
- Region: Ashburn
Financial & listing details
- Price per square foot: $303/sqft
- Tax assessed value: $250,000
- Annual tax amount: $2,013
- Date on market: 11/15/2025
- Date available: 11/15/2025
- Lease term: 1 Year
Price history
| Date | Event | Price |
|---|---|---|
| 11/26/2025 | Listing removed | $4,000$1/sqft |
Source: Zillow Rentals Report a problem | ||
| 11/15/2025 | Listed for rent | $4,000$1/sqft |
Source: Zillow Rentals Report a problem | ||
| 10/1/2025 | Sold | $824,000-3.3%$303/sqft |
Source: Public Record Report a problem | ||
| 8/21/2025 | Price change | $851,694-1.2%$313/sqft |
Source:  Van Metre Homes Report a problem Van Metre Homes Report a problem | ||
| 8/8/2025 | Price change | $861,694-1.1%$317/sqft |
Source: Van Metre Homes Report a problem | ||
| 6/12/2025 | Listed for sale | $871,694$320/sqft |
Source: Van Metre Homes Report a problem | ||
Public tax history
| Year | Property taxes | Tax assessment |
|---|---|---|
| 2025 | $2,013 -3.1% | $250,000 +4.2% |
| 2024 | $2,076 | $240,000 |
| 2023 | -- | -- |
Find assessor info on the county website
Neighborhood: 20148
Nearby homes
- $805,0003 bd4 ba2.7k sqft42227 Shining Star Sq, Ashburn, VA 20148Sold
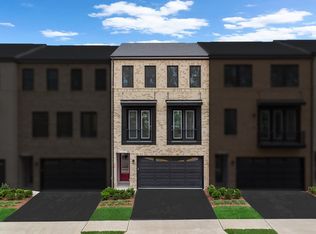
- $805,0004 bd4 ba-- sqft42229 Shining Star Sq, Ashburn, VA 20148Sold
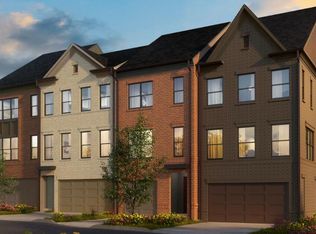
- $867,5543 bd4 ba2.7k sqft42223 Shining Star Sq, Ashburn, VA 20148Sold

- $883,3043 bd4 ba2.7k sqft42221 Shining Star Sq, Ashburn, VA 20148Sold
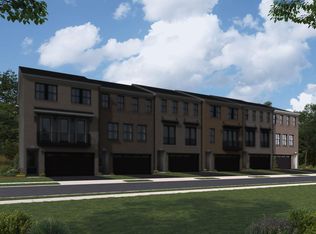
- $816,9003 bd4 ba2.7k sqft42231 Shining Star Sq, Ashburn, VA 20148Off Market
- from $799,9903 bd4 ba2.7k sqftTyce 24-F2 Plan, West Park III, Ashburn, VA 20148New Construction
- $253,500-- bd-- ba-- sqft42164 Picasso Sq, Ashburn, VA 20148Off Market
- $855,1543 bd4 ba2.7k sqft42147 Stone Press Ter, Ashburn, VA 20148Sold
Nearby schools
GreatSchools rating
- 10/10Madison's Trust ElementaryGrades: PK-5Distance: 0.2 mi
- 9/10Brambleton Middle SchoolGrades: 7-8Distance: 0.4 mi
- 9/10Independence HighGrades: 9-12Distance: 0.6 mi
Get a cash offer in 3 minutes
Find out how much your home could sell for in as little as 3 minutes with a no-obligation cash offer.
Estimated market value
$847,000
Get a cash offer in 3 minutes
Find out how much your home could sell for in as little as 3 minutes with a no-obligation cash offer.
Estimated market value
$847,000
Nearby cities
Nearby neighborhoods
Nearby zip codes
Other Ashburn Topics
