This 3-bedroom, 1.5 bath features a spacious yard with three usable storage sheds, with plenty of outdoor space and practical storage, this property is a must see. AS IS.
For sale
$105,000
4223 60th Ct, Tuscaloosa, AL 35401
3beds
960sqft
Manufactured Home, Single Family Residence
Built in 1986
0.34 Acres Lot
$94,900 Zestimate®
$109/sqft
$-- HOA
What's special
Three usable storage shedsPlenty of outdoor spaceSpacious yard
- 52 days
- 246
- 22
Zillow last checked:
Listing updated:
Listed by:
Desiree Seymore 205-246-6620,
AXEN Realty
Source: WAMLS,MLS#: 177295
Facts & features
Interior
Bedrooms & bathrooms
- Bedrooms: 3
- Bathrooms: 2
- Full bathrooms: 1
- 1/2 bathrooms: 1
Heating
- Natural Gas
Cooling
- Electric, 1 Unit
Appliances
- Included: Gas Water Heater
- Laundry: In Kitchen, Main Level, Laundry Room
Features
- Breakfast Area
- Has basement: No
- Has fireplace: No
- Fireplace features: None
Interior area
- Total structure area: 960
- Total interior livable area: 960 sqft
Property
Parking
- Parking features: Asphalt, Detached Carport, Driveway
- Has carport: Yes
Features
- Levels: One
- Stories: 1
- Exterior features: Shed
- Pool features: None
Lot
- Size: 0.34 Acres
Details
- Additional structures: Outbuilding, Shed(s), Workshop
- Parcel number: 3109314008007.000
Construction
Type & style
- Home type: MobileManufactured
- Architectural style: Manufactured Home,Mobile Home
- Property subtype: Manufactured Home, Single Family Residence
Materials
- Vinyl Siding
- Roof: Composition,Shingle
Condition
- Resale
- Year built: 1986
Utilities & green energy
- Sewer: Septic Tank
- Water: Public
Community & HOA
Community
- Subdivision: None
Location
- Region: Tuscaloosa
Financial & listing details
- Price per square foot: $109/sqft
- Tax assessed value: $35,000
- Date on market: 9/4/2026
- Listing terms: Cash,Conventional
Estimated market value
$94,900
$87,000 - $102,000
Not available
Price history
| Date | Event | Price |
|---|---|---|
| 9/4/2026 | Listed for sale | $105,000+425%$109/sqft |
Source:  WAMLS #177295 Report a problem WAMLS #177295 Report a problem | ||
| 6/5/2009 | Sold | $20,000-39.4%$21/sqft |
Source: Public Record Report a problem | ||
| 10/20/2006 | Sold | $33,000$34/sqft |
Source: Public Record Report a problem | ||
Public tax history
| Year | Property taxes | Tax assessment |
|---|---|---|
| 2025 | -- | $3,200 +7.7% |
| 2024 | -- | $2,970 |
| 2023 | -- | $2,970 |
| 2022 | -- | -- |
| 2021 | -- | -- |
| 2020 | -- | $2,700 |
| 2019 | -- | $2,700 +23.9% |
| 2018 | -- | $2,180 |
| 2017 | $48 +45.5% | -- |
| 2016 | $33 | -- |
| 2015 | $33 | -- |
| 2014 | $33 | $1,550 |
| 2013 | $33 -2.5% | -- |
| 2012 | $34 | -- |
| 2011 | $34 | -- |
| 2010 | $34 | -- |
| 2009 | $34 -3.6% | -- |
| 2008 | $35 | $16,600 |
Find assessor info on the county website
Monthly payment
Climate risks
Neighborhood: West Tuscaloosa
Nearby schools
Schools provided by the listing agent
- Elementary: Oakdale
- Middle: Westlawn
- High: Central
Source: WAMLS. This data may not be complete. We recommend contacting the local school district to confirm school assignments for this home.

Similar homes
- $115,0002 bd1 ba848 sqft2818 19th St, Tuscaloosa, AL 35401For Sale
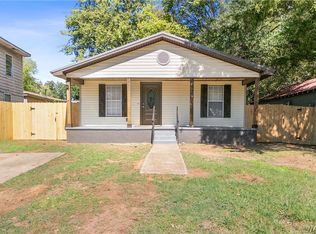 MLS ID #178070, Carlos Ochoa, Corder Real Estate. WAMLS
 - $104,0003 bd1 ba1.2k sqftAtt And Spectrum, Tuscaloosa, AL 35401For Sale
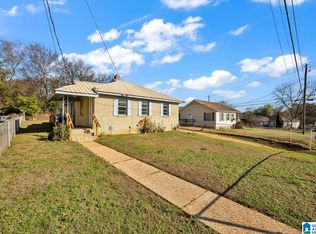
 MLS ID #21457539, Ben Hedden, Bham Realty, LLC. GALMLS
 - $89,9002 bd1 ba949 sqft5207 Greenview Dr, Tuscaloosa, AL 35401For Sale
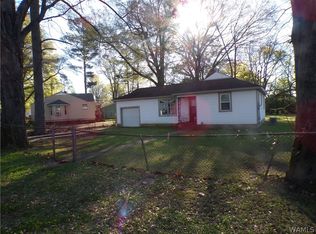 MLS ID #173996, Carol Ruffin, PROGRESSIVE REALTY & INVESTMENTS. WAMLS
 - $99,9003 bd1 ba1k sqft955 Rice Mine Rd, Northport, AL 35476For Sale
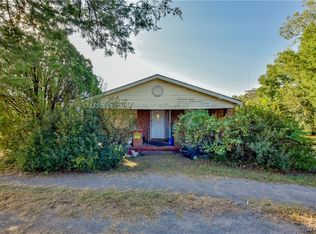 MLS ID #177474, Loren Elmore Thomley, Keller Williams Tuscaloosa. WAMLS
 - $151,0004 bd2 ba1.2k sqft3808 Mill Creek Ln, Tuscaloosa, AL 35401For SaleMLS ID #21468053, Braxton Tubbs, EXIT Realty Birmingham. GALMLS
- $105,0003 bd1 ba1k sqft4311 Vassie Dr, Tuscaloosa, AL 35404For SaleMLS ID #21448509, Alex Bloomston, Bham Realty, LLC. GALMLS
- $109,9002 bd1 ba800 sqft2305 5th St E, Tuscaloosa, AL 35404For SaleMLS ID #21464372, Tricia Gray, Keller Williams Tuscaloosa. GALMLS
- $142,0002 bd1 ba1k sqft3810 1st Ave, Tuscaloosa, AL 35405For SaleMLS ID #21467997, Nakia Walker, Opendoor Brokerage LLC. GALMLS
