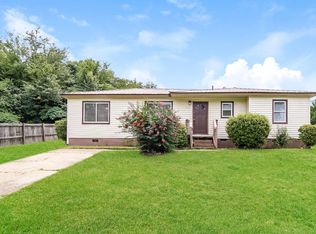
Built in 2012 and offering a convenient location just minutes from The University of Alabama, this inviting home combines comfortable living with plenty of space to make your own. A large covered front deck creates a welcoming outdoor living area and provides the perfect spot to enjoy your morning coffee or unwind at the end of the day. Inside, the spacious kitchen offers plenty of room for preparing meals and entertaining. The bedrooms feature carpet for a cozy feel, and the overall layout provides plenty of flexibility for everyday living. With its desirable location, welcoming outdoor space, spacious kitchen, and comfortable interior, this home offers an excellent opportunity for anyone looking to be conveniently located near campus and all that Tuscaloosa has to offer.
For sale
$129,900
2305 5th St E, Tuscaloosa, AL 35404
2beds
800sqft
Single Family Residence
Built in 2012
7,405 Square Feet Lot
$126,400 Zestimate®
$162/sqft
$-- HOA
What's special
Comfortable interiorSpacious kitchenLarge covered front deck
- 2 days
- 144
- 12
Zillow last checked:
Listing updated:
Listed by:
Wilson Glaze 205-523-3603,
Keller Williams Tuscaloosa,
Tricia Gray 205-799-9610,
Keller Williams Tuscaloosa
Source: WAMLS,MLS#: 177339
Facts & features
Interior
Bedrooms & bathrooms
- Bedrooms: 2
- Bathrooms: 1
- Full bathrooms: 1
Bedroom
- Description: Carpet,Sheetrock
- Level: First
Bedroom
- Description: Carpet,Sheetrock
- Level: First
Bathroom
- Description: Laminate,Sheetrock
- Level: First
Kitchen
- Description: Laminate,Sheetrock
- Level: First
Living room
- Description: Laminate,Sheetrock
- Level: First
Heating
- Electric
Cooling
- Electric, Wall/Window Unit(s)
Appliances
- Included: Dishwasher, Microwave, Refrigerator, Water Heater
- Laundry: Inside, Main Level, Laundry Room
Features
- Has basement: No
- Has fireplace: No
- Fireplace features: None
Interior area
- Total structure area: 800
- Total interior livable area: 800 sqft
Property
Parking
- Parking features: Concrete, Driveway, No Garage
Features
- Levels: One
- Stories: 1
- Patio & porch: Covered, Deck
- Pool features: None
- Fencing: Chain Link
Lot
- Size: 7,405 Square Feet
- Dimensions: 64 x 113 x 66 x 110
- Features: Level, Trees
- Residential vegetation: Wooded
Details
- Parcel number: 3004202006003.000
Construction
Type & style
- Home type: SingleFamily
- Architectural style: Other
- Property subtype: Single Family Residence
Materials
- Vinyl Siding
- Roof: Metal
Condition
- Resale
- Year built: 2012
Utilities & green energy
- Sewer: Connected
- Utilities for property: Sewer Connected
Community & HOA
Community
- Subdivision: Paul F Burnum
Location
- Region: Tuscaloosa
Financial & listing details
- Price per square foot: $162/sqft
- Tax assessed value: $110,200
- Annual tax amount: $872
- Date on market: 9/8/2026
- Listing terms: Cash,Conventional,FHA,VA Loan
- Road surface type: Paved
Estimated market value
$126,400
$120,000 - $133,000
$1,383/mo
Price history
| Date | Event | Price |
|---|---|---|
| 9/8/2026 | Listed for sale | $129,900+1199%$162/sqft |
Source: | ||
| 9/7/2011 | Sold | $10,000-88.2%$13/sqft |
Source: Public Record Report a problem | ||
| 4/18/2011 | Sold | $85,000$106/sqft |
Source: Public Record Report a problem | ||
Public tax history
| Year | Property taxes | Tax assessment |
|---|---|---|
| 2025 | $872 +6.9% | $16,940 +6.9% |
| 2024 | $816 -1.1% | $15,840 -1.1% |
| 2023 | $825 -7.5% | $16,020 |
| 2022 | $892 | -- |
| 2021 | $892 +12.5% | -- |
| 2020 | $793 | $15,400 |
| 2019 | $793 | $15,400 -1.8% |
| 2018 | $793 -1.8% | $15,680 |
| 2017 | $808 +12.5% | -- |
| 2016 | $718 | -- |
| 2015 | $718 | -- |
| 2014 | $718 | $13,940 |
| 2013 | $718 +266.5% | -- |
| 2011 | $196 | -- |
| 2010 | $196 | -- |
| 2009 | $196 | -- |
| 2008 | -- | $43,200 |
| 2007 | -- | $43,200 |
| 2006 | -- | $43,200 |
| 2005 | -- | $43,200 +14.6% |
| 2004 | -- | $37,700 +9.9% |
| 2001 | -- | $34,300 |
| 2000 | -- | $34,300 |
Find assessor info on the county website
Monthly payment
Est. payment
Payment breakdown
Explore the cost of this home by adjusting the details. Changes won't be saved.Climate risks
Neighborhood: Greater Alberta
Nearby schools
Schools provided by the listing agent
- Elementary: Alberta
- Middle: Northridge
- High: Northridge
Source: WAMLS. This data may not be complete. We recommend contacting the local school district to confirm school assignments for this home.