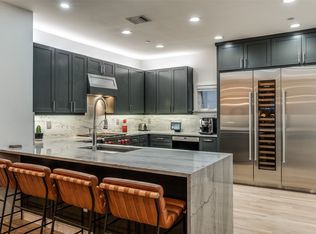
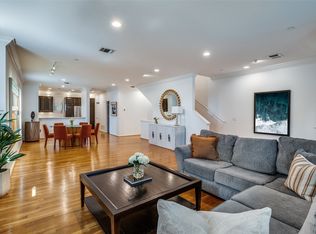
Prime Dallas location with unparalleled convenience! Situated next to The Terminal’s luxury residences, retail, wellness, and dining, this stunning 3-level, 2-bedroom home offers direct access to the Katy Trail from your private outdoor living space. Thoughtfully updated with a new roof (2024), newer AC and water heater, and GE Café appliances. The primary suite boasts newly added wood floors and a fully renovated spa-like bathroom with marble walls, a soaking tub, an updated shower, and designer lighting. The kitchen features gorgeous new countertops, updated hardware, and modern sink and faucet fixtures. The open living area is filled with natural light and offers picturesque views of the Katy Trail. The layout includes a guest bedroom and powder bath on the second floor, with the private primary retreat tucked away on the third. Entertain year-round on your gated deck, or step outside your back gate to enjoy the trail. A true gem in the heart of it all!
Sold
Price Unknown
4223 Buena Vista St #11, Dallas, TX 75205
2beds
1,597sqft
Condominium
Built in 2001
-- sqft lot
$716,000 Zestimate®
$--/sqft
$3,863 Estimated rent
Home value
$716,000
$644,000 - $795,000
$3,863/mo
Zestimate® history
Owner options
List your home for rent
$3,863/mo
Rent Zestimate®
Find your next renter with Zillow Rental Manager. Plus, with online applications, you can quickly screen prospective tenants – for free.
$3,863/mo
Rent Zestimate®
Refinance and save
$502/mo
Est. payment
Refinancing to a lower rate could help reduce your monthly payments and save thousands over the life of the loan.
$502/mo
Est. payment
Explore your selling options
Work with a Zillow partner agent
Leverage their expertise and Zillow's premium Showcase listings to get your home seen by more buyers.
Get startedList with your own agent
Get your home in front of millions of buyers by listing it on Zillow.
Learn how to do itSell it yourself
Take full control of how buyers see your home on Zillow by listing For Sale by Owner (FSBO).
List your homeWhat's special
Marble wallsNewly added wood floorsPrivate outdoor living spaceUpdated hardwareGorgeous new countertopsSoaking tubFully renovated spa-like bathroom
Zillow last checked:
Listing updated:
Listed by:
Elizabeth Wisdom 0659311 214-244-0181,
Allie Beth Allman & Assoc. 214-521-7355
Bought with:
Lucinda Buford
Allie Beth Allman & Assoc.
Source: NTREIS,MLS#: 20850992
Facts & features
Interior
Bedrooms & bathrooms
- Bedrooms: 2
- Bathrooms: 2
- Full bathrooms: 1
- 1/2 bathrooms: 1
Primary bedroom
- Features: Dual Sinks, En Suite Bathroom, Garden Tub/Roman Tub, Sitting Area in Primary, Separate Shower, Walk-In Closet(s)
- Level: Third
- Dimensions: 14 x 16
Bedroom
- Features: En Suite Bathroom
- Level: Second
- Dimensions: 12 x 10
Half bath
- Level: Second
Kitchen
- Features: Breakfast Bar, Built-in Features, Eat-in Kitchen, Stone Counters
- Level: Second
Laundry
- Features: Built-in Features, Granite Counters, Stone Counters
- Level: Third
Living room
- Level: Second
Heating
- Central
Cooling
- Central Air
Appliances
- Included: Some Gas Appliances, Dishwasher, Gas Cooktop, Disposal, Plumbed For Gas, Refrigerator
Features
- Built-in Features, Chandelier, Decorative/Designer Lighting Fixtures, Eat-in Kitchen, Multiple Staircases, Open Floorplan, Cable TV, Walk-In Closet(s)
- Flooring: Wood
- Has basement: No
- Has fireplace: No
Interior area
- Total interior livable area: 1,597 sqft
Property
Parking
- Total spaces: 2
- Parking features: Direct Access, Driveway, Enclosed, Garage Faces Front, Garage, Garage Door Opener, Tandem
- Attached garage spaces: 2
- Has uncovered spaces: Yes
Features
- Levels: Three Or More,Multi/Split
- Stories: 3
- Patio & porch: Deck, Balcony
- Exterior features: Balcony, Outdoor Living Area, Private Entrance
- Pool features: None
- Fencing: Wood
Lot
- Size: 0.49 Acres
- Features: Other
Details
- Parcel number: 00C48550000200011
Construction
Type & style
- Home type: Condo
- Architectural style: Split Level,Traditional
- Property subtype: Condominium
- Attached to another structure: Yes
Materials
- Foundation: Slab
- Roof: Composition
Condition
- Year built: 2001
Utilities & green energy
- Sewer: Public Sewer
- Water: Public
- Utilities for property: Sewer Available, Water Available, Cable Available
Community & HOA
Community
- Features: Other
- Security: Security System
- Subdivision: Newbury Square Condos
HOA
- Has HOA: Yes
- Services included: Gas, Maintenance Grounds, Trash, Water
- HOA fee: $502 monthly
- HOA name: Newbury Square Home Owners Assoication-Meridian Pr
- HOA phone: 214-526-0835
Location
- Region: Dallas
Financial & listing details
- Tax assessed value: $622,830
- Annual tax amount: $13,920
- Date on market: 2/22/2025
- Cumulative days on market: 4 days
- Listing terms: Cash,Conventional
- Exclusions: Light Fixture at the top of the stairs on the third floor; all drapery & hardware in living, office & master (bamboo shades will convey)
Price history
| Date | Event | Price |
|---|---|---|
| 3/11/2025 | Sold | -- |
Source: NTREIS #20850992 Report a problem | ||
| 3/8/2025 | Pending sale | $715,000$448/sqft |
Source: NTREIS #20850992 Report a problem | ||
| 2/26/2025 | Contingent | $715,000$448/sqft |
Source: NTREIS #20850992 Report a problem | ||
| 2/22/2025 | Listed for sale | $715,000+142.5%$448/sqft |
Source: NTREIS #20850992 Report a problem | ||
| 3/7/2008 | Listing removed | $294,900$185/sqft |
Source: Ebby Halliday Report a problem | ||
| 9/13/2007 | Sold | -- |
Source: Agent Provided Report a problem | ||
| 7/29/2007 | Listed for sale | $294,900$185/sqft |
Source: Ebby Halliday Report a problem | ||
Public tax history
| Year | Property taxes | Tax assessment |
|---|---|---|
| 2025 | $13,869 +13.6% | $622,830 |
| 2024 | $12,207 +16.9% | $622,830 +36.8% |
| 2023 | $10,445 -8.6% | $455,150 |
| 2022 | $11,426 +4.3% | $455,150 +9.6% |
| 2021 | $10,953 -2.8% | $415,220 |
| 2020 | $11,264 +50.5% | $415,220 +23.2% |
| 2019 | $7,483 -4% | $336,970 |
| 2018 | $7,793 +4.7% | $336,970 |
| 2017 | $7,442 +8.6% | $336,970 +8.2% |
| 2016 | $6,853 -13.1% | $311,420 +8.3% |
| 2015 | $7,885 | $287,460 |
| 2014 | $7,885 | $287,460 |
| 2013 | -- | -- |
| 2012 | -- | -- |
| 2011 | -- | -- |
| 2010 | -- | -- |
| 2009 | -- | -- |
| 2008 | -- | -- |
| 2007 | -- | -- |
| 2005 | -- | -- |
| 2004 | -- | -- |
| 2003 | -- | -- |
| 2002 | -- | -- |
Find assessor info on the county website
Neighborhood: 75205
Nearby homes
- $--2 bd2 ba1.5k sqft4223 Buena Vista St APT 9, Dallas, TX 75205Sold

- $--2 bd3 ba2.3k sqft4223 Buena Vista St APT 2, Dallas, TX 75205Sold
- $--2 bd3 ba2.3k sqft4223 Buena Vista St APT 1, Dallas, TX 75205Sold
- $609,1002 bd2 ba1.5k sqft4223 Buena Vista St APT 6, Dallas, TX 75205Off Market
- $230,4001 bd1 ba645 sqft4241 Buena Vista St APT 16, Dallas, TX 75205Off Market
- $653,0002 bd2 ba1.5k sqft4223 Buena Vista St APT 4, Dallas, TX 75205Off Market
- $627,4001 bd1 ba1.5k sqft4223 Buena Vista St #10, Dallas, TX 75205Off Market
- $608,5001 bd2 ba1.5k sqft4223 Buena Vista St APT 12, Dallas, TX 75205Off Market
Nearby schools
GreatSchools rating
- 4/10Ben Milam Elementary SchoolGrades: PK-5Distance: 0.3 mi
- 6/10Alex W Spence Talented/Gifted AcademyGrades: 6-8Distance: 0.9 mi
- 3/10North Dallas High SchoolGrades: 9-12Distance: 0.6 mi
Schools provided by the listing agent
- Elementary: Milam
- Middle: Rusk
- High: North Dallas
- District: Dallas ISD
Source: NTREIS. This data may not be complete. We recommend contacting the local school district to confirm school assignments for this home.
Get a cash offer in 3 minutes
Find out how much your home could sell for in as little as 3 minutes with a no-obligation cash offer.
Estimated market value
$716,000
Get a cash offer in 3 minutes
Find out how much your home could sell for in as little as 3 minutes with a no-obligation cash offer.
Estimated market value
$716,000
- Texas
- Dallas County
- Dallas
- 75205
- 4223 Buena Vista St Unit 11
Nearby cities
Nearby neighborhoods
Nearby zip codes
Other Dallas Topics
