SELLER WILL CREDIT BUYER ONE YEAR'S WORTH OF HOA DUES AT CLOSING
Live at the pulse of Dallas in this extensively updated condo just steps from the Katy Trail and next door to The Terminal—Dallas' new crown jewel of luxury living. This home offers a perfect blend of sleek modern updates and unbeatable urban access in one of the city’s most dynamic corridors.
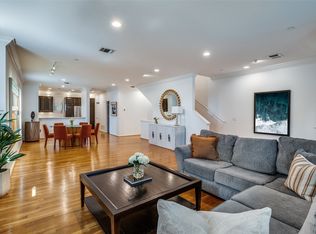
Inside, you'll find stunning white oak floors, museum quality wall finishes and open-concept living spaces that flow effortlessly to offer both comfort and scale—ideal for entertaining or everyday living. The recently renovated chef’s kitchen features Maldive quartzite and is outfitted with top-of-the-line Designer Series Wolf and Sub-Zero appliances, including a built-in fridge and wine cooler, making it as functional as it is elegant.
The first floor guest suite with ensuite bath provides a quiet retreat for visitors, while the third floor is home to a bonus living space perfect for use as a home office, as well as the oversized primary suite complete with a beautifully remodeled bathroom and generous closet space.
Enjoy the ease of lock-and-leave living with close proximity to major highways, Uptown, Knox, Downtown, and Love Field. Whether you're hitting the trail for a morning run or grabbing dinner at one of the city’s hottest new restaurants just steps away, this is city living at its finest—without compromise.
Sold
Price Unknown
4223 Buena Vista St APT 2, Dallas, TX 75205
2beds
2,337sqft
Condominium
Built in 2001
-- sqft lot
$724,500 Zestimate®
$--/sqft
$5,203 Estimated rent
Home value
$724,500
$659,000 - $797,000
$5,203/mo
Zestimate® history
Owner options
List your home for rent
$5,203/mo
Rent Zestimate®
Find your next renter with Zillow Rental Manager. Plus, with online applications, you can quickly screen prospective tenants – for free.
$5,203/mo
Rent Zestimate®
Refinance and save
$741/mo
Est. payment
Refinancing to a lower rate could help reduce your monthly payments and save thousands over the life of the loan.
$741/mo
Est. payment
Explore your selling options
Work with a Zillow partner agent
Leverage their expertise and Zillow's premium Showcase listings to get your home seen by more buyers.
Get startedList with your own agent
Get your home in front of millions of buyers by listing it on Zillow.
Learn how to do itSell it yourself
Take full control of how buyers see your home on Zillow by listing For Sale by Owner (FSBO).
List your homeWhat's special
Sleek modern updatesBeautifully remodeled bathroomExtensively updated condoOpen-concept living spacesGenerous closet spaceOversized primary suite
Zillow last checked:
Listing updated:
Listed by:
Matt Malaise 0743784 214-369-6000,
Dave Perry Miller Real Estate 214-369-6000
Bought with:
Non-Mls Member
NON MLS
Source: NTREIS,MLS#: 20908266
Facts & features
Interior
Bedrooms & bathrooms
- Bedrooms: 2
- Bathrooms: 3
- Full bathrooms: 2
- 1/2 bathrooms: 1
Primary bedroom
- Features: Dual Sinks, En Suite Bathroom, Jetted Tub, Separate Shower, Walk-In Closet(s)
- Level: Third
- Dimensions: 14 x 16
Bedroom
- Features: En Suite Bathroom
- Level: First
- Dimensions: 12 x 13
Kitchen
- Features: Breakfast Bar, Built-in Features, Eat-in Kitchen, Granite Counters, Pantry, Stone Counters
- Level: Second
- Dimensions: 13 x 14
Living room
- Level: Second
- Dimensions: 16 x 20
Living room
- Level: Third
- Dimensions: 9 x 19
Utility room
- Features: Built-in Features, Utility Room
- Level: Second
- Dimensions: 6 x 5
Heating
- Central, Natural Gas
Cooling
- Central Air, Electric
Appliances
- Included: Some Gas Appliances, Built-In Gas Range, Built-In Refrigerator, Convection Oven, Dryer, Dishwasher, Gas Cooktop, Disposal, Gas Oven, Microwave, Plumbed For Gas, Refrigerator, Washer, Wine Cooler
- Laundry: Washer Hookup, Gas Dryer Hookup, Laundry in Utility Room
Features
- Built-in Features, Decorative/Designer Lighting Fixtures, Eat-in Kitchen, Open Floorplan, Pantry, Cable TV, Walk-In Closet(s)
- Flooring: Hardwood, Tile, Wood
- Windows: Window Coverings
- Has basement: No
- Has fireplace: No
Interior area
- Total interior livable area: 2,337 sqft
Property
Parking
- Total spaces: 2
- Parking features: Additional Parking, Direct Access, Door-Single, Epoxy Flooring, Enclosed, Garage, Garage Door Opener, Inside Entrance, Off Street, Garage Faces Rear, Storage
- Attached garage spaces: 2
Features
- Levels: Three Or More
- Stories: 3
- Patio & porch: Balcony
- Exterior features: Balcony, Private Entrance
- Pool features: None
Lot
- Size: 0.49 Acres
- Features: Cleared, Backs to Greenbelt/Park, Interior Lot, Landscaped, Other, Sprinkler System, Few Trees, Zero Lot Line
- Residential vegetation: Cleared
Details
- Parcel number: 00C48550000100002
Construction
Type & style
- Home type: Condo
- Architectural style: Contemporary/Modern
- Property subtype: Condominium
- Attached to another structure: Yes
Materials
- Brick, Concrete, Stucco
- Foundation: Slab
- Roof: Composition
Condition
- Year built: 2001
Utilities & green energy
- Sewer: Public Sewer
- Water: Public
- Utilities for property: Electricity Available, Electricity Connected, Natural Gas Available, Sewer Available, Separate Meters, Water Available, Cable Available
Community & HOA
Community
- Features: Curbs
- Security: Security System, Carbon Monoxide Detector(s), Firewall(s), Fire Sprinkler System, Smoke Detector(s), Wireless
- Subdivision: Newbury Square Condos
HOA
- Has HOA: Yes
- Amenities included: Maintenance Front Yard
- Services included: All Facilities, Association Management, Gas, Insurance, Maintenance Grounds, Maintenance Structure, Sewer, Security, Trash, Water
- HOA fee: $741 monthly
- HOA name: Meridian Property Management
- HOA phone: 214-526-0835
Location
- Region: Dallas
Financial & listing details
- Tax assessed value: $689,420
- Annual tax amount: $15,409
- Date on market: 4/22/2025
- Cumulative days on market: 51 days
- Listing terms: Cash,Conventional,FHA,VA Loan
- Electric utility on property: Yes
Price history
| Date | Event | Price |
|---|---|---|
| 7/2/2025 | Sold | -- |
Source: NTREIS #20908266 Report a problem | ||
| 6/25/2025 | Pending sale | $835,000$357/sqft |
Source:  Dave Perry Miller & Associates - An Ebby Halliday Company #20908266 Report a problem Dave Perry Miller & Associates - An Ebby Halliday Company #20908266 Report a problem | ||
| 6/13/2025 | Contingent | $835,000$357/sqft |
Source: NTREIS #20908266 Report a problem | ||
| 4/28/2025 | Price change | $835,000-3.5%$357/sqft |
Source: NTREIS #20908266 Report a problem | ||
| 4/22/2025 | Listed for sale | $865,000$370/sqft |
Source: NTREIS #20908266 Report a problem | ||
Public tax history
| Year | Property taxes | Tax assessment |
|---|---|---|
| 2025 | $10,043 +6.4% | $689,420 |
| 2024 | $9,436 +8.2% | $689,420 +37.2% |
| 2023 | $8,720 -12% | $502,460 |
| 2022 | $9,914 +3.1% | $502,460 +13.2% |
| 2021 | $9,613 -2.8% | $444,030 |
| 2020 | $9,888 +4.3% | $444,030 +5% |
| 2019 | $9,477 -4% | $423,000 |
| 2018 | $9,873 +12.2% | $423,000 |
| 2017 | $8,799 +10.4% | $423,000 +6.5% |
| 2016 | $7,970 +7.6% | $397,290 +21.4% |
| 2015 | $7,407 | $327,180 |
| 2014 | $7,407 | $327,180 |
| 2013 | -- | -- |
| 2012 | -- | -- |
| 2011 | -- | -- |
| 2010 | -- | -- |
| 2009 | -- | -- |
| 2008 | -- | -- |
| 2007 | -- | -- |
| 2005 | -- | -- |
| 2004 | -- | -- |
| 2003 | -- | -- |
| 2002 | -- | -- |
Find assessor info on the county website
Neighborhood: 75205
Nearby homes
- $--2 bd2 ba1.5k sqft4223 Buena Vista St APT 9, Dallas, TX 75205Sold

- $--2 bd2 ba1.5k sqft4223 Buena Vista St #11, Dallas, TX 75205Sold

- $--2 bd3 ba2.3k sqft4223 Buena Vista St APT 1, Dallas, TX 75205Sold
- $616,3002 bd2 ba1.5k sqft4223 Buena Vista St APT 6, Dallas, TX 75205Off Market
- $232,8001 bd1 ba645 sqft4241 Buena Vista St APT 16, Dallas, TX 75205Off Market
- $670,7002 bd2 ba1.5k sqft4223 Buena Vista St APT 4, Dallas, TX 75205Off Market
- $636,1001 bd1 ba1.5k sqft4223 Buena Vista St #10, Dallas, TX 75205Off Market
- $612,0001 bd2 ba1.5k sqft4223 Buena Vista St APT 12, Dallas, TX 75205Off Market
Nearby schools
GreatSchools rating
- 4/10Ben Milam Elementary SchoolGrades: PK-5Distance: 0.3 mi
- 6/10Alex W Spence Talented/Gifted AcademyGrades: 6-8Distance: 0.9 mi
- 3/10North Dallas High SchoolGrades: 9-12Distance: 0.6 mi
Schools provided by the listing agent
- Elementary: Milam
- Middle: Spence
- High: North Dallas
- District: Dallas ISD
Source: NTREIS. This data may not be complete. We recommend contacting the local school district to confirm school assignments for this home.
Get a cash offer in 3 minutes
Find out how much your home could sell for in as little as 3 minutes with a no-obligation cash offer.
Estimated market value
$724,500
Get a cash offer in 3 minutes
Find out how much your home could sell for in as little as 3 minutes with a no-obligation cash offer.
Estimated market value
$724,500
- Texas
- Dallas County
- Dallas
- 75205
- 4223 Buena Vista St Apartment 2
Nearby cities
Nearby neighborhoods
Nearby zip codes
Other Dallas Topics
