Stylish Updates, Prime Walkability, and Exceptional Indoor-Outdoor Living — This Townhome Has It All. Just blocks from Tower Grove Park, farmers markets, and some of the city's favorite restaurants, 4223 Hartford puts you in the heart of it all. Prefer to stay in? We get it — this beautifully updated and inviting home makes it hard to leave.
Enjoy a spacious kitchen perfect for entertaining, two newly stained decks for relaxing or hosting, and thoughtfully renovated bathrooms that bring a touch of luxury to everyday living. Upstairs, you'll find three bedrooms, including a serene primary suite featuring a marble-floored bathroom, a walk-in shower, and a large soaking tub. Convenience meets comfort with second-floor laundry and a flexible layout that suits any lifestyle.
Whether you're hosting friends or enjoying a quiet night at home, this townhome checks all the boxes. Don’t miss your chance to make it yours!
Closed
Listed by: Dielmann Sotheby's International Realty • Catherine N Schaaf • Contact: 314-973-5108
Bought with: Janet McAfee Inc.
Price Unknown
4223 Hartford St, Saint Louis, MO 63116
3beds
1,988sqft
Townhouse
Built in 1909
3,079 Square Feet Lot
$-- Zestimate®
$--/sqft
$2,547 Estimated rent
Home value
Not available
Estimated sales range
Not available
$2,547/mo
Zestimate® history
Owner options
List your home for rent
$2,547/mo
Rent Zestimate®
Find your next renter with Zillow Rental Manager. Plus, with online applications, you can quickly screen prospective tenants – for free.
$2,547/mo
Rent Zestimate®
Refinance and save
Refinancing to a lower rate could help reduce your monthly payments and save thousands over the life of the loan.
Explore your selling options
Work with a Zillow partner agent
Leverage their expertise and Zillow's premium Showcase listings to get your home seen by more buyers.
Get startedList with your own agent
Get your home in front of millions of buyers by listing it on Zillow.
Learn how to do itSell it yourself
Take full control of how buyers see your home on Zillow by listing For Sale by Owner (FSBO).
List your homeWhat's special
Marble-floored bathroomLarge soaking tubSerene primary suiteWalk-in showerSecond-floor laundry
Zillow last checked:
Listing updated:
Listed by:
Catherine N Schaaf 314-973-5108,
Dielmann Sotheby's International Realty
Bought with:
Suzie Beachem, 2022042134
Janet McAfee Inc.
Source: MARIS,MLS#: 26012132 Originating MLS: St. Louis Association of REALTORS
Originating MLS: St. Louis Association of REALTORSFacts & features
Interior
Bedrooms & bathrooms
- Bedrooms: 3
- Bathrooms: 3
- Full bathrooms: 2
- 1/2 bathrooms: 1
- Main level bathrooms: 1
Bedroom
- Features: Floor Covering: Wood
- Level: Second
Bedroom 2
- Features: Floor Covering: Wood
- Level: Second
Bedroom 3
- Features: Floor Covering: Wood
- Level: Second
Bathroom
- Features: Floor Covering: Ceramic Tile
- Level: Main
Bathroom 2
- Features: Floor Covering: Marble
- Level: Second
Bathroom 3
- Features: Floor Covering: Marble
- Level: Second
Dining room
- Features: Floor Covering: Wood
- Level: Main
Kitchen
- Features: Floor Covering: Wood
- Level: Main
Living room
- Features: Floor Covering: Wood
- Level: Main
Heating
- Forced Air, Natural Gas
Cooling
- Central Air, Electric, Zoned
Appliances
- Included: Gas Cooktop, Dishwasher, Disposal, Microwave, Gas Range, Refrigerator, Washer/Dryer Stacked
- Laundry: 2nd Floor
Features
- Custom Cabinetry, Double Vanity, Eat-in Kitchen, High Ceilings, Kitchen Island, Lever Faucets, Open Floorplan, Separate Shower, Soaking Tub, Solid Surface Countertop(s), Storage, Tub, Walk-In Closet(s)
- Flooring: Marble, Tile, Wood
- Windows: Plantation Shutters
- Basement: Full,Unfinished
- Has fireplace: No
Interior area
- Total structure area: 1,988
- Total interior livable area: 1,988 sqft
- Finished area above ground: 1,988
Property
Parking
- Total spaces: 2
- Parking features: Alley Access, Carport, Garage Door Opener
- Carport spaces: 2
Features
- Levels: Two
- Patio & porch: Deck, Patio
- Exterior features: Fire Pit
- Fencing: Back Yard
Lot
- Size: 3,079 Square Feet
- Features: Back Yard, Landscaped, Level
Details
- Parcel number: 50920003350
- Special conditions: Standard
Construction
Type & style
- Home type: Townhouse
- Architectural style: Traditional
- Property subtype: Townhouse
- Attached to another structure: Yes
Materials
- Brick
Condition
- Year built: 1909
Utilities & green energy
- Electric: Other
- Sewer: Public Sewer
- Water: Public
Community & HOA
Community
- Subdivision: 4223-4225 Hartford Street
HOA
- Has HOA: No
Location
- Region: Saint Louis
Financial & listing details
- Tax assessed value: $21,380
- Annual tax amount: $6,572
- Date on market: 3/6/2026
- Cumulative days on market: 3 days
- Listing terms: Cash,Conventional,FHA,VA Loan
Price history
| Date | Event | Price |
|---|---|---|
| 4/22/2026 | Sold | -- |
Source:  MARIS #26012132 Report a problem MARIS #26012132 Report a problem | ||
| 4/7/2026 | Pending sale | $440,000$221/sqft |
Source: MARIS #26012132 Report a problem | ||
| 3/9/2026 | Contingent | $440,000$221/sqft |
Source: MARIS #26012132 Report a problem | ||
| 3/6/2026 | Listed for sale | $440,000$221/sqft |
Source: MARIS #26012132 Report a problem | ||
| 12/1/2025 | Listing removed | $440,000$221/sqft |
Source: MARIS #25071286 Report a problem | ||
| 10/28/2025 | Pending sale | $440,000$221/sqft |
Source: MARIS #25071286 Report a problem | ||
| 10/23/2025 | Listed for sale | $440,000+36.6%$221/sqft |
Source: MARIS #25071286 Report a problem | ||
| 6/7/2019 | Sold | -- |
Source: MARIS #19031018 Report a problem | ||
| 5/5/2019 | Pending sale | $322,000$162/sqft |
Source: Garcia Properties #19031018 Report a problem | ||
| 4/30/2019 | Listed for sale | $322,000+0.7%$162/sqft |
Source: Garcia Properties #19031018 Report a problem | ||
| 1/18/2018 | Sold | -- |
Source: Agent Provided Report a problem | ||
| 11/2/2017 | Pending sale | $319,900$161/sqft |
Source: Circa Properties, Inc #17074375 Report a problem | ||
| 10/14/2017 | Price change | $319,900-3%$161/sqft |
Source: Circa Properties, Inc #17074375 Report a problem | ||
| 9/20/2017 | Listed for sale | $329,900$166/sqft |
Source: Circa Properties, Inc #17074375 Report a problem | ||
Public tax history
| Year | Property taxes | Tax assessment |
|---|---|---|
| 2016 | $1,820 +10.3% | $21,380 +0% |
| 2015 | $1,651 +5.3% | $21,370 |
| 2014 | $1,567 | $21,370 +5.3% |
| 2013 | $1,567 | $20,290 -1.5% |
| 2012 | -- | $20,600 |
| 2011 | -- | $20,600 |
| 2010 | -- | $20,600 -17.9% |
| 2009 | $1,696 +18.1% | $25,100 |
| 2008 | $1,436 | $25,100 -10.4% |
| 2007 | $1,436 | $28,010 |
| 2006 | $1,436 +1.4% | $28,010 +39.1% |
| 2005 | $1,416 +44.2% | $20,140 +54.1% |
| 2004 | $982 +2.9% | $13,070 |
| 2003 | $954 +14.4% | $13,070 +17.7% |
| 2002 | $834 | $11,100 |
| 2001 | -- | $11,100 +1.7% |
| 2000 | -- | $10,910 |
Find assessor info on the county website
Neighborhood: Tower Grove South
Nearby homes
- $---- bd1 ba1.9k sqft4223 Hartford St, Saint Louis, MO 63116Sold
- $40,5501 bd1 ba994 sqft4219-4221 Hartford St, Saint Louis, MO 63116Off Market
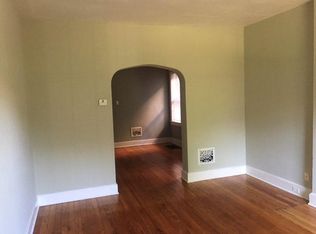
- $--1 bd1 ba900 sqft4219 Hartford St FLOOR 2, Saint Louis, MO 63116Off Market
- $--6 bd2 ba3.5k sqft4229 Hartford St, Saint Louis, MO 63116Sold
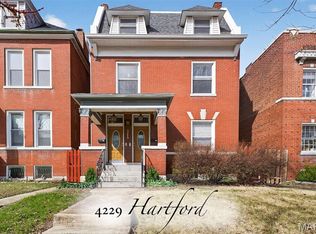
- $--3 bd1 ba2.1k sqft4229 Hartford St FLOOR 2, Saint Louis, MO 63116Off Market
- $--2 bd1 ba1.4k sqft4229 Hartford St FL 1ST, Saint Louis, MO 63116Off Market
- $373,4005 bd4 ba2.8k sqft4217 Hartford St, Saint Louis, MO 63116Off Market
- $--2 bd2 ba1.2k sqft4217 Hartford St #1, Saint Louis, MO 63116Off Market
Nearby schools
GreatSchools rating
- 6/10Mann Elementary SchoolGrades: PK-6Distance: 0.2 mi
- NANahed Chapman New American AcademyGrades: K-8Distance: 1.6 mi
- 1/10Roosevelt High SchoolGrades: 9-12Distance: 1.2 mi
Schools provided by the listing agent
- Elementary: Mann Elem.
- Middle: Fanning Middle Community Ed.
- High: Roosevelt High
Source: MARIS. This data may not be complete. We recommend contacting the local school district to confirm school assignments for this home.
- Missouri
- Saint Louis City
- Saint Louis
- 63116
- Tower Grove South
- 4223 Hartford St
Nearby cities
Nearby neighborhoods
Nearby zip codes
Other Saint Louis Topics
