Opportunities like this are incredibly rare in Tower Grove South. This unique two-family property offers both an exceptional investment opportunity and the chance to enjoy an unusually spacious owner-occupant lifestyle in one of St. Louis’ most sought-after neighborhoods. What truly sets this property apart is the remarkable upper residence. Spanning approximately 2,200 square feet across two expansive levels, the unit offers an unprecedented four bedrooms — a feature almost never found in comparable properties throughout the St. Louis market. The home is filled with natural light and showcases generously sized rooms, tall ceilings, and a bright, open feel throughout. Recent updates include stylish new flooring and fresh paint, creating a move-in ready space that feels both modern and welcoming. And per the listing when it last sold in 2018 it had new plumbing stacks, copper supply lines, updated 200 amp panels, roofs were done in 2016, same for the HVAC system including the AC units and both units came with main floor laundry. In 2019 it got a new sewer line and tuck pointing was done. Outdoor amenities add even more appeal, with a large private deck overlooking a gated yard — perfect for relaxing or entertaining. A newer rear parking pad provides secure off-street parking for up to three vehicles, an added convenience that is highly valued in this vibrant city neighborhood. While the home itself is impressive, the location may be even more compelling. Situated on a well-maintained, attractive street, the property is just steps from beautiful Tower Grove Park and within easy walking distance of the lively Morganford Business District, where an array of popular restaurants, cafés, and neighborhood favorites await. This highly walkable setting offers the perfect balance of urban convenience and community charm. Whether you are seeking a strong addition to your investment portfolio or a chance to live large while generating rental income, this property delivers. The lower unit is currently occupied by a tenant who would like to extend his lease, while the expansive upper unit is vacant and ready for immediate occupancy — providing flexibility and income potential from day one.
Closed
Listed by: RE/MAX Results • Adam S Briggs • Contact: 314-974-5224
Bought with: Elevate Realty, LLC
Price Unknown
4229 Hartford St, Saint Louis, MO 63116
6beds
2baths
3,536sqft
Multi Family
Built in 1908
-- sqft lot
$468,700 Zestimate®
$--/sqft
$2,172 Estimated rent
Home value
$468,700
$445,000 - $492,000
$2,172/mo
Zestimate® history
Owner options
List your home for rent
$2,172/mo
Rent Zestimate®
Find your next renter with Zillow Rental Manager. Plus, with online applications, you can quickly screen prospective tenants – for free.
$2,172/mo
Rent Zestimate®
Refinance and save
Refinancing to a lower rate could help reduce your monthly payments and save thousands over the life of the loan.
Explore your selling options
Work with a Zillow partner agent
Leverage their expertise and Zillow's premium Showcase listings to get your home seen by more buyers.
Get startedList with your own agent
Get your home in front of millions of buyers by listing it on Zillow.
Learn how to do itSell it yourself
Take full control of how buyers see your home on Zillow by listing For Sale by Owner (FSBO).
List your homeWhat's special
Move-in ready spaceFresh paintGated yardGenerously sized roomsStylish new flooringNewer rear parking padTwo expansive levels
Zillow last checked:
Listing updated:
Listed by:
Adam S Briggs 314-974-5224,
RE/MAX Results
Bought with:
Christina M Karam, 2025054281
Elevate Realty, LLC
Source: MARIS,MLS#: 26015844 Originating MLS: St. Louis Association of REALTORS
Originating MLS: St. Louis Association of REALTORSFacts & features
Interior
Bedrooms & bathrooms
- Bedrooms: 6
- Bathrooms: 2
Heating
- Forced Air, Natural Gas
Cooling
- Ceiling Fan(s), Central Air
Appliances
- Included: Stainless Steel Appliance(s), Dishwasher, Disposal, Microwave, Built-In Electric Range, Refrigerator, Washer/Dryer Stacked, Gas Water Heater
- Laundry: Main Level, In Unit
Features
- Ceiling Fan(s), Eat-in Kitchen, High Ceilings, Recessed Lighting, Separate Dining, Walk-In Closet(s)
- Flooring: Luxury Vinyl, Marble
- Basement: Concrete,Unfinished,Walk-Out Access
- Has fireplace: No
Interior area
- Total structure area: 3,536
- Total interior livable area: 3,536 sqft
- Finished area above ground: 3,536
Property
Parking
- Parking features: Off Street, Parking Pad
Features
- Exterior features: Entry Steps/Stairs, Private Yard, Storage
- Fencing: Back Yard
Lot
- Size: 4,199 Square Feet
- Features: Back Yard, Level, Near Public Transit
Details
- Parcel number: 50920003500
- Special conditions: Standard
Construction
Type & style
- Home type: MultiFamily
- Architectural style: Historic
- Property subtype: Multi Family
Materials
- Brick, Stone
- Foundation: Stone
Condition
- Year built: 1908
Utilities & green energy
- Electric: 220 Volts
- Water: Public
- Utilities for property: Cable Available, Electricity Connected, Natural Gas Connected, Sewer Connected, Water Connected
Community & HOA
Community
- Subdivision: Morrison Peugnets
HOA
- Has HOA: No
Location
- Region: Saint Louis
Financial & listing details
- Tax assessed value: $68,980
- Annual tax amount: $5,675
- Date on market: 3/18/2026
- Cumulative days on market: 71 days
- Listing terms: Cash,Conventional,FHA,VA Loan
- Ownership: Private
- Electric utility on property: Yes
Price history
| Date | Event | Price |
|---|---|---|
| 5/28/2026 | Sold | -- |
Source:  MARIS #26015844 Report a problem MARIS #26015844 Report a problem | ||
| 5/1/2026 | Contingent | $475,000$134/sqft |
Source: MARIS #26015844 Report a problem | ||
| 4/16/2026 | Listed for sale | $475,000$134/sqft |
Source: MARIS #26015844 Report a problem | ||
| 4/14/2026 | Contingent | $475,000$134/sqft |
Source: MARIS #26015844 Report a problem | ||
| 4/10/2026 | Price change | $475,000-5%$134/sqft |
Source: MARIS #26015844 Report a problem | ||
| 3/19/2026 | Listed for sale | $499,900+81.8%$141/sqft |
Source: MARIS #26015844 Report a problem | ||
| 4/5/2018 | Sold | -- |
Source: MARIS #18008527 Report a problem | ||
| 2/20/2018 | Pending sale | $274,900$78/sqft |
Source: EXP Realty, LLC #18008527 Report a problem | ||
| 2/16/2018 | Listed for sale | $274,900+1.9%$78/sqft |
Source: EXP Realty, LLC #18008527 Report a problem | ||
| 8/4/2011 | Listing removed | $269,900$76/sqft |
Source: RE/MAX PLATINUM #10060825 Report a problem | ||
| 3/25/2011 | Price change | $269,900-5.3%$76/sqft |
Source: RE/MAX PLATINUM #10060825 Report a problem | ||
| 3/17/2011 | Price change | $285,000-3.4%$81/sqft |
Source: RE/MAX PLATINUM #10060825 Report a problem | ||
| 3/4/2011 | Price change | $295,000+1.8%$83/sqft |
Source: RE/MAX PROPERTIES WEST #10060825 Report a problem | ||
| 2/16/2011 | Price change | $289,900-1.7%$82/sqft |
Source: RE/MAX Platinum #10060825 Report a problem | ||
| 1/17/2011 | Price change | $295,000-1.6%$83/sqft |
Source: RE/MAX Platinum #10060825 Report a problem | ||
| 11/12/2010 | Listed for sale | $299,900$85/sqft |
Source: RE/MAX Properties West #10060825 Report a problem | ||
Public tax history
| Year | Property taxes | Tax assessment |
|---|---|---|
| 2025 | $5,675 +20.2% | $68,980 +23% |
| 2024 | $4,721 +5.1% | $56,070 |
| 2023 | $4,491 +10% | $56,070 +14.3% |
| 2022 | $4,083 +0.1% | $49,050 |
| 2021 | $4,077 +10.6% | $49,050 +9.5% |
| 2020 | $3,684 | $44,800 |
| 2019 | $3,684 | $44,800 +32.3% |
| 2018 | $3,684 +28% | $33,860 |
| 2017 | $2,879 +26% | $33,860 +25.8% |
| 2016 | $2,284 +10.3% | $26,920 0% |
| 2015 | $2,071 +8.7% | $26,930 |
| 2014 | $1,906 | $26,930 +8.8% |
| 2013 | $1,906 | $24,760 -25.7% |
| 2012 | -- | $33,310 |
| 2011 | -- | $33,310 |
| 2010 | -- | $33,310 -5.3% |
| 2009 | $2,366 +47.9% | $35,180 |
| 2008 | $1,599 | $35,180 +14.1% |
| 2007 | $1,599 | $30,820 |
| 2006 | $1,599 +1% | $30,820 +37.1% |
| 2005 | $1,583 +38% | $22,480 +46.6% |
| 2004 | $1,147 +2.9% | $15,330 |
| 2003 | $1,114 +9.3% | $15,330 +12.2% |
| 2002 | $1,020 | $13,660 |
| 2001 | -- | $13,660 +15.6% |
| 2000 | -- | $11,820 |
Find assessor info on the county website
Neighborhood: Tower Grove South
Nearby homes
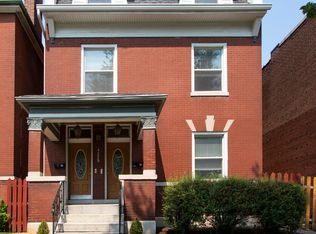
- $--3 bd1 ba2.1k sqft4229 Hartford St FLOOR 2, Saint Louis, MO 63116Off Market
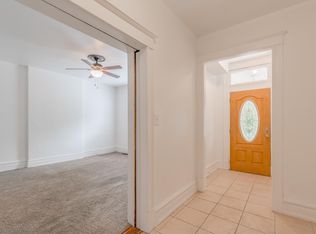
- $--2 bd1 ba1.4k sqft4229 Hartford St FL 1ST, Saint Louis, MO 63116Off Market
- $243,500-- bd1 ba2.6k sqft4231-4233 Hartford St, Saint Louis, MO 63116Off Market
- $---- bd1 ba1.9k sqft4223 Hartford St, Saint Louis, MO 63116Sold
- $--3 bd3 ba1.9k sqft4223 Hartford St, Saint Louis, MO 63116Sold
- $418,1003 bd3 ba1.6k sqft4235 Hartford St, Saint Louis, MO 63116Off Market
- $40,5501 bd1 ba994 sqft4219-4221 Hartford St, Saint Louis, MO 63116Off Market
- $--1 bd1 ba900 sqft4219 Hartford St FLOOR 2, Saint Louis, MO 63116Off Market
Nearby schools
GreatSchools rating
- 6/10Mann Elementary SchoolGrades: PK-6Distance: 0.3 mi
- NANahed Chapman New American AcademyGrades: K-8Distance: 1.6 mi
- 1/10Roosevelt High SchoolGrades: 9-12Distance: 1.2 mi
Schools provided by the listing agent
- Elementary: Mann Elem.
- Middle: Long Middle Community Ed. Center
- High: Roosevelt High
Source: MARIS. This data may not be complete. We recommend contacting the local school district to confirm school assignments for this home.
Get a cash offer in 3 minutes
Find out how much your home could sell for in as little as 3 minutes with a no-obligation cash offer.
Estimated market value
$468,700
Get a cash offer in 3 minutes
Find out how much your home could sell for in as little as 3 minutes with a no-obligation cash offer.
Estimated market value
$468,700
- Missouri
- Saint Louis City
- Saint Louis
- 63116
- Tower Grove South
- 4229 Hartford St
Nearby cities
Nearby neighborhoods
Nearby zip codes
Other Saint Louis Topics
