Seller SAYS "Reasonable Offers Considered!" >NOT A COMP - NO BONA-FIDE UPDATES EXCEPT KITCHEN APPLIANCES AND COUNTERTOPS FOR 37 YEARS. GREAT HOME. . .JUST NEEDED WORK>The Townes of Ballston Community has so much to offer!! This beauty is a dream come true - less than a 10 minute walk to the Ballston Metro for quick access to work or play. Your heart's desire is also within walking distance. . .Harris Teeter, Target, CVS, MedStar Capitals Ice plex, even the Arlington County bike path! Let's take a look: Brand new brick front steps from Carlin Springs Drive are built to last with stunning workmanship! Gleaming hardwood floors grace the main level living room and dining room. The newly updated kitchen shines with brand new high-end stainless appliances, Quartz countertops, ample cabinetry and ceramic floors. The bonus skylights and bay window make a gorgeous place to grab breakfast! The second level features a Loft to use as your office and 2nd bedroom with a connecting bath. The primary bedroom on the top level is a true retreat. It is fabulous, with vaulted ceilings, wet bar and a terrific walk-in closet. Of course, it has it's own primary bath with a double vanity, shower and jetted tub. It's all you need. But wait! The attached solarium is a great place to decompress with some quiet reading, or meditating. Sold "AS-IS". The bright basement provides either a gym or office and boasts a fireplace, wet bar, half bath, and 2 exits- one opens literally to the Parking Garage with 2 parking spaces ( 1 reserved & 1 assigned) There is also a [3rd] separate door directly to Carlin Springs for easy access to shopping or entertainment. Step into a new urban lifestyle but come home to a single family home feel> Enjoy this quiet refuge right on the doorstep of Ballston Quarter>You will love being a part of this fabulous community!!
Sold for $810,000
$810,000
4223 N Carlin Springs Rd, Arlington, VA 22203
2beds
1,827sqft
Townhouse
Built in 1988
-- sqft lot
$810,900 Zestimate®
$443/sqft
$4,517 Estimated rent
Home value
$810,900
$754,000 - $868,000
$4,517/mo
Zestimate® history
Owner options
List your home for rent
$4,517/mo
Rent Zestimate®
Find your next renter with Zillow Rental Manager. Plus, with online applications, you can quickly screen prospective tenants – for free.
$4,517/mo
Rent Zestimate®
Refinance and save
$5,339/mo
Est. payment
Refinancing to a lower rate could help reduce your monthly payments and save thousands over the life of the loan.
$5,339/mo
Est. payment
Explore your selling options
Work with a Zillow partner agent
Leverage their expertise and Zillow's premium Showcase listings to get your home seen by more buyers.
Get startedList with your own agent
Get your home in front of millions of buyers by listing it on Zillow.
Learn how to do itSell it yourself
Take full control of how buyers see your home on Zillow by listing For Sale by Owner (FSBO).
List your homeWhat's special
Bright basementWet barBrick front stepsHigh-end stainless appliancesNewly updated kitchenVaulted ceilingsGleaming hardwood floors
Zillow last checked:
Listing updated:
Listed by:
Nancy Poe 703-405-0775,
Samson Properties
Bought with:
Johnny Sarkis, 0225167755
Keller Williams Realty/Lee Beaver & Assoc.
Source: Bright MLS,MLS#: VAAR2056466
Facts & features
Interior
Bedrooms & bathrooms
- Bedrooms: 2
- Bathrooms: 4
- Full bathrooms: 2
- 1/2 bathrooms: 2
- Main level bathrooms: 1
Rooms
- Room types: Living Room, Dining Room, Primary Bedroom, Bedroom 2, Kitchen, Loft, Recreation Room, Bathroom 2, Primary Bathroom
Primary bedroom
- Features: Balcony Access, Flooring - Carpet, Walk-In Closet(s), Wet Bar, Cathedral/Vaulted Ceiling, Bathroom - Walk-In Shower, Soaking Tub, Attached Bathroom, Double Sink
- Level: Upper
Bedroom 2
- Features: Jack and Jill Bathroom, Flooring - Carpet
- Level: Upper
Primary bathroom
- Features: Skylight(s), Bathroom - Walk-In Shower, Bathroom - Jetted Tub, Double Sink, Walk-In Closet(s)
- Level: Upper
Bathroom 2
- Features: Jack and Jill Bathroom, Walk-In Closet(s)
- Level: Upper
Dining room
- Features: Lighting - Pendants, Built-in Features, Flooring - Solid Hardwood
- Level: Main
Kitchen
- Features: Countertop(s) - Quartz, Skylight(s), Kitchen - Gas Cooking, Flooring - Ceramic Tile, Cathedral/Vaulted Ceiling, Breakfast Nook
- Level: Main
Living room
- Features: Flooring - Solid Hardwood, Dining Area, Living/Dining Room Combo
- Level: Main
Loft
- Features: Flooring - Carpet, Skylight(s), Attached Bathroom, Bathroom - Tub Shower, Jack and Jill Bathroom
- Level: Upper
Recreation room
- Features: Fireplace - Wood Burning, Basement - Finished, Wet Bar, Flooring - Luxury Vinyl Plank
- Level: Lower
Heating
- Forced Air, Heat Pump, Electric
Cooling
- Central Air, Electric
Appliances
- Included: Dryer, Dishwasher, Refrigerator, Stainless Steel Appliance(s), Dual Flush Toilets, ENERGY STAR Qualified Dishwasher, ENERGY STAR Qualified Refrigerator, Energy Efficient Appliances, Self Cleaning Oven, Oven, Cooktop, Washer, Washer/Dryer Stacked, Exhaust Fan, Oven/Range - Electric, Electric Water Heater
- Laundry: Upper Level
Features
- Soaking Tub, Kitchen - Country, Upgraded Countertops, Walk-In Closet(s), Chair Railings, Crown Molding, Primary Bath(s), 9'+ Ceilings, Vaulted Ceiling(s)
- Flooring: Hardwood, Ceramic Tile, Carpet, Wood
- Doors: Six Panel, French Doors
- Windows: Double Pane Windows, Bay/Bow, Skylight(s)
- Basement: Garage Access,Windows,Partial,English,Front Entrance,Finished,Exterior Entry,Rear Entrance,Walk-Out Access
- Number of fireplaces: 1
- Fireplace features: Wood Burning
Interior area
- Total structure area: 1,827
- Total interior livable area: 1,827 sqft
- Finished area above ground: 1,827
- Finished area below ground: 0
Property
Parking
- Total spaces: 2
- Parking features: Basement, Underground, Inside Entrance, Garage Door Opener, Assigned, Limited Common Elements, Garage, On Street
- Attached garage spaces: 2
- Has uncovered spaces: Yes
- Details: Assigned Parking, Assigned Space #: 31
Accessibility
- Accessibility features: None
Features
- Levels: Four
- Stories: 4
- Patio & porch: Enclosed, Brick, Terrace
- Exterior features: Extensive Hardscape, Lighting, Sidewalks, Street Lights, Balcony
- Pool features: None
- Spa features: Bath
- Has view: Yes
- View description: Street, Courtyard
Details
- Additional structures: Above Grade, Below Grade
- Parcel number: 13018048
- Zoning: RC
- Special conditions: Standard
Construction
Type & style
- Home type: Townhouse
- Architectural style: Colonial
- Property subtype: Townhouse
Materials
- Brick
- Foundation: Concrete Perimeter, Brick/Mortar
- Roof: Asphalt
Condition
- Good
- New construction: No
- Year built: 1988
Utilities & green energy
- Sewer: Public Sewer
- Water: Public
- Utilities for property: Underground Utilities, Fiber Optic
Community & HOA
Community
- Subdivision: Townes Of Ballston
HOA
- Has HOA: Yes
- Amenities included: Common Grounds
- Services included: Common Area Maintenance, Lawn Care Rear, Lawn Care Front, Maintenance Grounds, Parking Fee, Management, Reserve Funds, Trash
- HOA fee: $273 monthly
- HOA name: TOWNES OF BALLSTON
Location
- Region: Arlington
Financial & listing details
- Price per square foot: $443/sqft
- Tax assessed value: $942,100
- Annual tax amount: $9,732
- Date on market: 6/20/2025
- Listing agreement: Exclusive Right To Sell
- Listing terms: FHA,Cash,Conventional,VA Loan
- Ownership: Fee Simple
Price history
| Date | Event | Price |
|---|---|---|
| 1/13/2026 | Sold | $810,000-19%$443/sqft |
Source:  Bright MLS #VAAR2056466 Report a problem Bright MLS #VAAR2056466 Report a problem | ||
| 12/5/2025 | Listing removed | $4,000$2/sqft |
Source: Bright MLS #VAAR2064784 Report a problem | ||
| 12/5/2025 | Contingent | $999,900$547/sqft |
Source: Bright MLS #VAAR2056466 Report a problem | ||
| 10/27/2025 | Price change | $4,000-11.1%$2/sqft |
Source: Bright MLS #VAAR2064784 Report a problem | ||
| 10/9/2025 | Listed for rent | $4,500+45.2%$2/sqft |
Source: Bright MLS #VAAR2064784 Report a problem | ||
| 7/22/2025 | Price change | $999,900-4.8%$547/sqft |
Source: Bright MLS #VAAR2056466 Report a problem | ||
| 6/20/2025 | Listed for sale | $1,049,900+218.2%$575/sqft |
Source: Bright MLS #VAAR2056466 Report a problem | ||
| 7/1/2020 | Listing removed | $3,100$2/sqft |
Source: Avery-Hess, REALTORS #VAAR164292 Report a problem | ||
| 6/13/2020 | Listed for rent | $3,100+3.5%$2/sqft |
Source: Avery-Hess, REALTORS #VAAR164292 Report a problem | ||
| 6/20/2019 | Listing removed | $2,995$2/sqft |
Source: Avery-Hess, REALTORS #VAAR150084 Report a problem | ||
| 6/11/2019 | Listed for rent | $2,995-0.2%$2/sqft |
Source: Avery-Hess, REALTORS #VAAR150084 Report a problem | ||
| 12/1/2012 | Listing removed | $3,000$2/sqft |
Source: Avery-Hess, Realtors #AR7948022 Report a problem | ||
| 10/26/2012 | Price change | $3,000-6.3%$2/sqft |
Source: Avery-Hess, Realtors #AR7948022 Report a problem | ||
| 10/17/2012 | Listed for rent | $3,200$2/sqft |
Source: Avery-Hess, Realtors #AR7948022 Report a problem | ||
| 12/21/1989 | Sold | $330,000$181/sqft |
Source: Agent Provided Report a problem | ||
Public tax history
| Year | Property taxes | Tax assessment |
|---|---|---|
| 2025 | $9,986 +2.6% | $966,700 +2.6% |
| 2024 | $9,732 +4.8% | $942,100 +4.5% |
| 2023 | $9,290 +3.9% | $901,900 +3.9% |
| 2022 | $8,937 +5.5% | $867,700 +5.5% |
| 2021 | $8,475 +5.9% | $822,800 +5.5% |
| 2020 | $8,000 +4.7% | $779,700 +4.7% |
| 2019 | $7,641 +1.5% | $744,700 -0.5% |
| 2018 | $7,531 +1.5% | $748,600 +1.5% |
| 2017 | $7,417 +3.3% | $737,300 +1.8% |
| 2016 | $7,179 +3.5% | $724,400 +4% |
| 2015 | $6,935 -3.6% | $696,300 -3.6% |
| 2014 | $7,197 +14.3% | $722,600 +15.4% |
| 2013 | $6,297 +3.6% | $625,900 |
| 2012 | $6,077 +2.8% | -- |
| 2011 | $5,911 | -- |
| 2009 | -- | -- |
| 2008 | -- | -- |
| 2007 | -- | -- |
| 2006 | -- | -- |
| 2005 | -- | -- |
| 2004 | -- | -- |
| 2003 | -- | -- |
| 2002 | -- | -- |
| 2001 | -- | $291,400 |
Find assessor info on the county website
Neighborhood: Bluemont
Nearby homes
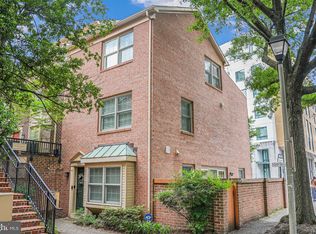
- $1,235,0003 bd4 ba1.6k sqft4225 N Carlin Springs Rd, Arlington, VA 22203Sold
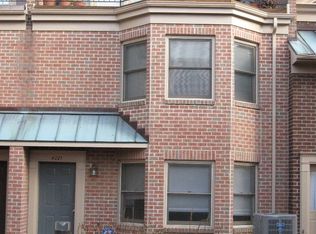
- $1,054,2003 bd2 ba1.9k sqft4221 N Carlin Springs Rd, Arlington, VA 22203Off Market
- $1,096,3003 bd4 ba1.8k sqft4219 N Carlin Springs Rd, Arlington, VA 22203Off Market
- $1,083,1003 bd4 ba1.7k sqft601 N Tazewell St, Arlington, VA 22203Off Market
- $1,029,5003 bd3 ba1.8k sqft4217 N Carlin Springs Rd, Arlington, VA 22203Off Market
- $1,124,0003 bd4 ba2.1k sqft605 N Tazewell St, Arlington, VA 22203Off Market
- $1,104,3003 bd4 ba1.9k sqft603 N Tazewell St, Arlington, VA 22203Off Market
- $1,094,1003 bd3 ba2k sqft607 N Tazewell St, Arlington, VA 22203Off Market
Nearby schools
GreatSchools rating
- 9/10Ashlawn Elementary SchoolGrades: PK-5Distance: 1.3 mi
- 8/10Swanson Middle SchoolGrades: 6-8Distance: 1.5 mi
- 7/10Washington Liberty High SchoolGrades: 9-12Distance: 0.7 mi
Schools provided by the listing agent
- Elementary: Ashlawn
- Middle: Swanson
- High: Washington-liberty
- District: Arlington County Public Schools
Source: Bright MLS. This data may not be complete. We recommend contacting the local school district to confirm school assignments for this home.
Get a cash offer in 3 minutes
Find out how much your home could sell for in as little as 3 minutes with a no-obligation cash offer.
Estimated market value
$810,900
Get a cash offer in 3 minutes
Find out how much your home could sell for in as little as 3 minutes with a no-obligation cash offer.
Estimated market value
$810,900
- Virginia
- Arlington County
- Arlington
- 22203
- Bluemont
- 4223 N Carlin Springs Rd
Nearby cities
Nearby neighborhoods
Nearby zip codes
Other Arlington Topics
