In the heart of Ballston, this stunning three-level end-unit townhouse delivers the perfect blend of modern comfort, urban convenience, and refined style. With 3 bedrooms, 3.5 bathrooms, two private outdoor spaces—including a rooftop terrace with skyline views—and two secure garage parking spaces with interior access, this home checks every box. Inside, you'll find a bright, open-concept living and dining area enhanced by recessed lighting, oversized windows, and a warm neutral palette. The private fenced-in patio just off the dining area is perfect for outdoor entertaining or weekend grilling. The kitchen is a showstopper—fully renovated with Café stainless steel appliances, white shaker cabinetry, a subway tile backsplash, upgraded countertops, and custom floating shelves. The second floor offers two generously sized bedrooms, each with plantation shutters, ample closet space, and its own beautifully renovated en-suite bathroom—ideal for guests, family, or a home office. A convenient hallway laundry area, complete with a stacked washer and dryer, adds everyday ease. Upstairs, the top-floor primary suite offers a serene retreat with tall ceilings, plantation shutters, a spacious walk-in closet, and a thoughtfully updated en-suite bath featuring a modern vanity, upgraded lighting, and a frameless glass shower. Just steps away, your private rooftop terrace awaits—a true urban oasis with sweeping views of Ballston and beyond. Location is everything—and this one is unbeatable. Just blocks from Ballston Metro and Ballston Quarter, you’re within walking distance of Arlington’s best restaurants, bars, coffee shops, and boutiques. Local favorites like True Food Kitchen, The Salt Line, Shake Shack, Ted’s Bulletin, and SER are all nearby, along with grocery staples including Whole Foods, Trader Joe’s, and Harris Teeter. For commuters, access is seamless: you’re just minutes from I-66, Route 50, Glebe Road, and Wilson Boulevard—with the Metro offering quick connections to D.C., Tysons, and Reagan National Airport.
Sold for $1,235,000
$1,235,000
4225 N Carlin Springs Rd, Arlington, VA 22203
3beds
1,680sqft
Townhouse
Built in 1988
1,384 Square Feet Lot
$1,234,800 Zestimate®
$735/sqft
$4,678 Estimated rent
Home value
$1,234,800
$1.15M - $1.33M
$4,678/mo
Zestimate® history
Owner options
List your home for rent
$4,678/mo
Rent Zestimate®
Find your next renter with Zillow Rental Manager. Plus, with online applications, you can quickly screen prospective tenants – for free.
$4,678/mo
Rent Zestimate®
Refinance and save
$8,010/mo
Est. payment
Refinancing to a lower rate could help reduce your monthly payments and save thousands over the life of the loan.
$8,010/mo
Est. payment
Explore your selling options
Work with a Zillow partner agent
Leverage their expertise and Zillow's premium Showcase listings to get your home seen by more buyers.
Get startedList with your own agent
Get your home in front of millions of buyers by listing it on Zillow.
Learn how to do itSell it yourself
Take full control of how buyers see your home on Zillow by listing For Sale by Owner (FSBO).
List your homeWhat's special
Zillow last checked:
Listing updated:
Listed by:
Dave Moya 703-307-4609,
KW Metro Center,
Listing Team: Three Stones Residential
Bought with:
Albert Bitici, 5003968
KW Metro Center
Source: Bright MLS,MLS#: VAAR2058100
Facts & features
Interior
Bedrooms & bathrooms
- Bedrooms: 3
- Bathrooms: 4
- Full bathrooms: 3
- 1/2 bathrooms: 1
- Main level bathrooms: 1
Rooms
- Room types: Living Room, Dining Room, Primary Bedroom, Bedroom 2, Kitchen, Bedroom 1, Laundry, Bathroom 1, Bathroom 2, Primary Bathroom, Half Bath
Primary bedroom
- Features: Balcony Access
- Level: Upper
Bedroom 1
- Level: Upper
Bedroom 2
- Features: Walk-In Closet(s), Flooring - Carpet
- Level: Upper
Primary bathroom
- Level: Upper
Bathroom 1
- Level: Upper
Bathroom 2
- Level: Upper
Dining room
- Level: Main
Half bath
- Level: Main
Kitchen
- Features: Granite Counters, Flooring - Tile/Brick, Eat-in Kitchen, Kitchen - Gas Cooking
- Level: Main
Laundry
- Level: Upper
Living room
- Features: Flooring - HardWood, Fireplace - Wood Burning
- Level: Main
Heating
- Forced Air, Electric
Cooling
- Central Air, Electric
Appliances
- Included: Dishwasher, Disposal, Dryer, Range Hood, Refrigerator, Stainless Steel Appliance(s), Washer, Oven/Range - Electric, Electric Water Heater
- Laundry: Upper Level, Washer In Unit, Dryer In Unit, Laundry Room
Features
- Combination Dining/Living, Open Floorplan, Primary Bath(s), Recessed Lighting, Upgraded Countertops, Bathroom - Stall Shower, Ceiling Fan(s), Kitchen - Gourmet, Walk-In Closet(s), Vaulted Ceiling(s)
- Flooring: Carpet, Hardwood, Wood
- Windows: Double Pane Windows
- Has basement: No
- Number of fireplaces: 1
- Fireplace features: Mantel(s), Electric
Interior area
- Total structure area: 1,680
- Total interior livable area: 1,680 sqft
- Finished area above ground: 1,680
- Finished area below ground: 0
Property
Parking
- Total spaces: 2
- Parking features: Underground, Parking Space Conveys, Garage
- Garage spaces: 2
Accessibility
- Accessibility features: Accessible Entrance
Features
- Levels: Three
- Stories: 3
- Exterior features: Sidewalks, Street Lights
- Pool features: None
- Has view: Yes
- View description: City
Lot
- Size: 1,384 Square Feet
- Features: Urban
Details
- Additional structures: Above Grade, Below Grade
- Parcel number: 13018049
- Zoning: RC
- Special conditions: Standard
Construction
Type & style
- Home type: Townhouse
- Architectural style: Trinity
- Property subtype: Townhouse
Materials
- Brick
- Foundation: Slab
- Roof: Fiberglass
Condition
- Excellent
- New construction: No
- Year built: 1988
- Major remodel year: 2024
Details
- Builder model: 71 - Townhouse End Unit
Utilities & green energy
- Sewer: Public Sewer
- Water: Public
Community & HOA
Community
- Subdivision: Townes Of Ballston
HOA
- Has HOA: Yes
- Services included: Common Area Maintenance, Snow Removal, Reserve Funds
- HOA fee: $287 monthly
- HOA name: GATES HUDSON COMMUNITY MANAGEMENT
Location
- Region: Arlington
Financial & listing details
- Price per square foot: $735/sqft
- Tax assessed value: $945,500
- Annual tax amount: $9,767
- Date on market: 5/31/2025
- Listing agreement: Exclusive Right To Sell
- Listing terms: Cash,Conventional,VA Loan,FHA
- Ownership: Fee Simple
Price history
| Date | Event | Price |
|---|---|---|
| 6/13/2025 | Sold | $1,235,000+3%$735/sqft |
Source:  Bright MLS #VAAR2058100 Report a problem Bright MLS #VAAR2058100 Report a problem | ||
| 6/3/2025 | Pending sale | $1,199,000$714/sqft |
Source: Bright MLS #VAAR2058100 Report a problem | ||
| 5/31/2025 | Listed for sale | $1,199,000+40.2%$714/sqft |
Source: Bright MLS #VAAR2058100 Report a problem | ||
| 6/26/2019 | Sold | $855,000+1.8%$509/sqft |
Source: Public Record Report a problem | ||
| 5/17/2019 | Listed for sale | $840,000+35.5%$500/sqft |
Source: KW Metro Center #VAAR149300 Report a problem | ||
| 1/1/2015 | Sold | $620,000-5.3%$369/sqft |
Source:  Long & Foster Broker Feed #1001523555_100 Report a problem Long & Foster Broker Feed #1001523555_100 Report a problem | ||
| 3/1/2013 | Sold | $655,000+5.6%$390/sqft |
Source: Public Record Report a problem | ||
| 1/16/2007 | Sold | $620,000+39.6%$369/sqft |
Source: Public Record Report a problem | ||
| 12/23/2002 | Sold | $444,000+13%$264/sqft |
Source: Public Record Report a problem | ||
| 6/12/2001 | Sold | $393,000$234/sqft |
Source: Public Record Report a problem | ||
Public tax history
| Year | Property taxes | Tax assessment |
|---|---|---|
| 2025 | $9,909 +1.4% | $959,200 +1.4% |
| 2024 | $9,767 +4.9% | $945,500 +4.6% |
| 2023 | $9,309 +1.9% | $903,800 +1.9% |
| 2022 | $9,136 +5.3% | $887,000 +5.3% |
| 2021 | $8,680 +10.6% | $842,700 +10.1% |
| 2020 | $7,850 +6.6% | $765,100 +6.6% |
| 2019 | $7,361 +3.4% | $717,400 +1.3% |
| 2018 | $7,121 +1.9% | $707,900 +1.9% |
| 2017 | $6,992 +5.1% | $695,000 +3.6% |
| 2016 | $6,651 +3.6% | $671,100 +4.1% |
| 2015 | $6,420 -2.3% | $644,600 -2.3% |
| 2014 | $6,574 +12.6% | $660,000 +13.8% |
| 2013 | $5,836 +3.6% | $580,100 |
| 2012 | $5,633 +2.6% | -- |
| 2011 | $5,488 | -- |
| 2009 | -- | -- |
| 2008 | -- | -- |
| 2007 | -- | -- |
| 2006 | -- | -- |
| 2005 | -- | -- |
| 2004 | -- | -- |
| 2003 | -- | -- |
| 2002 | -- | -- |
| 2001 | -- | $254,400 |
Find assessor info on the county website
Neighborhood: Bluemont
Nearby homes
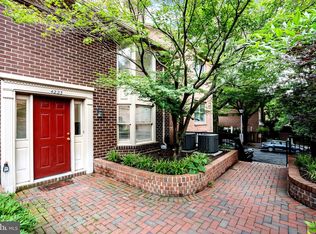
- $810,0002 bd4 ba1.8k sqft4223 N Carlin Springs Rd, Arlington, VA 22203Sold
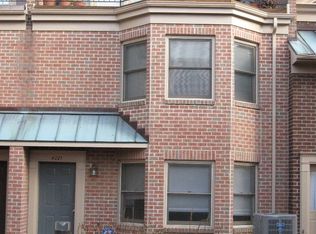
- $1,054,2003 bd2 ba1.9k sqft4221 N Carlin Springs Rd, Arlington, VA 22203Off Market
- $1,083,1003 bd4 ba1.7k sqft601 N Tazewell St, Arlington, VA 22203Off Market
- $1,096,3003 bd4 ba1.8k sqft4219 N Carlin Springs Rd, Arlington, VA 22203Off Market
- $1,124,0003 bd4 ba2.1k sqft605 N Tazewell St, Arlington, VA 22203Off Market
- $987,7003 bd3 ba1.8k sqft4301 N Carlin Springs Rd, Arlington, VA 22203Off Market
- $1,029,5003 bd3 ba1.8k sqft4217 N Carlin Springs Rd, Arlington, VA 22203Off Market
- $1,104,3003 bd4 ba1.9k sqft603 N Tazewell St, Arlington, VA 22203Off Market
Nearby schools
GreatSchools rating
- 9/10Ashlawn Elementary SchoolGrades: PK-5Distance: 1.3 mi
- 8/10Swanson Middle SchoolGrades: 6-8Distance: 1.5 mi
- 7/10Washington Liberty High SchoolGrades: 9-12Distance: 0.7 mi
Schools provided by the listing agent
- Elementary: Ashlawn
- Middle: Swanson
- High: Washington-liberty
- District: Arlington County Public Schools
Source: Bright MLS. This data may not be complete. We recommend contacting the local school district to confirm school assignments for this home.
Get a cash offer in 3 minutes
Find out how much your home could sell for in as little as 3 minutes with a no-obligation cash offer.
Estimated market value
$1,234,800
Get a cash offer in 3 minutes
Find out how much your home could sell for in as little as 3 minutes with a no-obligation cash offer.
Estimated market value
$1,234,800
- Virginia
- Arlington County
- Arlington
- 22203
- Bluemont
- 4225 N Carlin Springs Rd
Nearby cities
Nearby neighborhoods
Nearby zip codes
Other Arlington Topics
