Skip main navigation
Pending
  • $495,000

    4223 SE Anderegg Dr, Portland, OR 97236

    3beds
    1,657sqft
    : 
    Loading
    Get pre-qualified
    Residential, Single Family Residence
    Built in 1989
    0.26 Acres Lot
    $493,200 Zestimate®
    $299/sqft
    $-- HOA

    What's special

    Private and inviting retreatSmall pondStunning stone hearth fireplaceExceptional territorial viewsPerched on a hillWalk-in closetUsable outdoor space
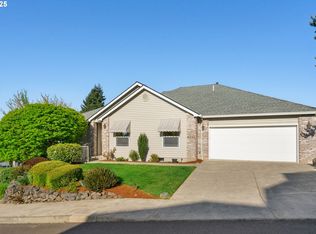

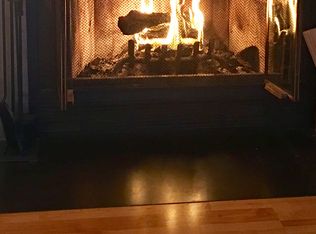
    Beautiful 2-story Craftsman-style home situated on an oversized lot of over a quarter acre with no HOA. Perched on a hill, this property offers exceptional territorial views, abundant natural light, and a spacious backyard with room for gardening, entertaining, or simply enjoying the peaceful setting. The outdoor space features a patio, small pond, and fruit trees, creating a private and inviting retreat.Inside, the home offers a warm and functional layout with floor-to-ceiling windows, a stunning stone hearth fireplace, stainless steel appliances, and a bright kitchen nook with a window bump-out overlooking the backyard. Double doors open from the living area to the patio, creating excellent indoor/outdoor flow. Matching carpet and laminate flooring throughout provide a cohesive and well-maintained feel.The spacious primary suite features floor-to-ceiling windows, double sinks, a walk-in shower, and a walk-in closet. Additional features include a dedicated laundry area with washer and dryer included. Conveniently located near public transportation, shopping, parks, and everyday amenities.Move-in ready with great views, usable outdoor space, and no HOA restrictions.
    47 days
    |
    90
    |
    4
    |

    Likely to sell faster than

    Zillow last checked:

    Listing updated:

    Listed by:

    Andre Hage 425-923-7823,

    MORE Realty,

    Casey Chen 503-607-7819,

    MORE Realty

    Source: RMLS (OR),MLS#: 477219736MLS Logo

      Facts & features

      Interior

      Bedrooms & bathrooms
      • Bedrooms: 3
      • Bathrooms: 3
      • Full bathrooms: 2
      • Partial bathrooms: 1
      • Main level bathrooms: 1
      Rooms
      • Room types: Bedroom 2, Bedroom 3, Dining Room, Family Room, Kitchen, Living Room, Primary Bedroom
      Primary bedroom
      • Features: Vaulted Ceiling, Walkin Closet
      • Level: Upper
      • Area: 156
      • Dimensions: 12 x 13
      Bedroom 2
      • Features: Walkin Closet
      • Level: Upper
      • Area: 120
      • Dimensions: 10 x 12
      Bedroom 3
      • Features: Closet
      • Level: Upper
      • Area: 90
      • Dimensions: 9 x 10
      Dining room
      • Features: Vaulted Ceiling
      • Level: Main
      • Area: 100
      • Dimensions: 10 x 10
      Family room
      • Level: Main
      • Area: 156
      • Dimensions: 12 x 13
      Kitchen
      • Features: Gas Appliances
      • Level: Main
      • Area: 99
      • Width: 11
      Living room
      • Features: Fireplace, Vaulted Ceiling
      • Level: Main
      • Area: 210
      • Dimensions: 14 x 15
      Heating
      • Forced Air, Fireplace(s)
      Cooling
      • Central Air
      Appliances
      • Included: Convection Oven, Dishwasher, Free-Standing Range, Gas Appliances, Microwave, Washer/Dryer, Gas Water Heater
      • Laundry: Laundry Room
      Features
      • High Ceilings, Vaulted Ceiling(s), Walk-In Closet(s), Closet
      • Flooring: Wall to Wall Carpet
      • Windows: Double Pane Windows, Vinyl Frames
      • Basement: Crawl Space
      • Number of fireplaces: 1
      • Fireplace features: Wood Burning
      Interior area
      • Total structure area: 1,657
      • Total interior livable area: 1,657 sqft

      Property

      Parking
      • Total spaces: 2
      • Parking features: Garage Door Opener, Attached
      • Attached garage spaces: 2
      Accessibility
      • Accessibility features: Accessible Doors, Accessible Entrance, Accessible Full Bath, Garage On Main, Parking, Accessibility
      Features
      • Levels: Two
      • Stories: 2
      • Patio & porch: Porch
      • Exterior features: Garden, Yard
      • Has view: Yes
      • View description: Mountain(s), Trees/Woods, Valley
      Lot
      • Size: 0.26 Acres
      • Features: Level, Sloped, SqFt 10000 to 14999
      Details
      • Parcel number: R105957
      • Zoning: R-7

      Construction

      Type & style
      • Home type: SingleFamily
      • Property subtype: Residential, Single Family Residence
      Materials
      • Cement Siding
      • Foundation: Other
      • Roof: Composition
      Condition
      • Approximately
      • New construction: No
      • Year built: 1989

      Utilities & green energy

      • Gas: Gas
      • Sewer: Public Sewer
      • Water: Public

      Community & HOA

      HOA
      • Has HOA: No
      Location
      • Region: Portland

      Financial & listing details

      • Price per square foot: $299/sqft
      • Tax assessed value: $498,740
      • Annual tax amount: $6,936
      • Date on market: 5/20/2026
      • Cumulative days on market: 47 days
      • Listing terms: Cash,Conventional
      • Road surface type: Paved

        Estimated market value

        $493,200

        $469,000 - $518,000

        $2,770/mo

        Price history

        DateEventPrice
        6/11/2026Pending sale$495,000$299/sqft
        Source: RMLS (OR) #477219736 Report a problem
        5/20/2026Listed for sale$495,000+23.6%$299/sqft
        Source: RMLS (OR) #477219736 Report a problem
        10/8/2020Sold$400,575+0.8%$242/sqft
        Source: RMLS (OR) #20453070 Report a problem
        8/20/2020Pending sale$397,500$240/sqft
        Source: RE/MAX Equity Group #20453070 Report a problem
        7/24/2020Listed for sale$397,500$240/sqft
        Source: RE/MAX Equity Group #20453070 Report a problem
        7/11/2020Pending sale$397,500$240/sqft
        Source: RE/MAX Equity Group #20453070 Report a problem
        3/9/2020Listed for sale$397,500+6%$240/sqft
        Source: RE/MAX Equity Group #20453070 Report a problem
        11/30/2018Sold$375,000+0%$226/sqft
        Source: RMLS (OR) #18614626 Report a problem
        10/24/2018Pending sale$374,900$226/sqft
        Source: Better Homes and Gardens Real Estate Realty Partners #18614626 Report a problem
        10/20/2018Price change$374,9000%$226/sqft
        Source: Better Homes and Gardens Real Estate Realty Partners #18614626 Report a problem
        9/28/2018Price change$375,000-2.6%$226/sqft
        Source: Better Homes and Gardens Real Estate Realty Partners #18614626 Report a problem
        9/4/2018Listed for sale$385,000+22.2%$232/sqft
        Source: Better Homes & Gardens Realty #18614626 Report a problem
        10/7/2016Sold$315,000+1.9%$190/sqft
        Source: RMLS (OR) #16250327 Report a problem
        8/2/2016Pending sale$309,000$186/sqft
        Source: John L Scott Real Estate #16250327 Report a problem
        7/29/2016Listed for sale$309,000+34.3%$186/sqft
        Source: John L Scott Real Estate #16250327 Report a problem
        12/20/2005Sold$230,000$139/sqft
        Source: Public Record Report a problem

        Public tax history

        YearProperty taxesTax assessment
        2025$6,937 +4.3%$299,810 +3%
        2024$6,651 +4.5%$291,080 +3%
        2023$6,367 +2.5%$282,610 +3%
        2022$6,212 -0.9%$274,380 +3%
        2021$6,265 +12.1%$266,390 +3%
        2020$5,587 +3.9%$258,640 +3%
        2019$5,377 $251,110 +3%
        2018$5,377 +3.5%$243,800 +3%
        2017$5,196 +15.3%$236,700 +8.5%
        2016$4,506 $218,140 +3%
        2015$4,506 +7.3%$211,790 +3%
        2014$4,201 +24%$205,630 +3%
        2013$3,387 +1.3%$199,650 +3%
        2012$3,342 -4.7%$193,840 +3%
        2011$3,505 -9.9%$188,200 +3%
        2010$3,889 +0.1%$182,720 +3%
        2009$3,885 +5.9%$177,400 +3%
        2008$3,668 +0.1%$172,240 +3%
        2007$3,664 +3.3%$167,230 +3%
        2006$3,549 +2.6%$162,360 +3%
        2005$3,460 +3.6%$157,640 +3%
        2004$3,338 +2.9%$153,050 +3%
        2003$3,243 +6.8%$148,600 +3%
        2002$3,035 +13%$144,280 +6.1%
        2000$2,687 +2.3%$136,000 +3%
        1999$2,628 $132,040
        Find assessor info on the county website

        Monthly payment

        Est. payment

        Payment breakdown

        Explore the cost of this home by adjusting the details. Changes won't be saved.
        All calculations are estimates and provided by Zillow, Inc. for informational purposes only. Actual amounts may vary.
        HOA fees may include property taxes on listings classified as Co-Ops. Contact the listing agent and/or owner for fee details.
        Mortgage interest rates are dependent on a number of factors, including credit score, down payment, and repayment length. Interest rate data provided by Zillow Group Marketplace, Inc. as of 1/1/1970 from various mortgage lenders with which we have lead or other similar arrangements; the Estimated Payment is an average of those rates.
        See how much you could borrow to make a competitive offer.

        Climate risks

        Neighborhood: Pleasant Valley

        Getting around

        53 / 100
        Somewhat Walkable
        41 / 100
        Some Transit
        47 / 100
        Somewhat Bikeable

        Nearby schools

        GreatSchools rating
        Schools provided by the listing agent
        • Elementary: Butler Creek
        • Middle: Centennial
        • High: Centennial

        Source: RMLS (OR). This data may not be complete. We recommend contacting the local school district to confirm school assignments for this home.

        A local agent can set up tours, give advice and negotiate with sellers.

        Browse local experts

        Similar homes