Powell Butte Heights Splendor Awaits You! This pristine and modern Daylight Ranch style home is flooded with natural light and offers dreamy views from it's large corner lot including that of majestic Mt. Hood, and even a peak of Mt. St Helens through the trees! Luxurious Great Room open living concept featuring Gas Fireplace, Vaulted Ceilings, sparkling remodeled kitchen with gas range cooking island & eat bar, dining area with sliders to a large deck shaded by a mechanical SunSetter awning. The formal dining Room is ready for you next dinner party, or family gathering. A convenient den/office sits just off the entry way. The primary en suite bedroom on main floor is to die for! Wake up to a glorious sunrise, and take a soak in your deep jetted tub, all with a Mt. Hood view! Double vanity, walk-in closet and shower complete the package in your owner's suite! The ground floor level has 1,792 sf, and the other 705 sf in the daylight walk-out basement level with outside entrance offers a variety of possible uses. The Large family/game room, separate bedroom, full bathroom and large walk-in storage room can be used traditionally, could become a 4th bedroom, a multi-generational living space, or even converted to an ADU! The oversized garage is extra deep and can host 3 vehicles. Upgraded furnace, Central Air, and a newer roof tops it all off. Your own HOA cared for "doggy" park is just two doors away.This home rests just next door to the gorgeous and peaceful Powell Butte Nature Park. A trailhead connecting you to the park is only a 1/2 block away from your front porch! The park is comprised of 611 acres of meadowland and forest with incredible views. Miles of trails in the park accommodate hikers, mountain bikers, and horseback riders. Jump at your chance to own this beautiful and well-built home on serene Powell Butte!
Sold
$584,000
4238 SE Anderegg Loop, Portland, OR 97236
3beds
2,497sqft
Residential, Single Family Residence
Built in 1998
8,712 Square Feet Lot
$577,200 Zestimate®
$234/sqft
$2,969 Estimated rent
Home value
$577,200
$531,000 - $623,000
$2,969/mo
Zestimate® history
Owner options
List your home for rent
$2,969/mo
Rent Zestimate®
Find your next renter with Zillow Rental Manager. Plus, with online applications, you can quickly screen prospective tenants – for free.
$2,969/mo
Rent Zestimate®
Refinance and save
$4,115/mo
Est. payment
Refinancing to a lower rate could help reduce your monthly payments and save thousands over the life of the loan.
$4,115/mo
Est. payment
Explore your selling options
Work with a Zillow partner agent
Leverage their expertise and Zillow's premium Showcase listings to get your home seen by more buyers.
Get startedList with your own agent
Get your home in front of millions of buyers by listing it on Zillow.
Learn how to do itSell it yourself
Take full control of how buyers see your home on Zillow by listing For Sale by Owner (FSBO).
List your homeWhat's special
Gas fireplaceDreamy viewsRemodeled kitchenWalk-in closetFormal dining roomDeep jetted tubPrimary en suite bedroom
Zillow last checked:
Listing updated:
Listed by:
Tom Portlock 503-475-7423,
MORE Realty
Bought with:
Lara James, 201205088
Keller Williams Realty Portland Premiere
Source: RMLS (OR),MLS#: 201521564
Facts & features
Interior
Bedrooms & bathrooms
- Bedrooms: 3
- Bathrooms: 3
- Full bathrooms: 3
- Main level bathrooms: 2
Rooms
- Room types: EatingArea, Office, Laundry, Bedroom 2, Bedroom 3, Dining Room, Family Room, Kitchen, Living Room, Primary Bedroom
Primary bedroom
- Features: Bathroom, Bathtub, Ensuite, Vaulted Ceiling, Walkin Closet, Wallto Wall Carpet
- Level: Main
- Area: 340
- Dimensions: 17 x 20
Bedroom 2
- Features: Wallto Wall Carpet
- Level: Main
- Area: 121
- Dimensions: 11 x 11
Bedroom 3
- Features: Wallto Wall Carpet
- Level: Lower
- Area: 99
- Dimensions: 9 x 11
Dining room
- Features: Formal
- Level: Main
- Area: 144
- Dimensions: 12 x 12
Family room
- Features: Exterior Entry, Wallto Wall Carpet
- Level: Lower
- Area: 476
- Dimensions: 17 x 28
Kitchen
- Features: Builtin Range, Disposal, Eat Bar, Eating Area, Gas Appliances, Great Room, Hardwood Floors, Microwave, Builtin Oven, Double Sinks, Free Standing Refrigerator, Granite
- Level: Main
- Area: 120
- Width: 12
Office
- Features: French Doors, Wallto Wall Carpet
- Level: Main
- Area: 110
- Dimensions: 10 x 11
Heating
- Forced Air, Forced Air 95 Plus
Cooling
- Central Air
Appliances
- Included: Built In Oven, Built-In Range, Cooktop, Dishwasher, Disposal, Down Draft, Free-Standing Refrigerator, Gas Appliances, Microwave, Stainless Steel Appliance(s), Gas Water Heater
- Laundry: Laundry Room
Features
- Central Vacuum, Granite, High Ceilings, Vaulted Ceiling(s), Built-in Features, Formal, Eat Bar, Eat-in Kitchen, Great Room, Double Vanity, Bathroom, Bathtub, Walk-In Closet(s)
- Flooring: Hardwood, Wall to Wall Carpet
- Doors: Sliding Doors, French Doors
- Windows: Double Pane Windows, Vinyl Frames
- Basement: Daylight,Exterior Entry,Finished
- Number of fireplaces: 1
- Fireplace features: Gas
Interior area
- Total structure area: 2,497
- Total interior livable area: 2,497 sqft
Property
Parking
- Total spaces: 3
- Parking features: Driveway, Garage Door Opener, Attached, Extra Deep Garage, Tandem
- Attached garage spaces: 3
- Has uncovered spaces: Yes
Features
- Stories: 2
- Patio & porch: Covered Deck, Deck, Porch
- Exterior features: Yard, Exterior Entry
- Has spa: Yes
- Spa features: Bath
- Has view: Yes
- View description: Mountain(s), Territorial
Lot
- Size: 8,712 Square Feet
- Dimensions: 8,637 sf
- Features: Corner Lot, Gentle Sloping, Trees, Sprinkler, SqFt 7000 to 9999
Details
- Parcel number: R249208
Construction
Type & style
- Home type: SingleFamily
- Architectural style: Contemporary,Daylight Ranch
- Property subtype: Residential, Single Family Residence
Materials
- Cedar, Lap Siding
- Foundation: Concrete Perimeter
- Roof: Composition
Condition
- Updated/Remodeled
- New construction: No
- Year built: 1998
Utilities & green energy
- Gas: Gas
- Sewer: Public Sewer
- Water: Public
- Utilities for property: Cable Connected, Other Internet Service
Community & HOA
Community
- Features: Multiple Pet Area Parks
- Security: Fire Sprinkler System
- Subdivision: Powell Butte Heights
HOA
- Has HOA: Yes
- Amenities included: Maintenance Grounds
- HOA fee: $235 annually
Location
- Region: Portland
Financial & listing details
- Price per square foot: $234/sqft
- Tax assessed value: $522,430
- Annual tax amount: $7,731
- Date on market: 4/24/2025
- Cumulative days on market: 55 days
- Listing terms: Cash,Conventional,FHA,VA Loan
- Road surface type: Paved
Price history
| Date | Event | Price |
|---|---|---|
| 7/21/2025 | Sold | $584,000-2.7%$234/sqft |
Source:  RMLS (OR) #201521564 Report a problem RMLS (OR) #201521564 Report a problem | ||
| 6/19/2025 | Pending sale | $599,900$240/sqft |
Source: RMLS (OR) #201521564 Report a problem | ||
| 5/19/2025 | Price change | $599,900-5.5%$240/sqft |
Source: RMLS (OR) #201521564 Report a problem | ||
| 4/24/2025 | Listed for sale | $635,000+166.2%$254/sqft |
Source: RMLS (OR) #201521564 Report a problem | ||
| 11/13/1998 | Sold | $238,500+377.5%$96/sqft |
Source: Public Record Report a problem | ||
| 4/2/1997 | Sold | $49,950$20/sqft |
Source: Public Record Report a problem | ||
Public tax history
| Year | Property taxes | Tax assessment |
|---|---|---|
| 2025 | $8,064 +4.3% | $348,550 +3% |
| 2024 | $7,732 +4.5% | $338,400 +3% |
| 2023 | $7,402 +2.5% | $328,550 +3% |
| 2022 | $7,221 +1.9% | $318,990 +3% |
| 2021 | $7,087 +10.6% | $309,700 +3% |
| 2020 | $6,409 +2.8% | $300,680 +3% |
| 2019 | $6,236 | $291,930 +3% |
| 2018 | $6,236 +3.4% | $283,430 +3% |
| 2017 | $6,032 +13.7% | $275,180 +3% |
| 2016 | $5,304 | $267,170 +3% |
| 2015 | $5,304 +7.4% | $259,390 +3% |
| 2014 | $4,938 +20.3% | $251,840 +3% |
| 2013 | $4,106 +7.3% | $244,510 +7.5% |
| 2012 | $3,825 -8.2% | $227,520 -4.2% |
| 2011 | $4,166 -13.7% | $237,390 +0.5% |
| 2010 | $4,825 -2.6% | $236,200 +3% |
| 2009 | $4,952 +4.4% | $229,330 +3% |
| 2008 | $4,742 +0.1% | $222,660 +3% |
| 2007 | $4,736 +3.3% | $216,180 +3% |
| 2006 | $4,587 +5.9% | $209,890 +3% |
| 2005 | $4,332 +7.5% | $203,780 +3% |
| 2004 | $4,030 +3% | $197,850 +3% |
| 2003 | $3,913 +0.7% | $192,090 +3% |
| 2002 | $3,885 +11.9% | $186,500 +6.1% |
| 2000 | $3,473 +2.3% | $175,800 +3% |
| 1999 | $3,396 | $170,680 |
Find assessor info on the county website
Neighborhood: Pleasant Valley
Nearby homes
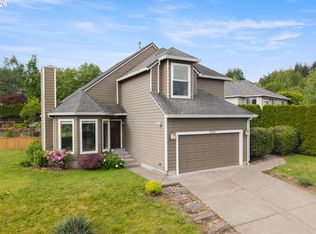
- $505,0003 bd3 ba1.6k sqft4223 SE Anderegg Dr, Portland, OR 97236Sold

- $506,0003 bd2 ba1.8k sqft4244 SE Anderegg Loop, Portland, OR 97236Off Market
- $498,1003 bd2 ba1.8k sqft4311 SE Anderegg Dr, Portland, OR 97236Off Market
- $466,9003 bd3 ba1.7k sqft4239 SE Anderegg Loop, Portland, OR 97236Off Market
- $539,5004 bd2 ba2.3k sqft4243 SE Anderegg Loop, Portland, OR 97236Off Market
- $485,5003 bd3 ba1.8k sqft4227 SE Anderegg Loop, Portland, OR 97236Off Market
- $428,7003 bd2 ba1.4k sqft4140 SE Anderegg Dr, Portland, OR 97236Off Market
- $435,0004 bd3 ba2k sqft4235 SE Anderegg Loop, Portland, OR 97236Sold
Nearby schools
GreatSchools rating
- 8/10Pleasant Valley Elementary SchoolGrades: K-5Distance: 2 mi
- 3/10Centennial Middle SchoolGrades: 6-8Distance: 1 mi
- 4/10Centennial High SchoolGrades: 9-12Distance: 0.8 mi
Schools provided by the listing agent
- Elementary: Pleasant Valley
- Middle: Centennial
- High: Centennial
Source: RMLS (OR). This data may not be complete. We recommend contacting the local school district to confirm school assignments for this home.
Get a cash offer in 3 minutes
Find out how much your home could sell for in as little as 3 minutes with a no-obligation cash offer.
Estimated market value
$577,200
Get a cash offer in 3 minutes
Find out how much your home could sell for in as little as 3 minutes with a no-obligation cash offer.
Estimated market value
$577,200
- Oregon
- Multnomah County
- Portland
- 97236
- Pleasant Valley
- 4238 SE Anderegg Loop
