Skip main navigation
Off market
  • $1,019,200

    4224 Ashleywood Ct, Louisville, KY 40241

    5beds
    5baths
    5,500sqft
    SingleFamily
    Built in 2006
    0.37 Acres Lot
    $1,019,200 Zestimate®
    $185/sqft
    $4,593 Estimated rent

    Home value

    $1,019,200

    $948,000 - $1.10M

    $4,593/mo

    Zestimate® history
    Loading
    Loading...

    Owner options

    List your home for rent

    $4,593/mo

    Rent Zestimate®

    Find your next renter with Zillow Rental Manager. Plus, with online applications, you can quickly screen prospective tenants – for free.

    Learn more

    $4,593/mo

    Rent Zestimate®

    Refinance and save

    $5,082/mo

    Est. payment

    Refinancing to a lower rate could help reduce your monthly payments and save thousands over the life of the loan.

    See today's rates

    $5,082/mo

    Est. payment

    Explore your selling options

    Work with a Zillow partner agent

    Leverage their expertise and Zillow's premium Showcase listings to get your home seen by more buyers.

    Get started

    List with your own agent

    Get your home in front of millions of buyers by listing it on Zillow.

    Learn how to do it

    Sell it yourself

    Take full control of how buyers see your home on Zillow by listing For Sale by Owner (FSBO).

    List your home

    What's special

    BETTER THAN NEW!! Why you may ask. Here are just a few of the benefits of this home - * Extensive landscaping, * Unique Landscape lighting, * Three(3) heat pumps for zoning to reduce utility bills, * Elk high definition 3D shingles, *Composite flooring for screen porch and lower deck to reduce maintenance, *casement windows throughout for energy efficiency, *custom plantation shutters on every window, * Two energy efficient water heaters with circulating water to bring hot water almost immediately. Situated on a private cul-de-sac in one of Louisville’s prestige subdivision this stunning 1 ½ story walkout has no detail forgotten. You’ll be delighted with the abundance of custom touches from the extra deep molding over the doorways, extensive hardwood flooring, custom plantation shutters and extra wide staircase with wrought iron spindles to name just a few. The open floor plan is great for family and entertaining on multiple levels. The covered entry with beautifully landscaped area leads you to the impressive two story foyer and just beyond to the light filled two story great room. The spacious eat in kitchen will delight the cook with the abundance of hardwood cabinets, quartz counter tops and hearth area. French doors open to the wonderful screened in porch overlooking the treed open area also located on the first floor is the owners’ suite with luxurious bath, gorgeous formal dining room, office and laundry. Upstairs are three generous sized bedrooms, one with private bath and two shares a jack and Jill bath. In the walk out lower level there is even more living space including a game room, media room, fifth bedroom, full bath, exercise room or office and plenty of storage. The spacious 3 car garage has a large turn around pad on the drive. Other amenities included three zoned HVAC units (2 humidifiers) making the home extremely energy efficient, security, irrigation, casement windows, Timbertech flooring on both decks, Elk high definition shingles, circulating water, 2 energy efficient water heaters and much more. This home is convenient to shopping, dining, schools, hospitals and even downtown Louisville. For even more details visit the additional photos and media tour, then call for your private showing.

    This property is not currently displayed as for sale or rent on Zillow. This may be different from what's on other websites or public sources.

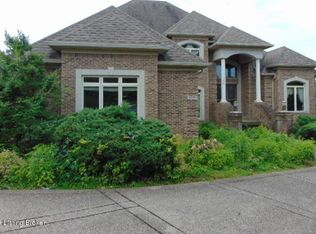
    Facts & features

    Interior

    Bedrooms & bathrooms
    • Bedrooms: 5
    • Bathrooms: 5
    Heating
    • Other
    Cooling
    • Central
    Features
    • Flooring: Other
    • Basement: Finished
    • Has fireplace: Yes
    Interior area
    • Total interior livable area: 5,500 sqft

    Property

    Parking
    • Parking features: Garage - Attached, Off-street
    Features
    • Exterior features: Brick
    Lot
    • Size: 0.37 Acres
    Details
    • Parcel number: 21378800220000

    Construction

    Type & style
    • Home type: SingleFamily
    Materials
    • Wood
    • Roof: Composition
    Condition
    • Year built: 2006

    Community & HOA

    Location
    • Region: Louisville

    Financial & listing details

    • Price per square foot: $185/sqft
    • Tax assessed value: $771,040
    • Annual tax amount: $8,605

    Price history

    DateEventPrice
    11/17/2011Listing removed$585,000$106/sqft
    Source: iseemedia #1296885 Report a problem
    5/18/2011Listed for sale$585,000+5.4%$106/sqft
    Source: iseemedia #1296885 Report a problem
    5/11/2011Sold$555,000+327.1%$101/sqft
    Source: Public Record Report a problem
    12/16/2005Sold$129,950$24/sqft
    Source: Public Record Report a problem

    Public tax history

    YearProperty taxesTax assessment
    2025$8,605 -1.9%$771,040
    2024$8,774 -1.7%$771,040
    2023$8,929 -0.3%$771,040
    2022$8,959 +3.3%$771,040 +11.5%
    2021$8,674 +8.9%$691,210
    2020$7,963 $691,210
    2019$7,963 +3.7%$691,210
    2018$7,676 $691,210
    2017$7,676 +38.3%$691,210 +24.5%
    2013$5,550 -17.8%$555,000 -17.8%
    2011$6,750 $675,000
    2010$6,750 -7.4%$675,000 -7.4%
    2009$7,288 $728,810
    2007-- $728,810 +460.8%
    2006-- $129,950
    Find assessor info on the county website

    Neighborhood: 40241

    Nearby schools

    GreatSchools rating
    Get pre-qualified for a loan
    At Zillow Home Loans, we can pre-qualify you in as little as 5 minutes with no impact to your credit score.

    An equal housing lender. NMLS #10287.

    Sell for more on Zillow
    Get a Zillow Showcase℠ listing at no additional cost and you could sell for .
    $1,019,200
    2% more
    +$20,384
    With Zillow Showcase(estimated)
    $1,039,584