Skip main navigation
Sold for $350,000
  • $350,000

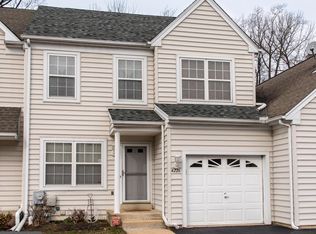
    4224 Chatham Cir, Upper Chichester, PA 19014

    2beds
    1,967sqft
    Townhouse
    Built in 1996
    4,792 Square Feet Lot
    $357,400 Zestimate®
    $178/sqft
    $2,687 Estimated rent

    Home value

    $357,400

    $322,000 - $397,000

    $2,687/mo

    Zestimate® history
    Loading
    Loading...

    Owner options

    List your home for rent

    $2,687/mo

    Rent Zestimate®

    Find your next renter with Zillow Rental Manager. Plus, with online applications, you can quickly screen prospective tenants – for free.

    Learn more

    $2,687/mo

    Rent Zestimate®

    Refinance and save

    $2,526/mo

    Est. payment

    Refinancing to a lower rate could help reduce your monthly payments and save thousands over the life of the loan.

    See today's rates

    $2,526/mo

    Est. payment

    Explore your selling options

    Work with a Zillow partner agent

    Leverage their expertise and Zillow's premium Showcase listings to get your home seen by more buyers.

    Get started

    List with your own agent

    Get your home in front of millions of buyers by listing it on Zillow.

    Learn how to do it

    Sell it yourself

    Take full control of how buyers see your home on Zillow by listing For Sale by Owner (FSBO).

    List your home

    What's special

    Gas fireplaceAttached garageJetted soaking tubReplacement garage doorSerene cul-de-sacEnd-of-row townhouseFreshly coated driveway
    Come discover one floor living, plus the flexibility the finished walk out lower level offers you with this beautifully designed end-of-row townhouse nestled in the desirable Somerset subdivision! This inviting ranch-style home boasts 1,517 sq. ft. of thoughtfully laid-out living space, perfect for modern living. Step inside to find a warm and welcoming interior featuring vaulted ceilings, plush carpeting and elegant recessed lighting. The spacious eat-in kitchen is a culinary delight, equipped with a breakfast bar, self-cleaning gas oven, microwave, and dishwasher, making meal prep a breeze. Plenty of room to relax or entertain guests in your spacious living room or to host a barbecue on the private back deck. On the days when you're looking for comfort, your main-level bedroom and en suite bathrroom awaits, where you can unwind in the luxury of your jetted soaking tub. With main floor laundry, two full bathrooms and an additional half bath, convenience is at your fingertips. The partially finished walk out basement offers a Family/Rec room with a gas fireplace to take the chill off and a conveniently located powder room. The unfinished portion of the basement takes care of your storage needs or can be utilized by the home hobbiest or as an excersize area. Situated on a serene cul-de-sac, this property provides a perfect blend of outdoor space without the burden of extensive maintenance. The attached garage and driveway accommodate multiple vehicles, ensuring you and your guests always have a place to park. Enjoy the benefits of a community where "Family Pets" are welcome while your affordable HOA fee takes care of lawn maintenance and snow removal, allowing you to spend more time enjoying your home and less time on upkeep. With shopping and major highways close, plus an airport less than 10 miles away, convenience is key. Other features include a newer 30 year shingle roof, new sliding doors, replacement garage door, freshly coated driveway and your recently stained deck giving you maintenance free worries for a number of years. This home is not just a place to live, it’s a home located on a Cul-De-Sac street, in a development with no through traffic, that affords you a lifestyle you're able to embrace. Don’t miss your chance to make it yours!

    Zillow last checked:

    Listing updated:

    Listed by:

    Bob Mayrides 610-580-3434,

    Long & Foster Real Estate, Inc.

    Bought with:

    Tom Toole III, RS228901

    RE/MAX Main Line-West Chester

    Source: Bright MLS,MLS#: PADE2102826MLS Logo

    Facts & features

    Interior

    Bedrooms & bathrooms
    • Bedrooms: 2
    • Bathrooms: 3
    • Full bathrooms: 2
    • 1/2 bathrooms: 1
    • Main level bathrooms: 2
    • Main level bedrooms: 2
    Bedroom 1
    • Features: Cathedral/Vaulted Ceiling, Ceiling Fan(s), Flooring - Carpet
    • Level: Main
    • Area: 195 Square Feet
    • Dimensions: 13 X 15
    Bedroom 2
    • Features: Ceiling Fan(s), Flooring - Carpet
    • Level: Main
    • Area: 120 Square Feet
    • Dimensions: 10 X 12
    Bathroom 1
    • Features: Bathroom - Jetted Tub, Flooring - Ceramic Tile
    • Level: Main
    • Area: 100 Square Feet
    • Dimensions: 10 X 10
    Bathroom 2
    • Features: Flooring - Ceramic Tile
    • Level: Main
    • Area: 64 Square Feet
    • Dimensions: 8 X 8
    Bathroom 3
    • Level: Lower
    Dining room
    • Features: Flooring - Carpet
    • Level: Main
    • Area: 160 Square Feet
    • Dimensions: 10 X 16
    Family room
    • Features: Basement - Partially Finished, Fireplace - Gas, Flooring - Carpet
    • Level: Lower
    • Area: 448 Square Feet
    • Dimensions: 14 X 32
    Kitchen
    • Features: Flooring - Ceramic Tile, Eat-in Kitchen
    • Level: Main
    • Area: 110 Square Feet
    • Dimensions: 10 X 11
    Living room
    • Features: Flooring - Carpet
    • Level: Main
    • Area: 234 Square Feet
    • Dimensions: 13 X 18
    Heating
    • Forced Air, Natural Gas
    Cooling
    • Central Air, Electric
    Appliances
    • Included: Dishwasher, Dryer, Microwave, Self Cleaning Oven, Oven/Range - Gas, Washer, Water Heater
    • Laundry: Main Level
    Features
    • Bathroom - Tub Shower, Ceiling Fan(s), Entry Level Bedroom, Eat-in Kitchen, Pantry, Recessed Lighting
    • Flooring: Carpet
    • Doors: Sliding Glass
    • Windows: Palladian
    • Basement: Full,Partially Finished,Exterior Entry
    • Has fireplace: No
    Interior area
    • Total structure area: 1,967
    • Total interior livable area: 1,967 sqft
    • Finished area above ground: 1,517
    • Finished area below ground: 450

    Property

    Parking
    • Total spaces: 3
    • Parking features: Garage Door Opener, Inside Entrance, Attached, Driveway
    • Attached garage spaces: 1
    • Uncovered spaces: 2
    Accessibility
    • Accessibility features: None
    Features
    • Levels: One
    • Stories: 1
    • Pool features: None
    • Has spa: Yes
    • Spa features: Bath
    Lot
    • Size: 4,792 sqft
    • Dimensions: 32.00 x 108.00
    • Features: Cul-De-Sac
    Details
    • Additional structures: Above Grade, Below Grade
    • Parcel number: 09000065533
    • Zoning: R-10 SINGLE FAMILY
    • Zoning description: Residential
    • Special conditions: Standard

    Construction

    Type & style
    • Home type: Townhouse
    • Architectural style: Ranch/Rambler
    • Property subtype: Townhouse
    Materials
    • Vinyl Siding, Aluminum Siding
    • Foundation: Concrete Perimeter
    • Roof: Asphalt
    Condition
    • New construction: No
    • Year built: 1996

    Utilities & green energy

    • Electric: 100 Amp Service, Circuit Breakers
    • Sewer: Public Sewer
    • Water: Public

    Community & neighborhood

    Location
    • Region: Upper Chichester
    • Subdivision: Somerset
    • Municipality: UPPER CHICHESTER TWP

    HOA & financial

    HOA
    • Has HOA: Yes
    • HOA fee: $125 monthly
    • Services included: Maintenance Grounds, Snow Removal
    • Association name: SOMERSET HOA DAVID ALLEN CONTACT PERSON

    Other

    Other facts
    • Listing agreement: Exclusive Right To Sell
    • Listing terms: Cash,Conventional,FHA,VA Loan
    • Ownership: Fee Simple

    Price history

    DateEventPrice
    1/15/2026Sold$350,000+1.4%$178/sqft
    Source: Bright MLS #PADE2102826 Report a problem
    1/14/2026Pending sale$345,000$175/sqft
    Source: Bright MLS #PADE2102826 Report a problem
    12/10/2025Contingent$345,000$175/sqft
    Source: Bright MLS #PADE2102826 Report a problem
    12/1/2025Price change$345,000-1.4%$175/sqft
    Source: Bright MLS #PADE2102826 Report a problem
    10/29/2025Listed for sale$350,000+141.4%$178/sqft
    Source: Long & Foster Broker Feed #PADE2102826 Report a problem
    8/3/2001Sold$145,000+16.5%$74/sqft
    Source: Public Record Report a problem
    3/6/1996Sold$124,450$63/sqft
    Source: Public Record Report a problem

    Public tax history

    YearProperty taxesTax assessment
    2025$6,251 +2.2%$184,140
    2024$6,118 +3.3%$184,140
    2023$5,922 +2.5%$184,140
    2022$5,777 $184,140
    2021$5,777 +745.3%$184,140 +47.1%
    2020$684 -89.2%$125,160
    2019$6,310 -0.3%$125,160
    2018$6,328 +821.3%$125,160
    2017$687 -2%$125,160
    2016$701 $125,160
    2015$701 $125,160
    2014$701 +4.8%$125,160
    2013$668 +0.8%$125,160
    2012$663 +2.3%$125,160
    2011$648 $125,160
    2010$648 +9.7%$125,160
    2009$591 $125,160
    2008$591 +6.1%$125,160
    2007$557 $125,160
    2006$557 $125,160
    2005$557 $125,160
    2004$557 +8.5%$125,160
    2003$513 +7.9%$125,160
    2002$476 $125,160
    2000$476 $125,160

    Find assessor info on the county website

    Neighborhood: 19014

    Nearby schools

    GreatSchools rating
    Schools provided by the listing agent
    • District: Chichester

    Source: Bright MLS. This data may not be complete. We recommend contacting the local school district to confirm school assignments for this home.

    Get a cash offer in 3 minutes
    Find out how much your home could sell for in as little as 3 minutes with a no-obligation cash offer.
    Estimated market value
    $357,400
    Get a cash offer in 3 minutes
    Find out how much your home could sell for in as little as 3 minutes with a no-obligation cash offer.
    Estimated market value
    $357,400