Welcome to 4228 Chatham Circle! This beautifully updated 4-bedroom, 2.5-bath home in Upper Chichester Township offers modern finishes, spacious living areas, and a versatile finished walk-out basement. Step inside to a bright and inviting living room featuring stylish wood-look flooring, neutral finishes, and contemporary lighting. The beautifully updated kitchen showcases white shaker-style cabinetry, sleek countertops, subway tile backsplash, stainless steel appliances, a brand-new refrigerator, and a spacious peninsula providing additional counter space. There is a convenient half bathroom. Upstairs, you'll find three bedrooms and two full bathrooms, including a primary bedroom with its own private bathroom. The bathrooms feature attractive modern finishes, including a double-sink vanity, contemporary fixtures, and elegant marble-look tile flooring. The spacious finished walk-out basement offers incredible flexibility for a recreation room, home gym, media room, or additional entertainment space. A separate finished room provides an ideal option for a home office or hobby room. The lower level also features a laundry area with a brand-new washer and dryer, along with sliding glass doors providing direct access to the backyard. Step outside onto the generous main-level deck overlooking a beautiful wooded backdrop, perfect for enjoying your morning coffee, relaxing, or entertaining guests. With its updated interiors, new appliances, finished walk-out basement, flexible living spaces, and inviting outdoor deck, this home offers an excellent combination of comfort, style, and functionality. Don't miss this opportunity! Schedule your private showing today!
For sale
$389,000
4228 Chatham Cir, Upper Chichester, PA 19014
4beds
2,178sqft
Townhouse
Built in 1996
2,178 Square Feet Lot
$-- Zestimate®
$179/sqft
$125/mo HOA
What's special
Contemporary fixturesContemporary lightingWhite shaker-style cabinetrySleek countertopsModern finishesStylish wood-look flooringVersatile finished walk-out basement
- 3 days
- 136
- 3
Zillow last checked:
Listing updated:
Listed by:
Min Kim 267-303-0606,
Sky City Properties 2157823666
Source: Bright MLS,MLS#: PADE2126290
Facts & features
Interior
Bedrooms & bathrooms
- Bedrooms: 4
- Bathrooms: 3
- Full bathrooms: 2
- 1/2 bathrooms: 1
- Main level bathrooms: 3
- Main level bedrooms: 4
Basement
- Area: 0
Heating
- Forced Air, Natural Gas
Cooling
- Central Air, Electric
Appliances
- Included: Gas Water Heater
Features
- Basement: Finished
- Has fireplace: No
Interior area
- Total structure area: 2,178
- Total interior livable area: 2,178 sqft
- Finished area above ground: 2,178
- Finished area below ground: 0
Property
Parking
- Parking features: Off Street
Accessibility
- Accessibility features: None
Features
- Levels: Two
- Stories: 2
- Pool features: None
Lot
- Size: 2,178 Square Feet
Details
- Additional structures: Above Grade, Below Grade
- Parcel number: 09000065531
- Zoning: R-10
- Special conditions: Standard
Construction
Type & style
- Home type: Townhouse
- Architectural style: Colonial
- Property subtype: Townhouse
Materials
- Aluminum Siding, Vinyl Siding
- Foundation: Concrete Perimeter
Condition
- New construction: No
- Year built: 1996
Utilities & green energy
- Sewer: Public Sewer
- Water: Public
Community & HOA
Community
- Subdivision: Somerset
HOA
- Has HOA: Yes
- HOA fee: $125 monthly
Location
- Region: Upper Chichester
- Municipality: UPPER CHICHESTER TWP
Financial & listing details
- Price per square foot: $179/sqft
- Tax assessed value: $160,630
- Annual tax amount: $6,287
- Date on market: 11/13/2026
- Listing agreement: Exclusive Right To Sell
- Listing terms: Cash,FHA,VA Loan,Conventional
- Ownership: Fee Simple
Estimated market value
Not available
Estimated sales range
Not available
Not available
Price history
| Date | Event | Price |
|---|---|---|
| 11/14/2026 | Listed for sale | $389,000+69.1%$179/sqft |
Source:  Bright MLS #PADE2126290 Report a problem | ||
| 1/4/2008 | Sold | $230,000+21.1%$106/sqft |
Source: Public Record Report a problem | ||
| 12/4/2003 | Sold | $189,900+78.5%$87/sqft |
Source: Public Record Report a problem | ||
| 3/5/1996 | Sold | $106,400$49/sqft |
Source: Public Record Report a problem | ||
Public tax history
| Year | Property taxes | Tax assessment |
|---|---|---|
| 2026 | $6,065 +11.2% | $160,630 |
| 2025 | $5,453 +2.2% | $160,630 |
| 2024 | $5,337 +3.3% | $160,630 |
| 2023 | $5,166 +2.5% | $160,630 |
| 2022 | $5,040 | $160,630 |
| 2021 | $5,040 +751.3% | $160,630 +48.2% |
| 2020 | $592 -89.2% | $108,400 |
| 2019 | $5,465 -0.3% | $108,400 |
| 2018 | $5,481 +821.3% | $108,400 |
| 2017 | $595 -2% | $108,400 |
| 2016 | $607 +2% | $108,400 |
| 2015 | $595 | $108,400 |
| 2014 | $595 +2.8% | $108,400 |
| 2013 | $579 +2.8% | $108,400 |
| 2012 | $563 +0.3% | $108,400 |
| 2011 | $562 +2% | $108,400 |
| 2010 | $550 +5.3% | $108,400 |
| 2009 | $522 | $108,400 |
| 2008 | $522 +8.3% | $108,400 |
| 2007 | $482 +2% | $108,400 |
| 2006 | $473 -2% | $108,400 |
| 2005 | $482 | $108,400 |
| 2004 | $482 +8.5% | $108,400 |
| 2003 | $444 +7.9% | $108,400 |
| 2002 | $412 | $108,400 |
| 2000 | $412 | $108,400 |
Find assessor info on the county website
Monthly payment
Est. payment
Payment breakdown
Explore the cost of this home by adjusting the details. Changes won't be saved.Climate risks
Neighborhood: 19014
Nearby schools
Schools provided by the listing agent
- High: Chichester
- District: Chichester
Source: Bright MLS. This data may not be complete. We recommend contacting the local school district to confirm school assignments for this home.
- $304,6003 bd2 ba1.5k sqft4230 Chatham Cir, Upper Chichester, PA 19014Off Market
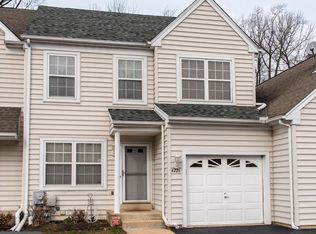
- $354,4003 bd3 ba2.1k sqft4226 Chatham Cir, Upper Chichester, PA 19014Off Market
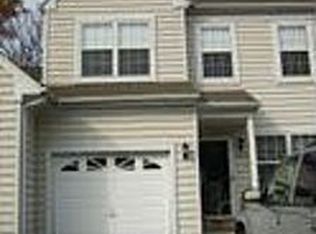
- $349,5004 bd3 ba1.7k sqft4232 Chatham Cir, Upper Chichester, PA 19014Off Market
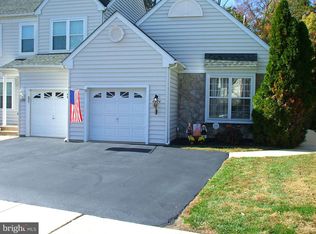
- $350,0002 bd3 ba1.9k sqft4224 Chatham Cir, Upper Chichester, PA 19014Sold
Similar homes
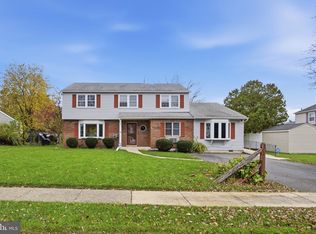
- $399,9995 bd4 ba2.5k sqft6 Weathervane Rd, Aston, PA 19014For Sale
 MLS ID #PADE2127360, Mike Mulholland, Long & Foster Real Estate, Inc.. Bright MLS
- $350,0003 bd1 ba1.4k sqft504 Weir Rd, Upper Chichester, PA 19014For Sale
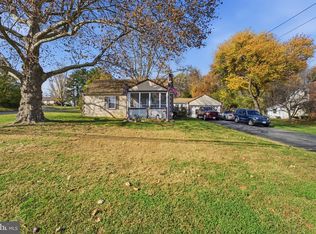 MLS ID #PADE2127522, Vincent Memmo, CG Realty, LLC. Bright MLS
- $440,0004 bd3 ba2k sqft2332 Ferncroft Cir, Upper Chichester, PA 19061For Sale
 MLS ID #PADE2127570, Teresa Huddell, RE/MAX Preferred - Newtown Square. Bright MLS
- $--3 bd2 ba1.5k sqft29 Blackthorne Ln, Aston, PA 19014Auction
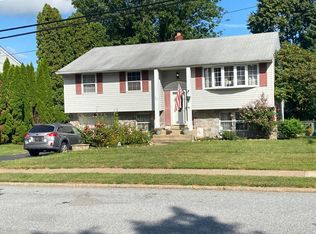 Auction.com 2
- $364,9002 bd3 ba1.9k sqft111 Knollwood Ct, Aston, PA 19014For SaleMLS ID #PADE2126254, Jing Wang, Home Line Realty Corp. Bright MLS
- $549,9004 bd3 ba2.2k sqft2690 Weir Rd, Aston, PA 19014For SaleMLS ID #PADE2127436, Katie Lynch, Keller Williams Main Line. Bright MLS
- $375,0002 bd3 ba1.4k sqft181 Nottingham Ct, Aston, PA 19014For SaleMLS ID #PADE2122132, Chris McCloskey, KW Greater West Chester. Bright MLS
- $355,0004 bd2 ba1.7k sqft3050 Concord Rd, Aston, PA 19014For SaleMLS ID #PADE2124340, Chris Urbany, Walter M Wood Jr Inc. Bright MLS
- $380,0003 bd2 ba1.5k sqftNone Available, Upper Chichester, PA 19014For SaleMLS ID #PADE2124910, Donna O'Neill, Patterson-Schwartz-Hockessin. Bright MLS
- $449,0005 bd3 ba2.7k sqft2470 Dutton Mill Rd, Aston, PA 19014For SaleMLS ID #PADE2122910, REGINA OUTTERBRIDGE, Keller Williams Realty Group. Bright MLS
- $349,9003 bd2 ba1.6k sqft1099 Flora Ln, Upper Chichester, PA 19061For SaleMLS ID #PADE2127058, Jessica Gross, Keller Williams Real Estate -Exton. Bright MLS
- $374,9004 bd3 ba2.4k sqft33 Mulberry St, Upper Chichester, PA 19061For SaleMLS ID #PADE2124682, John Williams, Hearthstone Hometown Realty. Bright MLS
- $360,0002 bd3 ba1.5k sqft4122 Sophia Ln, Boothwyn, PA 19061For SaleMLS ID #PADE2126526, Ms. Regina Coleman, Equity Pennsylvania Real Estate. Bright MLS
- $375,0003 bd2 ba1.7k sqft692 Lenni Rd, Aston, PA 19014For SaleMLS ID #PADE2117054, Jo Vinson, SCOTT REALTY GROUP. Bright MLS
- $385,0003 bd3 ba1.6k sqft630 W Saint Andrews Dr, Media, PA 19063For SaleMLS ID #PADE2125794, Kelly Murtaugh, RE/MAX Ace Realty. Bright MLS
- $339,9003 bd2 ba1.7k sqft103 W Garrison Rd, Brookhaven, PA 19015For SaleMLS ID #PADE2127456, Jim Rice, Real of Pennsylvania. Bright MLS
- $489,9003 bd3 ba2.1k sqft1379 Parish Ave, Claymont, DE 19703For SaleMLS ID #DENC2114658, Cristi Day, RE/MAX Associates - Newark. Bright MLS
- $439,0003 bd2 ba1.9k sqft1 Guilford Ct, Wilmington, DE 19810For SaleMLS ID #DENC2114526, Marc Hansen, Crown Homes Real Estate. Bright MLS
- $450,0003 bd3 ba2.3k sqft205 Waterford Way, Boothwyn, PA 19060For SaleMLS ID #PADE2126870, Mike Koperna, Keller Williams Real Estate - West Chester. Bright MLS
