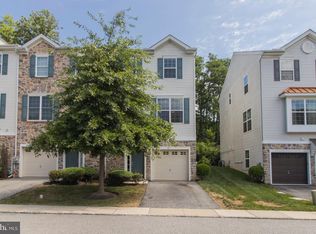
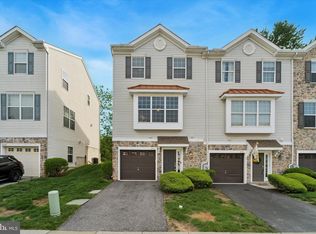
Welcome to 4122 Sophia Lane. An end-of-row townhouse, where traditional elegance meets modern comfort. Built in 2011, this charming residence boasts 1,516 square feet of thoughtfully designed space. Step inside to find a warm and inviting atmosphere and an mudroom area that features a half bath. There is a well appointed family room on this level that features a laundry closet. Up the stairs you will find an open-concept layout that seamlessly connects the living and dining areas, perfect for entertaining or cozy evenings at home. The well-appointed kitchen awaits your culinary creations, while the deck invites you to unwind outdoors, surrounded by serene views. The upper level features two master suites, one with a walk in closet and the other features two large closets. This place has storage galore! With an attached garage and driveway, convenience is at your fingertips. This property offers a lifestyle of ease and sophistication, nestled in a tranquil setting. Experience the perfect blend of comfort and luxury, where every detail has been curated for your enjoyment. Embrace the opportunity to call this stunning townhouse your home.
For sale
$360,000
4122 Sophia Ln, Boothwyn, PA 19061
2beds
1,516sqft
Townhouse
Built in 2011
3,920 Square Feet Lot
$353,800 Zestimate®
$237/sqft
$120/mo HOA
What's special
Warm and inviting atmosphereSerene viewsTwo master suitesAttached garage and drivewayStorage galoreEnd-of-row townhouseWell appointed family room
- 18 days
- 296
- 29
Zillow last checked:
Listing updated:
Listed by:
Ms. Regina Coleman 215-605-9500,
Equity Pennsylvania Real Estate 2675228112
Source: Bright MLS,MLS#: PADE2126526
Facts & features
Interior
Bedrooms & bathrooms
- Bedrooms: 2
- Bathrooms: 3
- Full bathrooms: 2
- 1/2 bathrooms: 1
Basement
- Area: 0
Heating
- Forced Air, Natural Gas
Cooling
- Central Air, Electric
Appliances
- Included: Gas Water Heater
Features
- Has basement: No
- Has fireplace: No
Interior area
- Total structure area: 1,516
- Total interior livable area: 1,516 sqft
- Finished area above ground: 1,516
- Finished area below ground: 0
Property
Parking
- Total spaces: 2
- Parking features: Inside Entrance, Attached, Driveway
- Attached garage spaces: 2
- Has uncovered spaces: Yes
Accessibility
- Accessibility features: None
Features
- Levels: Three
- Stories: 3
- Patio & porch: Deck
- Pool features: None
Lot
- Size: 3,920 Square Feet
Details
- Additional structures: Above Grade, Below Grade
- Parcel number: 09000238612
- Zoning: R-10
- Special conditions: Standard
Construction
Type & style
- Home type: Townhouse
- Architectural style: Traditional
- Property subtype: Townhouse
Materials
- Vinyl Siding
- Foundation: Other
Condition
- New construction: No
- Year built: 2011
Utilities & green energy
- Sewer: Public Sewer
- Water: Public
- Utilities for property: Cable Available, Electricity Available, Natural Gas Available, Water Available
Community & HOA
Community
- Subdivision: None Available
HOA
- Has HOA: Yes
- HOA fee: $120 monthly
- HOA name: CONCORD VALLEY HOMEOWNER’S ASSOCIATION
Location
- Region: Boothwyn
- Municipality: UPPER CHICHESTER TWP
Financial & listing details
- Price per square foot: $237/sqft
- Tax assessed value: $230,000
- Annual tax amount: $9,002
- Date on market: 10/29/2026
- Listing agreement: Exclusive Agency
- Listing terms: Cash,Conventional,FHA,VA Loan
- Inclusions: Refrigerator And Range As-is. Washer And Dryer Negotiable
- Exclusions: Seller’s Personal Property
- Ownership: Fee Simple
Estimated market value
$353,800
$336,000 - $371,000
$2,236/mo
Price history
| Date | Event | Price |
|---|---|---|
| 8/17/2022 | Sold | $279,900$185/sqft |
Source:  Bright MLS #PADE2028786 Report a problem | ||
| 7/28/2022 | Pending sale | $279,900$185/sqft |
Source: Bright MLS #PADE2028786 Report a problem | ||
| 7/10/2022 | Contingent | $279,900$185/sqft |
Source: Bright MLS #PADE2028786 Report a problem | ||
| 6/30/2022 | Listed for sale | $279,900+18.6%$185/sqft |
Source: Bright MLS #PADE2028786 Report a problem | ||
| 1/10/2011 | Sold | $235,960$156/sqft |
Source: Public Record Report a problem | ||
Public tax history
| Year | Property taxes | Tax assessment |
|---|---|---|
| 2026 | $8,684 +11.2% | $230,000 |
| 2025 | $7,808 +2.2% | $230,000 |
| 2024 | $7,642 +3.3% | $230,000 |
| 2023 | $7,397 +2.5% | $230,000 |
| 2022 | $7,216 | $230,000 |
| 2021 | $7,216 +616.2% | $230,000 +24.7% |
| 2020 | $1,008 -89.2% | $184,510 |
| 2019 | $9,302 -0.3% | $184,510 |
| 2018 | $9,329 +821.3% | $184,510 |
| 2017 | $1,013 | $184,510 |
| 2016 | $1,013 | $184,510 |
| 2015 | $1,013 | $184,510 |
| 2014 | $1,013 +2.8% | $184,510 |
| 2013 | $985 +2.8% | $184,510 |
| 2012 | $958 | $184,510 |
Find assessor info on the county website
Monthly payment
Est. payment
Payment breakdown
Explore the cost of this home by adjusting the details. Changes won't be saved.Climate risks
Neighborhood: Boothwyn
Nearby schools
Schools provided by the listing agent
- Elementary: Chichester
- Middle: Chichester
- High: Chichester Senior
- District: Chichester
Source: Bright MLS. This data may not be complete. We recommend contacting the local school district to confirm school assignments for this home.

Similar homes
- $349,9003 bd2 ba1.6k sqft1099 Flora Ln, Upper Chichester, PA 19061For Sale
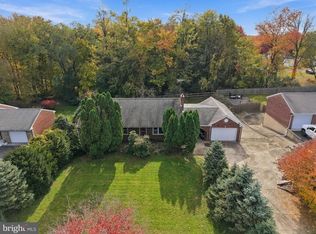
 MLS ID #PADE2127058, Jessica Gross, Keller Williams Real Estate -Exton. Bright MLS
- $324,9003 bd3 ba1.5k sqft4120 Bethel Rd, Upper Chichester, PA 19061For Sale
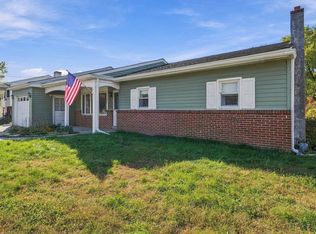 MLS ID #PADE2127078, Jeffrey Morgan, Keller Williams Real Estate - Media. Bright MLS
- $270,0002 bd1 ba832 sqft1718 Peach St, Upper Chichester, PA 19061For Sale
 MLS ID #PADE2127600, Christina Cardone, Keller Williams Real Estate - Media. Bright MLS
- $375,0002 bd1 ba1.1k sqft1850 Larkin Rd, Upper Chichester, PA 19061For Sale
 MLS ID #PADE2125210, Kevin Houghton, KW Greater West Chester. Bright MLS
- $389,0004 bd3 ba2.1k sqft4228 Chatham Cir, Upper Chichester, PA 19014For SaleMLS ID #PADE2126290, Min Kim, Sky City Properties. Bright MLS
- $369,0003 bd2 ba1.5k sqft2038 Naamans Creek Rd, Upper Chichester, PA 19061For SaleMLS ID #PADE2126862, Mr. Isaac Bahary, KW Empower. Bright MLS
- $350,0003 bd1 ba1.4k sqft504 Weir Rd, Upper Chichester, PA 19014For SaleMLS ID #PADE2127522, Vincent Memmo, CG Realty, LLC. Bright MLS
- $440,0004 bd3 ba2k sqft2332 Ferncroft Cir, Upper Chichester, PA 19061For SaleMLS ID #PADE2127570, Teresa Huddell, RE/MAX Preferred - Newtown Square. Bright MLS
- $375,0003 bd2 ba1.7k sqft2660 Mill Rd, Upper Chichester, PA 19061For SaleMLS ID #PADE2123722, Robin Anderson, Keller Williams Real Estate - Media. Bright MLS
- $339,9004 bd2 ba2k sqft1631 McCay Ave, Upper Chichester, PA 19061For SaleMLS ID #PADE2119564, Joe Stacy, KW Empower. Bright MLS
- $295,0004 bd2 ba1.1k sqft1628 Cherry St, Upper Chichester, PA 19061For SaleMLS ID #PADE2114222, Mrs. Krystyna Latsios, Keller Williams Real Estate - Media. Bright MLS
- $460,0002 bd2 ba1.9k sqft4499 Bethel Rd, Upper Chichester, PA 19061For SaleMLS ID #PADE2125602, homecoin.com Minerick, Homecoin.com. Bright MLS
- $384,9994 bd2 ba1.9k sqft2232 E Helms Mnr, Upper Chichester, PA 19061For SaleMLS ID #PADE2124418, Sebastian Brevart, RE/MAX Town & Country. Bright MLS
- $350,0003 bd2 ba1.3k sqft504 Riverview Ave, Claymont, DE 19703For SaleMLS ID #DENC2114716, Frank Del Guercio, Compass. Bright MLS
- $364,9002 bd3 ba1.9k sqft111 Knollwood Ct, Aston, PA 19014For SaleMLS ID #PADE2126254, Jing Wang, Home Line Realty Corp. Bright MLS
- $395,0002 bd1 ba960 sqft410 Dutton St, Upper Chichester, PA 19014For SaleMLS ID #PADE2126436, Gary Scheivert, BHHS Fox & Roach-Media. Bright MLS
- $325,0004 bd2 ba1.6k sqft129 W Laughead Ave, Linwood, PA 19061For SaleMLS ID #PADE2126848, Dan Deckelbaum, Compass RE. Bright MLS
- $375,0002 bd3 ba1.4k sqft181 Nottingham Ct, Aston, PA 19014For SaleMLS ID #PADE2122132, Chris McCloskey, KW Greater West Chester. Bright MLS
- $359,9003 bd2 ba1.7k sqftNone Available, Claymont, DE 19703For SaleMLS ID #DENC2114294, George Manolakos, Patterson-Schwartz-Brandywine. Bright MLS
