Nestled on a sprawling one-acre lot, this solidly built 2 bedroom, one bath ranch-style home seamlessly blends classic charm with modern comforts. There is a possibility to subdivide and attain two more building lots The heart of the home is the charming breakfast area, perfect for enjoying leisurely mornings or intimate gatherings. Besides the two nicely sized bedroom there is a sunroom with separate entrance. Full basement with washer & dryer hook-ups. Outside, the expansive lot offers a canvas for your dreams with large deck and expansive flat yard. This property is a rare find for those seeking both privacy and opportunity. The detached garage, accommodating up to three vehicles, provides ample storage and convenience, while the additional storage area ensures that everything has its place. Ideal for hobbies or the car enthusiast. Imagine evenings spent in your backyard, where the tranquility of nature surrounds you, and the possibilities for outdoor living are endless. Whether you choose to cultivate a garden, create a serene outdoor firepit or simply enjoy the open space, this property is designed for an exclusive lifestyle that embraces both relaxation and entertainment. This home is not just a residence; it's a sanctuary that offers a perfect blend of comfort, style, and potential. Embrace the opportunity to make this exceptional property your own and enjoy the lifestyle it affords.
For sale
$395,000
410 Dutton St, Upper Chichester, PA 19014
2beds
960sqft
Single Family Residence
Built in 1940
1 Acres Lot
$381,300 Zestimate®
$411/sqft
$-- HOA
What's special
Large deckExpansive flat yardAdditional storage areaSprawling one-acre lotCharming breakfast areaSunroom with separate entrance
- 3 days
- 186
- 6
Zillow last checked:
Listing updated:
Listed by:
Gary Scheivert 610-368-5549,
BHHS Fox & Roach-Media (610) 566-3000
Source: Bright MLS,MLS#: PADE2126436
Facts & features
Interior
Bedrooms & bathrooms
- Bedrooms: 2
- Bathrooms: 1
- Full bathrooms: 1
- Main level bathrooms: 1
- Main level bedrooms: 2
Heating
- Radiator, Oil
Cooling
- Central Air, Electric
Appliances
- Included: Electric Water Heater
- Laundry: In Basement
Features
- Breakfast Area
- Flooring: Hardwood
- Basement: Full
- Has fireplace: No
Interior area
- Total structure area: 960
- Total interior livable area: 960 sqft
- Finished area above ground: 960
Property
Parking
- Total spaces: 3
- Parking features: Storage, Garage Faces Front, Detached
- Garage spaces: 3
Accessibility
- Accessibility features: Accessible Approach with Ramp
Features
- Levels: One
- Stories: 1
- Pool features: None
Lot
- Size: 1 Acres
- Dimensions: 230 x 189
- Features: Open Lot, Subdivision Possible
Details
- Additional structures: Above Grade
- Parcel number: 09000109800
- Zoning: RESIDENTIAL
- Zoning description: Residential
- Special conditions: Standard
Construction
Type & style
- Home type: SingleFamily
- Architectural style: Ranch/Rambler
- Property subtype: Single Family Residence
Materials
- Vinyl Siding
- Foundation: Block
Condition
- Excellent
- New construction: No
- Year built: 1940
Utilities & green energy
- Sewer: Public Sewer
- Water: Public
- Utilities for property: Cable Connected
Community & HOA
Community
- Subdivision: None Available
HOA
- Has HOA: No
Location
- Region: Upper Chichester
- Municipality: UPPER CHICHESTER TWP
Financial & listing details
- Price per square foot: $411/sqft
- Tax assessed value: $154,090
- Annual tax amount: $6,031
- Date on market: 10/28/2026
- Listing agreement: Exclusive Right To Sell
- Ownership: Fee Simple
Estimated market value
$381,300
$362,000 - $400,000
$2,019/mo
Price history
| Date | Event | Price |
|---|---|---|
| 10/28/2026 | Listed for sale | $395,000+618.2%$411/sqft |
Source:  Bright MLS #PADE2126436 Report a problem | ||
| 12/12/1985 | Sold | $55,000$57/sqft |
Source: Agent Provided Report a problem | ||
Public tax history
| Year | Property taxes | Tax assessment |
|---|---|---|
| 2026 | $5,818 +11.2% | $154,090 |
| 2025 | $5,231 +2.2% | $154,090 |
| 2024 | $5,120 +3.3% | $154,090 |
| 2023 | $4,956 +2.5% | $154,090 |
| 2022 | $4,835 | $154,090 |
| 2021 | $4,835 +933.6% | $154,090 +79.9% |
| 2020 | $468 -89.2% | $85,650 |
| 2019 | $4,318 -0.3% | $85,650 |
| 2018 | $4,330 +821.3% | $85,650 |
| 2017 | $470 | $85,650 |
| 2016 | $470 | $85,650 |
| 2015 | $470 -2% | $85,650 |
| 2014 | $480 +4.9% | $85,650 |
| 2013 | $457 +2.8% | $85,650 |
| 2012 | $445 +0.3% | $85,650 |
| 2011 | $444 +2% | $85,650 |
| 2010 | $435 +5.3% | $85,650 |
| 2009 | $413 -9.1% | $85,650 |
| 2008 | $454 +19.1% | $85,650 |
| 2007 | $381 | $85,650 |
| 2006 | $381 | $85,650 |
| 2005 | $381 | $85,650 |
| 2004 | $381 +8.5% | $85,650 |
| 2003 | $351 +7.9% | $85,650 |
| 2002 | $325 | $85,650 |
| 2000 | $325 | $85,650 |
Find assessor info on the county website
Monthly payment
Est. payment
Payment breakdown
Explore the cost of this home by adjusting the details. Changes won't be saved.Climate risks
Neighborhood: 19014
Nearby schools
Schools provided by the listing agent
- Middle: Chichester
- High: Chichester
- District: Chichester
Source: Bright MLS. This data may not be complete. We recommend contacting the local school district to confirm school assignments for this home.
- $219,0002 bd1 ba1k sqft410 Dutton St, Upper Chichester, PA 19014Off Market
- $268,7002 bd2 ba1.2k sqft404 Dutton St, Upper Chichester, PA 19014Off Market
- $424,300-- bd-- ba-- sqft412 Dutton St, Upper Chichester, PA 19014Off Market
- $368,5003 bd2 ba2.3k sqft409 Dutton St, Upper Chichester, PA 19014Off Market

Similar homes
- $275,0003 bd1 ba1k sqft9 Scarlet Ave, Aston, PA 19014For Sale
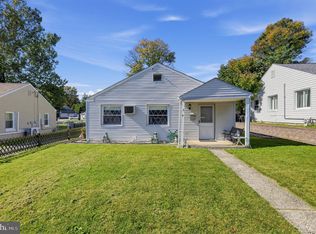
 MLS ID #PADE2126444, Kim Seaman, Coldwell Banker Realty. Bright MLS
- $375,0002 bd1 ba1.1k sqft1850 Larkin Rd, Upper Chichester, PA 19061For Sale
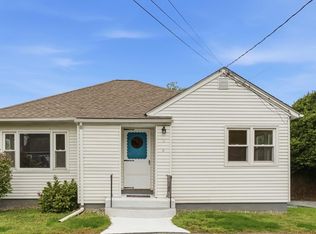 MLS ID #PADE2125210, Kevin Houghton, KW Greater West Chester. Bright MLS
- $299,9003 bd1 ba1.1k sqft330 Ruth Ave, Upper Chichester, PA 19014For Sale
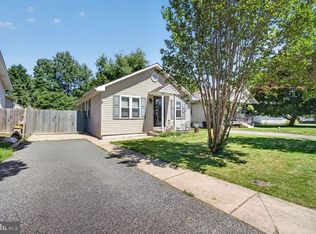 MLS ID #PADE2116420, Phyllis Lynch, Keller Williams Real Estate - Media. Bright MLS
- $395,0003 bd1 ba1.2k sqft418 W Baltimore Ave, Media, PA 19063For Sale
 MLS ID #PADE2126734, Anthony Nanni, BHHS Fox & Roach-Chadds Ford. Bright MLS
- $355,0003 bd2 ba1.3k sqft29 Green Ln, Aston, PA 19014For SaleMLS ID #PADE2121222, Karen Nader, Monument Sotheby's International Realty. Bright MLS
- $300,0003 bd2 ba1.1k sqft2105 N Bent Ln, Aston, PA 19014For SaleMLS ID #PADE2125356, Samantha Powell, Keller Williams Real Estate - Media. Bright MLS
- $329,9993 bd1 ba1.3k sqft2220 Baldwin Run Dr, Aston, PA 19014For SaleMLS ID #PADE2118544, Sherri Bramble, Keller Williams Real Estate - Media. Bright MLS
- $239,0003 bd1 ba962 sqft300 N Governor Printz Blvd, Lester, PA 19029For SaleMLS ID #PADE2126354, Stephen Tallon, Keller Williams Real Estate - Media. Bright MLS
- $375,0002 bd3 ba1.4k sqft181 Nottingham Ct, Aston, PA 19014For SaleMLS ID #PADE2122132, Chris McCloskey, KW Greater West Chester. Bright MLS
- $335,0002 bd1 ba1k sqft2003 Grant Ave, Wilmington, DE 19809For SaleMLS ID #DENC2113788, Chris Carr, HomeZu. Bright MLS
- $264,9994 bd1 ba1.3k sqft31 Scarlet Ave, Aston, PA 19014For SaleMLS ID #PADE2125584, Lee Wolff, FSBO Broker. Bright MLS
- $319,0003 bd2 ba1.2k sqft906 Edgewood Ave, Folsom, PA 19033For SaleMLS ID #PADE2126184, Pam Gabriel, BHHS Fox & Roach-Media. Bright MLS
- $259,9002 bd1 ba1.1k sqft1815 W Dutton Mill Rd, Aston, PA 19014For SaleMLS ID #PADE2122992, Brandon DiCamillo, C-21 Executive Group. Bright MLS
- $275,0003 bd1 ba1.1k sqft2711 Washington Ave, Claymont, DE 19703For SaleMLS ID #DENC2113796, Charlie Graef, RE/MAX Associates-Hockessin. Bright MLS
- $328,9993 bd2 ba806 sqft2212 Pleasantview Ave, Upper Chichester, PA 19061For SaleMLS ID #PADE2125534, Mike Mulholland, Long & Foster Real Estate, Inc.. Bright MLS
- $345,0004 bd3 ba1.2k sqft3773 Bridgewater Rd, Brookhaven, PA 19015For SaleMLS ID #PADE2124824, Alex Lam, EXIT Elevate Realty. Bright MLS
