COMING SOON! Professional photos to follow. Seller is preparing to debut this solid 3 Bedroom, 1.5 Bath SINGLE home soon so please check back. Well maintained home featuring living room, dining room, eat in kitchen, primary bedroom, 2 additional bedrooms, full bath, and full basement with half bath and outside exit to a large yard. All this in the desirable Folsom section of Ridley Township. It's time to make your move on an affordable brick single in a well established neighborhood. Just starting out or looking to downsize? This home is just the right size. Need some outdoor space to enjoy nature? The patio is new and covered to keep out the sun while you enjoy the immense, fenced yard. Want a pool? You could probably put one here? Have pets? Lots of room for them to run. Want to toss a football around? Yep...big enough for sports. Conveniently located near an elementary and Ridley High School just a short walk away. Access to major travel routes and transportation are close by. Shopping, restaurants, grocery stores, Wawa, Relish, Library, Home Depot, Acme, Lidl, and so much more in this suburban, yet "close to everything", location. Philadelphia International Airport and Philly Sports Arenas are just a short drive to the city. Definitely put this one on your short list and maybe you can be in your new home for the holidays!
Coming soon 11/19
$319,000
906 Edgewood Ave, Folsom, PA 19033
3beds
1,218sqft
Single Family Residence
Built in 1950
7,841 Square Feet Lot
$337,700 Zestimate®
$262/sqft
$-- HOA
What's special
- 1 day
- 194
- 37
Zillow last checked:
Listing updated:
Listed by:
Pam Gabriel 610-730-5112,
BHHS Fox & Roach-Media (610) 566-3000
Source: Bright MLS,MLS#: PADE2126184
Facts & features
Interior
Bedrooms & bathrooms
- Bedrooms: 3
- Bathrooms: 2
- Full bathrooms: 1
- 1/2 bathrooms: 1
- Main level bathrooms: 1
- Main level bedrooms: 1
Rooms
- Room types: Living Room, Dining Room, Kitchen, Basement, Full Bath
Basement
- Features: Basement - Unfinished
- Level: Lower
Dining room
- Level: Main
Other
- Features: Bathroom - Tub Shower, Flooring - Ceramic Tile
- Level: Main
Kitchen
- Features: Eat-in Kitchen
- Level: Main
Living room
- Level: Main
Heating
- Hot Water, Natural Gas
Cooling
- Wall Unit(s), Window Unit(s), Electric
Appliances
- Included: Gas Water Heater
- Laundry: In Basement
Features
- Bathroom - Tub Shower, Entry Level Bedroom, Floor Plan - Traditional, Formal/Separate Dining Room, Eat-in Kitchen
- Flooring: Carpet, Ceramic Tile, Hardwood
- Basement: Full,Rear Entrance,Unfinished,Walk-Out Access
- Has fireplace: No
Interior area
- Total structure area: 1,218
- Total interior livable area: 1,218 sqft
- Finished area above ground: 1,218
- Finished area below ground: 0
Property
Parking
- Total spaces: 2
- Parking features: Asphalt, Driveway, On Street
- Uncovered spaces: 2
Accessibility
- Accessibility features: 2+ Access Exits
Features
- Levels: One and One Half
- Stories: 1.5
- Patio & porch: Patio
- Pool features: None
Lot
- Size: 7,841 Square Feet
- Features: Suburban
Details
- Additional structures: Above Grade, Below Grade
- Parcel number: 38030025200
- Zoning: R10 SINGLE FAMILY
- Zoning description: R10-Single Family
- Special conditions: Standard
Construction
Type & style
- Home type: SingleFamily
- Architectural style: Cape Cod
- Property subtype: Single Family Residence
Materials
- Brick
- Foundation: Block
- Roof: Shingle,Pitched
Condition
- Average
- New construction: No
- Year built: 1950
Utilities & green energy
- Sewer: Public Sewer
- Water: Public
Community & HOA
Community
- Subdivision: None Available
HOA
- Has HOA: No
Location
- Region: Folsom
- Municipality: RIDLEY TWP
Financial & listing details
- Price per square foot: $262/sqft
- Tax assessed value: $155,620
- Annual tax amount: $6,444
- Date on market: 11/19/2026
- Listing agreement: Exclusive Agency
- Listing terms: Cash,Conventional,FHA
- Inclusions: Washer / Dryer / Refrigerator (kitchen And Basement) / Freezer (basement) All As Is At No Added Value
- Ownership: Fee Simple
Estimated market value
$337,700
$314,000 - $361,000
$2,470/mo
Price history
| Date | Event | Price |
|---|---|---|
| 10/4/2019 | Sold | $166,000-2.4%$136/sqft |
Source: Public Record Report a problem | ||
| 9/27/2019 | Listed for sale | $170,000$140/sqft |
Source: RE/MAX Main Line #PADE498952 Report a problem | ||
| 8/30/2019 | Pending sale | $170,000$140/sqft |
Source: RE/MAX Main Line #PADE498952 Report a problem | ||
| 8/26/2019 | Listed for sale | $170,000$140/sqft |
Source: RE/MAX Main Line-Paoli #PADE498952 Report a problem | ||
Public tax history
| Year | Property taxes | Tax assessment |
|---|---|---|
| 2026 | $6,234 +13% | $155,620 |
| 2025 | $5,516 +2.1% | $155,620 |
| 2024 | $5,403 +4.5% | $155,620 |
| 2023 | $5,168 +3.3% | $155,620 |
| 2022 | $5,003 | $155,620 |
| 2021 | $5,003 +837.4% | $155,620 +59.3% |
| 2020 | $534 -1.5% | $97,720 |
| 2019 | $542 -89.9% | $97,720 |
| 2018 | $5,352 +878% | $97,720 |
| 2017 | $547 | $97,720 |
| 2016 | $547 | $97,720 |
| 2015 | $547 | $97,720 |
| 2014 | $547 +2.8% | $97,720 |
| 2013 | $533 +2.8% | $97,720 |
| 2012 | $518 +2.3% | $97,720 |
| 2011 | $506 +2% | $97,720 |
| 2010 | $496 +7.5% | $97,720 |
| 2009 | $462 | $97,720 |
| 2008 | $462 +8.3% | $97,720 |
| 2007 | $426 | $97,720 |
| 2006 | $426 -2% | $97,720 |
| 2005 | $435 +2% | $97,720 |
| 2004 | $426 +6.4% | $97,720 |
| 2003 | $401 +7.9% | $97,720 |
| 2002 | $371 | $97,720 |
| 2000 | $371 | $97,720 |
Find assessor info on the county website
Monthly payment
Est. payment
Payment breakdown
Explore the cost of this home by adjusting the details. Changes won't be saved.Climate risks
Neighborhood: 19033
Nearby schools
Schools provided by the listing agent
- Middle: Ridley
- High: Ridley
- District: Ridley
Source: Bright MLS. This data may not be complete. We recommend contacting the local school district to confirm school assignments for this home.

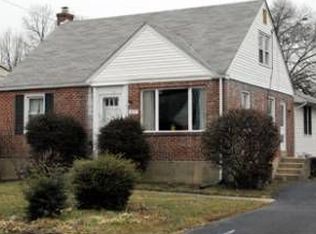
Similar homes
- $299,0003 bd2 ba780 sqft544 Edgewood Ave, Folsom, PA 19033For Sale
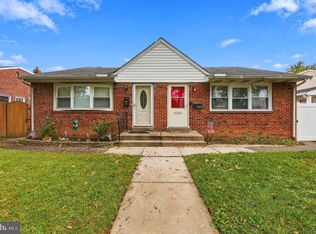
 MLS ID #PADE2126100, Joanne Pace, CG Realty, LLC. Bright MLS
- $315,0003 bd2 ba1.6k sqft211 Willowbrook Ave, Folsom, PA 19033For Sale
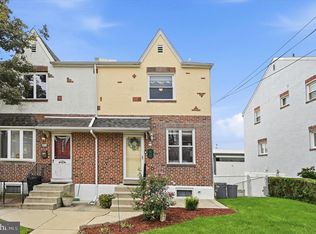 MLS ID #PADE2124540, Matt Illich, Keller Williams Real Estate - Media. Bright MLS
- $--4 bd2 ba1.1k sqft2138 6th Ave, Morton, PA 19070Auction
 Auction.com 2
- $--3 bd1 ba1.1k sqft714 Michell St, Ridley Park, PA 19078Auction
 Auction.com 2
- $299,9993 bd2 ba1.6k sqft419 Gorsuch St, Folsom, PA 19033For SaleMLS ID #PADE2121338, Joe Darrah, KW Empower. Bright MLS
- $289,9003 bd2 ba800 sqft515 Hazel Ave, Folsom, PA 19033For SaleMLS ID #PADE2122166, Henry O'Neill, Keller Williams Real Estate - Media. Bright MLS
- $339,0003 bd2 ba1.4k sqft319 Sloan St, Crum Lynne, PA 19022For SaleMLS ID #PADE2126296, Joe Anthony Jr, CG Realty, LLC. Bright MLS
- $315,0004 bd2 ba1.5k sqft321 Sycamore Ave, Folsom, PA 19033For SaleMLS ID #PADE2120808, Alisha Dauber, Long & Foster Real Estate, Inc.. Bright MLS
- $299,9003 bd1 ba1.1k sqft551 Michell St, Ridley Park, PA 19078For SaleMLS ID #PADE2125876, Courtney Dampman, Opus Elite Real Estate. Bright MLS
- $295,0003 bd2 ba1.1k sqft1079 Stratford Rd, Glenolden, PA 19036For SaleMLS ID #PADE2126042, Sasha Simpson, Premier Property Management & Realty LLC. Bright MLS
- $275,0003 bd2 ba1.5k sqft907 Hancock St, Milmont Park, PA 19033For SaleMLS ID #PADE2119172, Beth Endrizzi, Long & Foster Real Estate, Inc.. Bright MLS
- $299,9003 bd2 ba1.6k sqft1008 Kedron Ave, Morton, PA 19070For SaleMLS ID #PADE2124904, Mr. Matthew Fetick, EXP Realty, LLC. Bright MLS
- $325,0002 bd2 ba1.5k sqft2 Myrtle Ave, Ridley Park, PA 19078For SaleMLS ID #PADE2125102, Amy Fizzano Krauter, Fizzano Family of Associates LLC. Bright MLS
- $345,0004 bd1 ba1.7k sqft1014 Brook Ave, Secane, PA 19018For SaleMLS ID #PADE2125962, Janeen Connell, Long & Foster Real Estate, Inc.. Bright MLS
- $289,0003 bd1 ba1.1k sqft2144 Academy Ave, Holmes, PA 19043For SaleMLS ID #PADE2124210, Eli Qarkaxhia, Compass RE. Bright MLS
- $409,0003 bd2 ba1.1k sqft314 Swarthmore Ave, Folsom, PA 19033For SaleMLS ID #PADE2119910, Mike Mulholland, Long & Foster Real Estate, Inc.. Bright MLS
- $250,0003 bd2 ba1.2k sqft1122 Walnut St, Collingdale, PA 19023For SaleMLS ID #PADE2122442, Anne D Hanson, Coldwell Banker Realty. Bright MLS
