This charming ranch-style home, nestled in the desirable Stockdale neighborhood, offers a perfect blend of comfort and functionality. With three spacious bedrooms and a well-appointed full bathroom, this residence is designed for easy living. Step inside to discover a warm and inviting interior featuring luxury vinyl plank and hardwood flooring that flows seamlessly throughout. The eat-in kitchen is a delightful space, complete with a butler's pantry and modern appliances, including a built-in range, dishwasher, and microwave, making meal prep a breeze. Enjoy the convenience of main-floor laundry, ensuring that chores are easily managed. The double-hung windows invite natural light, creating a bright and cheerful atmosphere. Outside, the property boasts a lovely front yard and a private rear yard, perfect for outdoor gatherings or quiet moments of relaxation. The porch offers a welcoming spot to enjoy your morning coffee or unwind in the evening. Additional features include an attached garage with inside access and ample driveway space for guests. Located in a suburban setting, this home is close to local amenities, providing a sense of community while maintaining a peaceful retreat. Sidewalks and street lights enhance the neighborhood's charm, making it a wonderful place to call home. HOA situation unknown. Past officers moved away. Don't miss the opportunity to make this delightful property your own!
For sale
Street View
$299,900
23 Forrest Ave, Claymont, DE 19703
3beds
1,000sqft
Single Family Residence
Built in 1950
5,663 Square Feet Lot
$-- Zestimate®
$300/sqft
$-- HOA
What's special
Built-in rangeModern appliancesNatural lightDouble-hung windowsMain-floor laundryPrivate rear yardEat-in kitchen
- 12 days
- 506
- 34
Zillow last checked:
Listing updated:
Listed by:
Tucker Robbins 302-478-5555,
White Robbins Property Management 3024785555
Source: Bright MLS,MLS#: DENC2113950
Facts & features
Interior
Bedrooms & bathrooms
- Bedrooms: 3
- Bathrooms: 1
- Full bathrooms: 1
- Main level bathrooms: 1
- Main level bedrooms: 3
Basement
- Area: 0
Heating
- Forced Air, Natural Gas
Cooling
- Central Air, Electric
Appliances
- Included: Built-In Range, Dishwasher, Microwave, Dryer, Washer, Gas Water Heater
- Laundry: Main Level
Features
- Butlers Pantry, Ceiling Fan(s), Eat-in Kitchen
- Flooring: Luxury Vinyl, Hardwood
- Windows: Double Hung
- Has basement: No
- Has fireplace: No
Interior area
- Total structure area: 1,000
- Total interior livable area: 1,000 sqft
- Finished area above ground: 1,000
- Finished area below ground: 0
Property
Parking
- Total spaces: 5
- Parking features: Built In, Garage Faces Front, Garage Door Opener, Inside Entrance, Asphalt, Attached, Driveway
- Attached garage spaces: 1
- Uncovered spaces: 4
Accessibility
- Accessibility features: None
Features
- Levels: One
- Stories: 1
- Patio & porch: Porch
- Exterior features: Sidewalks, Street Lights
- Pool features: None
- Fencing: Other
- Frontage length: Road Frontage: 60
Lot
- Size: 5,663 Square Feet
- Dimensions: 60 x 90
- Features: Front Yard, Rear Yard, Suburban
Details
- Additional structures: Above Grade, Below Grade
- Parcel number: 0608400605
- Zoning: NC6.5
- Zoning description: NC6.5 UDC Single Family 6500 SF
- Special conditions: Standard
Construction
Type & style
- Home type: SingleFamily
- Architectural style: Ranch/Rambler
- Property subtype: Single Family Residence
Materials
- Vinyl Siding
- Foundation: Slab
- Roof: Pitched,Shingle
Condition
- Good
- New construction: No
- Year built: 1950
Utilities & green energy
- Electric: Circuit Breakers
- Sewer: Public Sewer
- Water: Public
Community & HOA
Community
- Subdivision: Stockdale
HOA
- Has HOA: No
Location
- Region: Claymont
Financial & listing details
- Price per square foot: $300/sqft
- Tax assessed value: $306,000
- Annual tax amount: $2,120
- Date on market: 10/31/2026
- Listing agreement: Exclusive Right To Sell
- Listing terms: Conventional,VA Loan,FHA
- Inclusions: Washer, Dryer, Shed
- Ownership: Fee Simple
- Road surface type: Black Top
Estimated market value
Not available
Estimated sales range
Not available
Not available
Price history
| Date | Event | Price |
|---|---|---|
| 10/31/2026 | Listed for sale | $299,900+73.4%$300/sqft |
Source:  Bright MLS #DENC2113950 Report a problem | ||
| 1/22/2016 | Sold | $173,000-1.1%$173/sqft |
Source: Public Record Report a problem | ||
| 8/4/2015 | Listed for sale | $174,900+82.2%$175/sqft |
Source: Patterson-Schwartz Real Estate #6620857 Report a problem | ||
| 8/20/2002 | Sold | $96,000$96/sqft |
Source: Public Record Report a problem | ||
Public tax history
| Year | Property taxes | Tax assessment |
|---|---|---|
| 2025 | $2,218 +72.2% | $306,000 +568.1% |
| 2024 | $1,288 -21.4% | $45,800 |
| 2023 | $1,638 -1.2% | $45,800 |
| 2022 | $1,657 +0.1% | $45,800 |
| 2021 | $1,656 +0% | $45,800 |
| 2020 | $1,656 +0.2% | $45,800 |
| 2019 | $1,652 +5.8% | $45,800 |
| 2017 | $1,561 +0.3% | $45,800 |
| 2016 | $1,557 | $45,800 |
| 2015 | $1,557 +8.5% | $45,800 |
| 2014 | $1,435 | $45,800 |
| 2013 | -- | $45,800 |
| 2012 | -- | $45,800 |
| 2011 | -- | $45,800 |
| 2010 | -- | $45,800 |
| 2009 | -- | $45,800 |
| 2008 | -- | $45,800 |
| 2007 | -- | $45,800 |
| 2006 | -- | $45,800 |
| 2005 | -- | $45,800 |
| 2004 | -- | $45,800 |
| 2003 | -- | $45,800 |
| 2002 | -- | $45,800 |
| 2001 | -- | $45,800 |
Find assessor info on the county website
Monthly payment
Est. payment
Payment breakdown
Explore the cost of this home by adjusting the details. Changes won't be saved.Climate risks
Neighborhood: 19703
Nearby schools
Schools provided by the listing agent
- Elementary: Claymont
- Middle: Talley
- High: Brandywine
- District: Brandywine
Source: Bright MLS. This data may not be complete. We recommend contacting the local school district to confirm school assignments for this home.

Similar homes
- $339,0003 bd1 ba1.1k sqft3630 Topaz Dr, Claymont, DE 19703For Sale
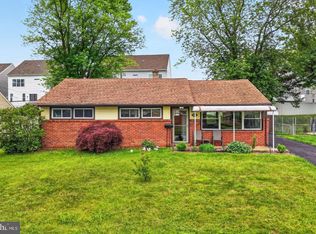
 MLS ID #DENC2114108, Brian Foraker, Foraker Realty Co.. Bright MLS
- $285,0003 bd1 ba1.3k sqft2710 Washington Ave, Claymont, DE 19703For Sale
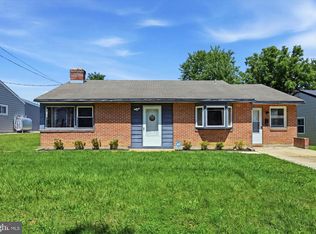 MLS ID #DENC2108028, Eli Qarkaxhia, Compass RE. Bright MLS
- $239,0003 bd1 ba962 sqft300 N Governor Printz Blvd, Lester, PA 19029For Sale
 MLS ID #PADE2126354, Stephen Tallon, Keller Williams Real Estate - Media. Bright MLS
- $350,0003 bd1 ba1.1k sqft619 Delaware Ave, Claymont, DE 19703For Sale
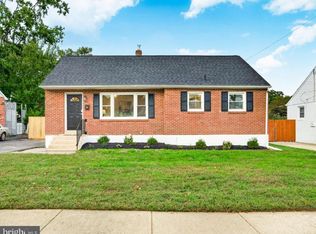 MLS ID #DENC2112506, Rob Lawrence, VRA Realty. Bright MLS
- $329,9003 bd1 ba1.2k sqft4020 Market St, Upper Chichester, PA 19014For SaleMLS ID #PADE2127410, John Lyons, Crown Homes Real Estate. Bright MLS
- $324,9003 bd2 ba1k sqft805 Bellevue Rd, Wilmington, DE 19809For SaleMLS ID #DENC2114524, Erik Hoferer, Long & Foster Real Estate, Inc.. Bright MLS
- $264,9003 bd1 ba1.1k sqft3061 W Court Ave, Claymont, DE 19703For SaleMLS ID #DENC2111926, Lynberg Porter, RE/MAX Associates-Hockessin. Bright MLS
- $309,9003 bd2 ba975 sqft27 W Delaware Ave, Wilmington, DE 19809For SaleMLS ID #DENC2112032, Michael Doyle, Century 21 Emerald. Bright MLS
- $299,9002 bd1 ba1.1k sqftNone Available, Wilmington, DE 19809For SaleMLS ID #DENC2114446, Victoria Feehly, Patterson-Schwartz-Middletown. Bright MLS
- $216,9003 bd1 ba1.1k sqft3003 W Court Ave, Claymont, DE 19703For SaleMLS ID #DENC2112264, Rob Hoesterey, Crown Homes Real Estate. Bright MLS
- $315,0002 bd1 ba1k sqft2003 Grant Ave, Wilmington, DE 19809For SaleMLS ID #DENC2113788, Chris Carr, HomeZu. Bright MLS
- $299,9903 bd2 ba1.4k sqft3002 N Van Buren St, Wilmington, DE 19802For SaleMLS ID #DENC2114396, Ned Bates, Foraker Realty Co.. Bright MLS
- $295,0004 bd2 ba1.1k sqft1628 Cherry St, Upper Chichester, PA 19061For SaleMLS ID #PADE2114222, Mrs. Krystyna Latsios, Keller Williams Real Estate - Media. Bright MLS
- $299,9003 bd1 ba1.1k sqft330 Ruth Ave, Upper Chichester, PA 19014For SaleMLS ID #PADE2116420, Phyllis Lynch, Keller Williams Real Estate - Media. Bright MLS
- $359,0003 bd2 ba1.3k sqft2237 S Lee Ln, Aston, PA 19014For SaleMLS ID #PADE2127306, Nicole Gallo, EXP Realty, LLC. Bright MLS
- $299,9003 bd2 ba1.2k sqft1344 Forrest St, Trainer, PA 19061For SaleMLS ID #PADE2119712, Tiffanie Radomicki, Keller Williams Realty - Cherry Hill. Bright MLS
- $249,9002 bd1 ba1.1k sqft133 E Del A Vue Ave, Carneys Point, NJ 08069For SaleMLS ID #NJSA2020532, Veronica (Ronny) Merriel, Gruber Real Estate Agency Inc.. Bright MLS
- $249,9003 bd1 ba960 sqft177 5th Ave, Carneys Pt, NJ 08069For SaleMLS ID #NJSA2020602, Angie Kovalak, BHHS Fox & Roach-Washington-Gloucester. Bright MLS
- $328,9993 bd2 ba806 sqft2212 Pleasantview Ave, Upper Chichester, PA 19061For SaleMLS ID #PADE2125534, Mike Mulholland, Long & Foster Real Estate, Inc.. Bright MLS
