Welcome to 4020 Market St, a nicely updated single-family home with plenty to offer! This property features a new asphalt driveway that extends around the home and leads to a detached garage. One of the property's standout features is the spacious lot of over 0.6 acres, plenty of open space, mature trees, and privacy. Inside, you'll find hardwood flooring and neutral colors throughout the main level. The living room features a brick fireplace and flows into the dining area and kitchen, creating a functional and comfortable layout. The kitchen offers oak cabinetry, stainless steel appliances, ample storage, and access to the newer rear deck overlooking the backyard. The main level includes two bedrooms and a conveniently located full bath. Upstairs, you'll find a third room that can serve as an additional bedroom, home office, or playroom. The basement provides plenty of storage space, a laundry area, exterior access, and additional room for a potential home gym or workshop. Conveniently located near shopping, schools, parks, and public transportation, with easy access to US-322, I-95, Center City Philadelphia, and Philadelphia International Airport. With its spacious lot, recent updates, and convenient location, this home offers a great combination of space, comfort, and accessibility.
For sale
$329,900
4020 Market St, Upper Chichester, PA 19014
3beds
1,200sqft
Single Family Residence
Built in 1960
0.61 Acres Lot
$326,500 Zestimate®
$275/sqft
$-- HOA
What's special
Detached garageLaundry areaMature treesNew asphalt drivewaySpacious lotAmple storageHardwood flooring
- 2 days
- 454
- 61
Zillow last checked:
Listing updated:
Listed by:
John Lyons 302-824-3246,
Crown Homes Real Estate (302) 504-6147
Source: Bright MLS,MLS#: PADE2127410
Facts & features
Interior
Bedrooms & bathrooms
- Bedrooms: 3
- Bathrooms: 1
- Full bathrooms: 1
- Main level bathrooms: 1
- Main level bedrooms: 2
Basement
- Area: 0
Heating
- Forced Air, Oil
Cooling
- Central Air, Electric
Appliances
- Included: Electric Water Heater
- Laundry: In Basement
Features
- Basement: Full,Exterior Entry
- Number of fireplaces: 1
Interior area
- Total structure area: 1,200
- Total interior livable area: 1,200 sqft
- Finished area above ground: 1,200
- Finished area below ground: 0
Property
Parking
- Total spaces: 2
- Parking features: Storage, Asphalt, Detached
- Garage spaces: 2
- Has uncovered spaces: Yes
Accessibility
- Accessibility features: None
Features
- Levels: One and One Half
- Stories: 1.5
- Pool features: None
Lot
- Size: 0.61 Acres
Details
- Additional structures: Above Grade, Below Grade
- Parcel number: 09000204200
- Zoning: R-10
- Special conditions: Standard
Construction
Type & style
- Home type: SingleFamily
- Architectural style: Bungalow
- Property subtype: Single Family Residence
Materials
- Brick
- Foundation: Brick/Mortar
Condition
- New construction: No
- Year built: 1960
Utilities & green energy
- Sewer: Public Sewer
- Water: Public
Community & HOA
Community
- Subdivision: None Available
HOA
- Has HOA: No
Location
- Region: Upper Chichester
- Municipality: UPPER CHICHESTER TWP
Financial & listing details
- Price per square foot: $275/sqft
- Tax assessed value: $153,910
- Annual tax amount: $6,024
- Date on market: 11/10/2026
- Listing agreement: Exclusive Right To Sell
- Listing terms: Cash,Conventional,FHA,VA Loan
- Ownership: Fee Simple
Estimated market value
$326,500
$310,000 - $343,000
$2,132/mo
Price history
| Date | Event | Price |
|---|---|---|
| 11/10/2026 | Listed for sale | $329,900+78.3%$275/sqft |
Source:  Bright MLS #PADE2127410 Report a problem | ||
| 8/31/2020 | Sold | $185,000$154/sqft |
Source: Public Record Report a problem | ||
| 5/27/2020 | Pending sale | $185,000$154/sqft |
Source: Springer Realty Group #PADE518318 Report a problem | ||
| 5/27/2020 | Price change | $185,000+5.8%$154/sqft |
Source: Springer Realty Group #PADE518318 Report a problem | ||
| 5/14/2020 | Listed for sale | $174,900+118.6%$146/sqft |
Source: Springer Realty Group #PADE518318 Report a problem | ||
| 4/29/2020 | Sold | $80,000-44.8%$67/sqft |
Source: Public Record Report a problem | ||
| 12/4/2014 | Listing removed | $144,900$121/sqft |
Source: RE/MAX TOWN & COUNTRY #6258257 Report a problem | ||
| 9/14/2013 | Price change | $144,900-2.7%$121/sqft |
Source: RE/MAX TOWNE AND COUNTRY #6258257 Report a problem | ||
| 8/2/2013 | Listed for sale | $148,900+14.5%$124/sqft |
Source: RE/MAX Town & Country #6258257 Report a problem | ||
| 6/3/2004 | Sold | $130,000$108/sqft |
Source: Public Record Report a problem | ||
Public tax history
| Year | Property taxes | Tax assessment |
|---|---|---|
| 2026 | $5,811 +11.2% | $153,910 |
| 2025 | $5,225 +2.2% | $153,910 |
| 2024 | $5,114 +3.3% | $153,910 |
| 2023 | $4,950 +2.5% | $153,910 |
| 2022 | $4,829 | $153,910 |
| 2021 | $4,829 +739.3% | $153,910 +46.1% |
| 2020 | $575 -89.2% | $105,350 |
| 2019 | $5,311 -0.3% | $105,350 |
| 2018 | $5,327 +821.3% | $105,350 |
| 2017 | $578 | $105,350 |
| 2016 | $578 | $105,350 |
| 2015 | $578 | $105,350 |
| 2014 | $578 +2.8% | $105,350 |
| 2013 | $563 +2.8% | $105,350 |
| 2012 | $547 +0.3% | $105,350 |
| 2011 | $546 +2% | $105,350 |
| 2010 | $535 +7.5% | $105,350 |
| 2009 | $498 | $105,350 |
| 2008 | $498 +8.3% | $105,350 |
| 2007 | $459 | $105,350 |
| 2006 | $459 | $105,350 |
| 2005 | $459 -2% | $105,350 |
| 2004 | $469 +8.5% | $105,350 |
| 2003 | $432 +7.9% | $105,350 |
| 2002 | $400 | $105,350 |
| 2000 | $400 | $105,350 |
Find assessor info on the county website
Monthly payment
Est. payment
Payment breakdown
Explore the cost of this home by adjusting the details. Changes won't be saved.Climate risks
Neighborhood: 19014
Nearby schools
Schools provided by the listing agent
- District: Chichester
Source: Bright MLS. This data may not be complete. We recommend contacting the local school district to confirm school assignments for this home.
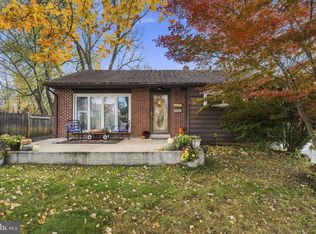
- $312,8003 bd1 ba2.2k sqft4026 Market St, Upper Chichester, PA 19014Off Market
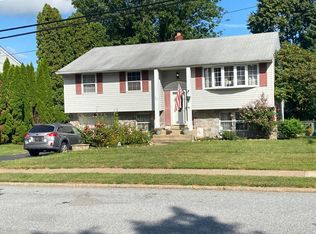
- $316,0003 bd1 ba1.9k sqft10 Story Rd, Upper Chichester, PA 19014Off Market
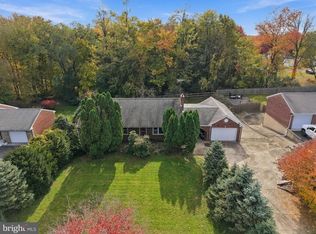
- $289,7003 bd1 ba1.4k sqft18 Story Rd, Upper Chichester, PA 19014Off Market
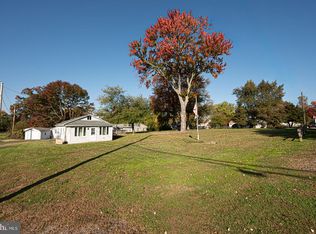
- $394,1003 bd1 ba1.7k sqft19 Willers Rd, Upper Chichester, PA 19014Off Market

Similar homes
- $359,0003 bd2 ba1.3k sqft2237 S Lee Ln, Aston, PA 19014For Sale
 MLS ID #PADE2127306, Nicole Gallo, EXP Realty, LLC. Bright MLS
- $--3 bd2 ba1.5k sqft29 Blackthorne Ln, Aston, PA 19014Auction
 Auction.com 2
- $349,9003 bd2 ba1.6k sqft1099 Flora Ln, Upper Chichester, PA 19061For Sale
 MLS ID #PADE2127058, Jessica Gross, Keller Williams Real Estate -Exton. Bright MLS
- $395,0002 bd1 ba960 sqft410 Dutton St, Upper Chichester, PA 19014For Sale
 MLS ID #PADE2126436, Gary Scheivert, BHHS Fox & Roach-Media. Bright MLS
- $339,9003 bd2 ba1.7k sqft103 W Garrison Rd, Brookhaven, PA 19015For SaleMLS ID #PADE2127456, Jim Rice, Real of Pennsylvania. Bright MLS
- $299,9003 bd1 ba1.1k sqft330 Ruth Ave, Upper Chichester, PA 19014For SaleMLS ID #PADE2116420, Phyllis Lynch, Keller Williams Real Estate - Media. Bright MLS
- $324,9003 bd3 ba1.5k sqft4120 Bethel Rd, Upper Chichester, PA 19061For SaleMLS ID #PADE2127078, Jeffrey Morgan, Keller Williams Real Estate - Media. Bright MLS
- $345,0003 bd2 ba1.3k sqft29 Green Ln, Aston, PA 19014For SaleMLS ID #PADE2121222, Karen Nader, Monument Sotheby's International Realty. Bright MLS
- $275,0003 bd1 ba1k sqft9 Scarlet Ave, Aston, PA 19014For SaleMLS ID #PADE2126444, Kim Seaman, Coldwell Banker Realty. Bright MLS
- $339,0003 bd1 ba1.1k sqft3630 Topaz Dr, Claymont, DE 19703For SaleMLS ID #DENC2114108, Brian Foraker, Foraker Realty Co.. Bright MLS
- $380,0003 bd2 ba1.5k sqftNone Available, Upper Chichester, PA 19014For SaleMLS ID #PADE2124910, Donna O'Neill, Patterson-Schwartz-Hockessin. Bright MLS
- $365,0004 bd2 ba1.7k sqft3050 Concord Rd, Aston, PA 19014For SaleMLS ID #PADE2124340, Chris Urbany, Walter M Wood Jr Inc. Bright MLS
- $260,0002 bd2 ba1k sqft279 Miley Rd #279, Aston, PA 19014For SaleMLS ID #PADE2127054, Stephen DiCamillo, C-21 Executive Group. Bright MLS
- $375,0003 bd2 ba1.7k sqft692 Lenni Rd, Aston, PA 19014For SaleMLS ID #PADE2117054, Jo Vinson, SCOTT REALTY GROUP. Bright MLS
- $328,9993 bd2 ba806 sqft2212 Pleasantview Ave, Upper Chichester, PA 19061For SaleMLS ID #PADE2125534, Mike Mulholland, Long & Foster Real Estate, Inc.. Bright MLS
- $299,9002 bd2 ba1.3k sqft33 Ruth Rd, Brookhaven, PA 19015For SaleMLS ID #PADE2127304, Anna Lee, Long & Foster Real Estate, Inc.. Bright MLS
- $325,0004 bd2 ba1.6k sqft129 W Laughead Ave, Linwood, PA 19061For SaleMLS ID #PADE2126848, Dan Deckelbaum, Compass RE. Bright MLS
