Welcome to this beautifully maintained 4-bedroom, 2½-bath Colonial, lovingly cared for and meticulously prepared for sale by its longtime owners! This home is truly move-in ready, featuring a newer kitchen with updated countertops and backsplash, fresh paint throughout, and new carpeting. The spacious dining room offers access to a brand-new deck, perfect for outdoor entertaining and enjoying the beautiful, oversized backyard. A comfortable family room is conveniently located just off the kitchen, creating the perfect gathering space. The spacious primary bedroom features a generous walk-in closet and private full bathroom. There are three additional nice size bedrooms all with ceiling fans for added comfort. Additional highlights include a huge basement offering endless possibilities for storage, recreation, or future finishing. Pride of ownership shines throughout this wonderful home. Don’t miss the opportunity to make it yours!
For sale
$440,000
2332 Ferncroft Cir, Upper Chichester, PA 19061
4beds
2,015sqft
Single Family Residence
Built in 1988
0.28 Acres Lot
$431,300 Zestimate®
$218/sqft
$-- HOA
What's special
Beautiful oversized backyardFresh paint throughoutBrand-new deckSpacious dining roomNew carpetingGenerous walk-in closetSpacious primary bedroom
- 4 days
- 490
- 29
Zillow last checked:
Listing updated:
Listed by:
Teresa Huddell 610-209-7215,
RE/MAX Preferred - Newtown Square (610) 325-4100
Source: Bright MLS,MLS#: PADE2127570
Facts & features
Interior
Bedrooms & bathrooms
- Bedrooms: 4
- Bathrooms: 3
- Full bathrooms: 2
- 1/2 bathrooms: 1
- Main level bathrooms: 3
- Main level bedrooms: 4
Basement
- Area: 0
Heating
- Forced Air, Natural Gas
Cooling
- Central Air, Electric
Appliances
- Included: Microwave, Dishwasher, Disposal, Self Cleaning Oven, Cooktop, Water Heater, Gas Water Heater
Features
- Basement: Full
- Has fireplace: No
Interior area
- Total structure area: 2,015
- Total interior livable area: 2,015 sqft
- Finished area above ground: 2,015
- Finished area below ground: 0
Property
Parking
- Total spaces: 2
- Parking features: Driveway, On Street
- Uncovered spaces: 2
Accessibility
- Accessibility features: None
Features
- Levels: Two
- Stories: 2
- Pool features: None
Lot
- Size: 0.28 Acres
Details
- Additional structures: Above Grade, Below Grade
- Parcel number: 09000118164
- Zoning: RESIDENTIAL
- Special conditions: Standard
Construction
Type & style
- Home type: SingleFamily
- Architectural style: Colonial
- Property subtype: Single Family Residence
Materials
- Brick
- Foundation: Concrete Perimeter
Condition
- New construction: No
- Year built: 1988
Utilities & green energy
- Sewer: Public Sewer
- Water: Public
Community & HOA
Community
- Subdivision: None Available
HOA
- Has HOA: No
Location
- Region: Upper Chichester
- Municipality: UPPER CHICHESTER TWP
Financial & listing details
- Price per square foot: $218/sqft
- Tax assessed value: $222,460
- Annual tax amount: $8,707
- Date on market: 11/12/2026
- Listing agreement: Exclusive Right To Sell
- Listing terms: Cash,Conventional
- Inclusions: Tractor And Bagger
- Ownership: Fee Simple
Estimated market value
$431,300
$410,000 - $453,000
$2,598/mo
Price history
| Date | Event | Price |
|---|---|---|
| 11/12/2026 | Listed for sale | $440,000+216.5%$218/sqft |
Source:  Bright MLS #PADE2127570 Report a problem | ||
| 7/9/1997 | Sold | $139,000$69/sqft |
Source: Public Record Report a problem | ||
Public tax history
| Year | Property taxes | Tax assessment |
|---|---|---|
| 2026 | $8,399 +11.2% | $222,460 |
| 2025 | $7,552 +2.2% | $222,460 |
| 2024 | $7,391 +3.3% | $222,460 |
| 2023 | $7,154 +2.5% | $222,460 |
| 2022 | $6,980 | $222,460 |
| 2021 | $6,980 +817.3% | $222,460 +59.7% |
| 2020 | $761 -89.2% | $139,330 |
| 2019 | $7,025 -0.3% | $139,330 |
| 2018 | $7,045 +821.3% | $139,330 |
| 2017 | $765 -2% | $139,330 |
| 2016 | $780 | $139,330 |
| 2015 | $780 | $139,330 |
| 2014 | $780 +2.8% | $139,330 |
| 2013 | $759 +2.8% | $139,330 |
| 2012 | $738 +2.3% | $139,330 |
| 2011 | $722 | $139,330 |
| 2010 | $722 +7.5% | $139,330 |
| 2009 | $672 +2% | $139,330 |
| 2008 | $658 +6.1% | $139,330 |
| 2007 | $620 | $139,330 |
| 2006 | $620 | $139,330 |
| 2005 | $620 | $139,330 |
| 2004 | $620 +8.5% | $139,330 |
| 2003 | $571 +7.9% | $139,330 |
| 2002 | $529 | $139,330 |
| 2000 | $529 | $139,330 |
Find assessor info on the county website
Monthly payment
Est. payment
Payment breakdown
Explore the cost of this home by adjusting the details. Changes won't be saved.Climate risks
Neighborhood: 19061
Nearby schools
Schools provided by the listing agent
- Elementary: Boothwyn
- Middle: Chichester
- High: Chichester
- District: Chichester
Source: Bright MLS. This data may not be complete. We recommend contacting the local school district to confirm school assignments for this home.
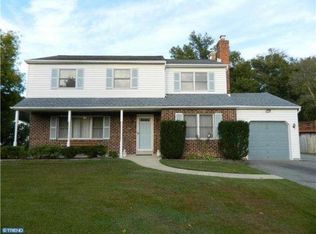
- $364,9003 bd2 ba2k sqft2330 Ferncroft Cir, Upper Chichester, PA 19061Off Market
- $446,9004 bd3 ba1.9k sqft520 Friends Way, Upper Chichester, PA 19061Off Market
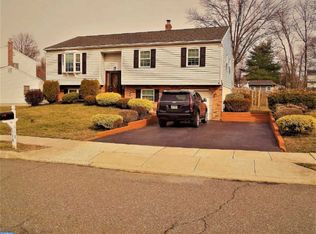
- $423,8003 bd2 ba2k sqft518 Friends Way, Upper Chichester, PA 19061Off Market
- $445,0004 bd3 ba2k sqft516 Friends Way, Upper Chichester, PA 19061Sold
Similar homes
- $449,9004 bd2 ba2.2k sqft24 Winding Way, Upper Chichester, PA 19061For Sale
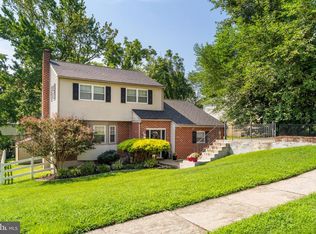
 MLS ID #PADE2121478, Amy Jackson, Whitney Sims Realty LLC. Bright MLS
- $374,9004 bd3 ba2.4k sqft33 Mulberry St, Upper Chichester, PA 19061For Sale
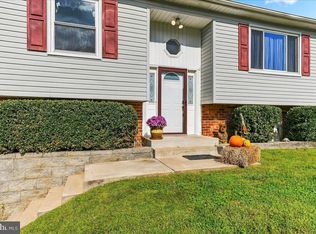 MLS ID #PADE2124682, John Williams, Hearthstone Hometown Realty. Bright MLS
- $349,9003 bd2 ba1.6k sqft1099 Flora Ln, Upper Chichester, PA 19061For Sale
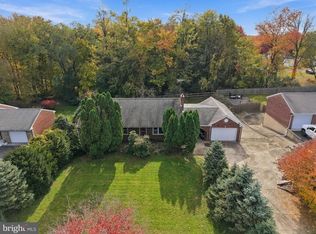 MLS ID #PADE2127058, Jessica Gross, Keller Williams Real Estate -Exton. Bright MLS
- $460,0002 bd2 ba1.9k sqft4499 Bethel Rd, Upper Chichester, PA 19061For Sale
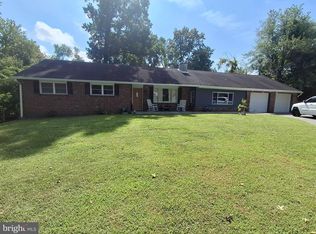 MLS ID #PADE2125602, homecoin.com Minerick, Homecoin.com. Bright MLS
- $439,0003 bd2 ba1.9k sqft1 Guilford Ct, Wilmington, DE 19810For SaleMLS ID #DENC2114526, Marc Hansen, Crown Homes Real Estate. Bright MLS
- $450,0003 bd3 ba2.3k sqft205 Waterford Way, Boothwyn, PA 19060For SaleMLS ID #PADE2126870, Mike Koperna, Keller Williams Real Estate - West Chester. Bright MLS
- $324,9003 bd3 ba1.5k sqft4120 Bethel Rd, Upper Chichester, PA 19061For SaleMLS ID #PADE2127078, Jeffrey Morgan, Keller Williams Real Estate - Media. Bright MLS
- $384,9994 bd2 ba1.9k sqft2232 E Helms Mnr, Upper Chichester, PA 19061For SaleMLS ID #PADE2124418, Sebastian Brevart, RE/MAX Town & Country. Bright MLS
- $375,0003 bd2 ba1.7k sqft2660 Mill Rd, Upper Chichester, PA 19061For SaleMLS ID #PADE2123722, Robin Anderson, Keller Williams Real Estate - Media. Bright MLS
- $339,9004 bd2 ba2k sqft1631 McCay Ave, Upper Chichester, PA 19061For SaleMLS ID #PADE2119564, Joe Stacy, KW Empower. Bright MLS
- $369,0003 bd2 ba1.5k sqft2038 Naamans Creek Rd, Upper Chichester, PA 19061For SaleMLS ID #PADE2126862, Mr. Isaac Bahary, KW Empower. Bright MLS
- $399,9995 bd4 ba2.5k sqft6 Weathervane Rd, Aston, PA 19014For SaleMLS ID #PADE2127360, Mike Mulholland, Long & Foster Real Estate, Inc.. Bright MLS
- $389,0004 bd3 ba2.1k sqft4228 Chatham Cir, Upper Chichester, PA 19014For SaleMLS ID #PADE2126290, Min Kim, Sky City Properties. Bright MLS
- $325,0004 bd2 ba1.6k sqft129 W Laughead Ave, Linwood, PA 19061For SaleMLS ID #PADE2126848, Dan Deckelbaum, Compass RE. Bright MLS
- $350,0003 bd1 ba1.4k sqft504 Weir Rd, Upper Chichester, PA 19014For SaleMLS ID #PADE2127522, Vincent Memmo, CG Realty, LLC. Bright MLS
- $375,0002 bd1 ba1.1k sqft1850 Larkin Rd, Upper Chichester, PA 19061For SaleMLS ID #PADE2125210, Kevin Houghton, KW Greater West Chester. Bright MLS
- $449,0005 bd3 ba2.7k sqft2470 Dutton Mill Rd, Aston, PA 19014For SaleMLS ID #PADE2122910, REGINA OUTTERBRIDGE, Keller Williams Realty Group. Bright MLS
