Skip main navigation
Off market
  • $1,444,900

    4224 Club Course Dr, North Charleston, SC 29420

    5beds
    7,700sqft
    SingleFamily
    Built in 2002
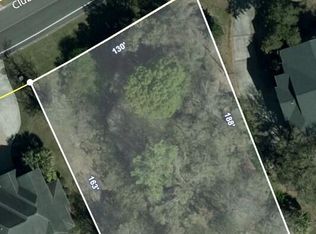
    0.64 Acres Lot
    $1,444,900 Zestimate®
    $188/sqft
    $3,109 Estimated rent

    Home value

    $1,444,900

    $1.29M - $1.63M

    $3,109/mo

    Zestimate® history
    Loading
    Loading...

    Owner options

    List your home for rent

    $3,109/mo

    Rent Zestimate®

    Find your next renter with Zillow Rental Manager. Plus, with online applications, you can quickly screen prospective tenants – for free.

    Learn more

    $3,109/mo

    Rent Zestimate®

    Refinance and save

    $6,795/mo

    Est. payment

    Refinancing to a lower rate could help reduce your monthly payments and save thousands over the life of the loan.

    See today's rates

    $6,795/mo

    Est. payment

    Explore your selling options

    Work with a Zillow partner agent

    Leverage their expertise and Zillow's premium Showcase listings to get your home seen by more buyers.

    Get started

    List with your own agent

    Get your home in front of millions of buyers by listing it on Zillow.

    Learn how to do it

    Sell it yourself

    Take full control of how buyers see your home on Zillow by listing For Sale by Owner (FSBO).

    List your home

    What's special

    This 6,600 Sq. Ft. custom built, brick, golf course home is your dream come true! The lot has many large mature hardwood trees draped with spanish moss and has a very private feeling but yet lies on the 7th tee box with great views of the golf course and pond beyond. The home features 5 bedroom suites each with their own full bathroom and offers dual master suites (2 bedrooms downstairs). The kitchen is incredible! The MASSIVE kitchen features a huge island, sitting bar, full size commercial refrigerator and freezer and opens to a keeping room and eat-in area. The kitchen also offers granite counters everywhere, double convection ovens, convection microwave, warming drawer, ice maker, trash compactor, gas range... Leading to the formal dining room is a butlers pantry. Leading into the family room is a wet bar. Gleaming hardwood floors throughout most of the home. Three half bathrooms are located around the home in addition to the 5 full bathrooms within each bedroom. The downstairs floor offers a family room with fireplace, formal living room, formal dining room, sunroom, office, kitchen with attached keeping room and eat-in area as well as the two bedrooms. The primary master bedroom has a HUGE walk in closet, attached exercise room and impressive master bathroom! Upstairs, buyers will find a full media room, 3 bedrooms, walk in attic with plenty of storage and access to a huge second story deck / screened porch with breathtaking views! This deck is almost complete and will be finished with an acceptable offer. The home also offers a 3 car garage and circular driveway if front. This is a MUST SEE to appreciate all this home has to offer! COOSAW CREEK OFFERS AN EXCELLENT CLUBHOUSE WITH RESTAURANT AND BAR, NEIGHBORHOOD POOL, TENNIS COURTS AS WELL AS AN EXCELLENT GOLF COURSE. PLANNED EVENTS AND MEALS IN THE VERY ACTIVE CLUBHOUSE ARE COMMON AND GOLF MEMBERS ENJOY THE NUMEROUS MONTHLY GOLF EVENTS OFFERED WITHIN THIS PRIVATE GATED COMMUNITY...

    This property is off market, which means it's not currently listed for sale or rent on Zillow. This may be different from what's available on other websites or public sources.

    Facts & features

    Interior

    Bedrooms & bathrooms
    • Bedrooms: 5
    • Bathrooms: 9
    • Full bathrooms: 5
    • 1/2 bathrooms: 4
    Heating
    • Other, Electric
    Cooling
    • Central
    Features
    • Flooring: Hardwood
    • Has fireplace: Yes
    Interior area
    • Total interior livable area: 7,700 sqft

    Property

    Parking
    • Parking features: Garage - Attached
    Features
    • Exterior features: Brick
    Lot
    • Size: 0.64 Acres
    Details
    • Parcel number: 1631411026000

    Construction

    Type & style
    • Home type: SingleFamily
    Materials
    • Roof: Composition
    Condition
    • Year built: 2002

    Community & neighborhood

    Location
    • Region: North Charleston

    Price history

    DateEventPrice
    9/10/2021Sold$930,000-2.1%$121/sqft
    Source: CTMLS #21018600 Report a problem
    2/23/2012Listing removed$950,000$123/sqft
    Source: The AgentOwned Realty Company #1109121 Report a problem
    4/12/2011Listed for sale$950,000+932%$123/sqft
    Source: The AgentOwned Realty Company #1109121 Report a problem
    12/18/2000Sold$92,055$12/sqft
    Source: Public Record Report a problem

    Public tax history

    YearProperty taxesTax assessment
    2024$242 $51,263 +38%
    2023$242 -97.4%$37,158
    2022$9,231 +10.1%$37,158 -33.3%
    2021$8,382 $55,737 +63.9%
    2020-- $34,002 0%
    2019$7,943 $34,003 -1.3%
    2018$7,943 -0.5%$34,450
    2017$7,979 $34,450
    2016$7,979 $34,450
    2015-- $34,450 -96.3%
    2014-- $934,800 +2400.1%
    2013$8,460 $37,390
    2012-- $37,390
    2011-- $37,390 +3.3%
    2010-- $36,200 +15%
    2009-- $31,480
    2008-- $31,480
    2007-- $31,480
    2005-- $31,480

    Find assessor info on the county website

    Neighborhood: 29420

    Nearby schools

    GreatSchools rating
    Schools provided by the listing agent
    • Elementary: EAGLE NEST
    • Middle: RIVER OAKS
    • High: FT DORCHESTER

    Source: The MLS. This data may not be complete. We recommend contacting the local school district to confirm school assignments for this home.

    Get a cash offer in 3 minutes
    Find out how much your home could sell for in as little as 3 minutes with a no-obligation cash offer.
    Estimated market value
    $1,444,900
    Get a cash offer in 3 minutes
    Find out how much your home could sell for in as little as 3 minutes with a no-obligation cash offer.
    Estimated market value
    $1,444,900