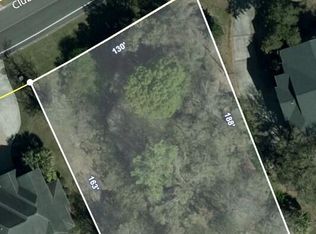
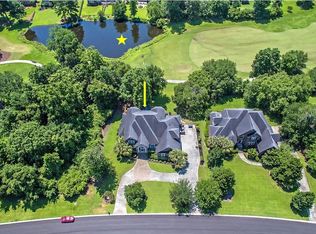
Beautifully crafted Neoclassical-style home offering timeless elegance and exceptional upgrades throughout. From the heavy crown molding to the impressive 8-foot doors, every detail reflects quality craftsmanship and thoughtful design. The first floor features a spacious 3-car garage complete with over 20 feet of built-in cabinetry, motorized overhead storage, and a convenient half bath. This level also includes its own private foyer, laundry room, kitchenette, living area, bonus room, oversized bedroom with walk-in closet and private bath, plus an additional half bath--creating the perfect setup for a mother-in-law suite, guest quarters, or multi-generational living. On the second floor, you'll find the grand main foyer opening from the stunning front porch into the primary living.....spaces. The expansive living room flows into the dining area, breakfast room, and an entertainer's dream kitchen featuring soaring 20-foot ceilings, an abundance of space, and a highly functional layout. The custom pantry provides ample storage for all your kitchen essentials and small appliances. Two additional bedrooms with a shared bath and an extra half bath complete this level. Step outside onto the rear porch, the ideal spot to enjoy your morning coffee or unwind in the evenings while overlooking the majestic oak tree in the backyard and listening to the peaceful sounds of nature. The third floor is dedicated to an incredible owner's retreat featuring a massive primary suite with a luxurious marble bathroom, spacious sitting room, and an impressive custom closet complete with a cedar closet, built-in shelving, and drawers. An additional large bedroom with a private bath and a second laundry room are also located on this level. Adding even more convenience and comfort, this remarkable home is equipped with an elevator and whole-house generator. Truly a one-of-a-kind property that blends classic sophistication with modern functionality.
Active
$1,550,000
4226 Club Course Dr, North Charleston, SC 29420
5beds
6,723sqft
Single Family Residence
Built in 2004
0.55 Acres Lot
$1,482,800 Zestimate®
$231/sqft
$-- HOA
What's special
Rear porchStunning front porchSpacious sitting roomBreakfast roomDining areaGrand main foyerMassive primary suite
- 38 days |
- 698 |
- 43 |
Zillow last checked:
Listing updated:
Listed by:
Coldwell Banker Realty
Source: CTMLS,MLS#: 26015471
Loading...
Facts & features
Interior
Bedrooms & bathrooms
- Bedrooms: 5
- Bathrooms: 7
- Full bathrooms: 4
- 1/2 bathrooms: 3
Rooms
- Room types: Bonus Room, Family Room, Game Room, Office, Dining Room, Utility Room, Bonus, Breakfast Room, Eat-In-Kitchen, Family, Foyer, Game, Laundry, Mother-In-Law Suite, Pantry, Separate Dining, Study, Utility
Heating
- Heat Pump, Natural Gas
Cooling
- Has cooling: Yes
Appliances
- Laundry: Electric Dryer Hookup, Washer Hookup, Laundry Room
Features
- Ceiling - Cathedral/Vaulted, Ceiling - Smooth, Tray Ceiling(s), High Ceilings, Elevator, Kitchen Island, Walk-In Closet(s), Central Vacuum, Eat-in Kitchen, Entrance Foyer, In-Law Floorplan, Pantry
- Flooring: Carpet, Ceramic Tile, Wood
- Doors: Some Thermal Door(s)
- Windows: Some Thermal Wnd/Doors
- Number of fireplaces: 2
- Fireplace features: Bedroom, Family Room, Gas, Two
Interior area
- Total structure area: 6,723
- Total interior livable area: 6,723 sqft
Property
Parking
- Total spaces: 3
- Parking features: Garage, Attached, Garage Door Opener
- Attached garage spaces: 3
Features
- Levels: Three Or More
- Stories: 3
- Entry location: Ground Level
- Patio & porch: Patio, Covered, Front Porch
- Exterior features: Balcony, Lawn Irrigation, Outdoor Kitchen, Rain Gutters, Lighting
- Fencing: Wrought Iron,Perimeter
- Waterfront features: Pond
Lot
- Size: 0.55 Acres
- Dimensions: 135 x 188 x 101 x 223
- Features: .5 - 1 Acre, On Golf Course
Details
- Additional structures: Storage, Workshop
- Parcel number: 1631411025000
Construction
Type & style
- Home type: SingleFamily
- Architectural style: Traditional
- Property subtype: Single Family Residence
Materials
- Brick Veneer, Cement Siding
- Foundation: Slab
- Roof: Architectural
Condition
- New construction: No
- Year built: 2004
Utilities & green energy
- Sewer: Public Sewer
- Water: Public
- Utilities for property: Dominion Energy, Dorchester Cnty Water Auth
Community & HOA
Community
- Features: Clubhouse, Club Membership Available, Elevators, Gated, Golf, Park, Pool, RV / Boat Storage, Security, Tennis Court(s), Walk/Jog Trails
- Security: Security System
- Subdivision: Coosaw Creek Country Club
Location
- Region: North Charleston
Financial & listing details
- Price per square foot: $231/sqft
- Tax assessed value: $1,127,325
- Annual tax amount: $10,576
- Date on market: 5/28/2026
- Listing terms: Cash,Conventional
Estimated market value
$1,482,800
$1.41M - $1.56M
$4,375/mo
Price history
| Date | Event | Price |
|---|---|---|
| 5/28/2026 | Listed for sale | $1,550,000+77.1%$231/sqft |
Source: | ||
| 8/15/2012 | Sold | $875,000-27.1%$130/sqft |
Source: | ||
| 4/11/2012 | Listing removed | $1,200,000$178/sqft |
Source: The AgentOwned Realty Company #1111333 Report a problem | ||
| 5/6/2011 | Listed for sale | $1,200,000$178/sqft |
Source: The AgentOwned Realty Company #1111333 Report a problem | ||
| 8/18/2008 | Sold | $1,200,000+1304.7%$178/sqft |
Source: Public Record Report a problem | ||
| 4/10/2002 | Sold | $85,428$13/sqft |
Source: Public Record Report a problem | ||
| 8/3/2001 | Sold | $85,428$13/sqft |
Source: Public Record Report a problem | ||
Public tax history
| Year | Property taxes | Tax assessment |
|---|---|---|
| 2024 | $10,576 +12.6% | $45,093 +7% |
| 2023 | $9,396 +0.9% | $42,138 |
| 2022 | $9,313 | $42,138 |
| 2021 | $9,313 | $42,138 |
| 2020 | -- | $42,138 0% |
| 2019 | $8,826 | $42,139 +28% |
| 2018 | $8,826 +15.7% | $32,910 |
| 2017 | $7,628 | $32,910 |
| 2016 | $7,628 | $32,910 |
| 2015 | -- | $32,910 -96.1% |
| 2014 | -- | $850,500 +2400% |
| 2013 | $7,708 | $34,020 -13.2% |
| 2012 | -- | $39,180 |
Find assessor info on the county website
Monthly payment
Est. payment$--/mo
Payment breakdown
Explore the cost of this home by adjusting the details. Changes won't be saved.All calculations are estimates and provided by Zillow, Inc. for informational purposes only. Actual amounts may vary.
HOA fees may include property taxes on listings classified as Co-Ops. Contact the listing agent and/or owner for fee details.
Mortgage interest rates are dependent on a number of factors, including credit score, down payment, and repayment length. Interest rate data provided by Zillow Group Marketplace, Inc. as of 1/1/1970 from various mortgage lenders with which we have lead or other similar arrangements; the Estimated Payment is an average of those rates.
See how much you could borrow to make a competitive offer.
Climate risks
Neighborhood: 29420
Nearby schools
GreatSchools rating
- 10/10Joseph R. Pye ElementaryGrades: PK-5Distance: 1.4 mi
- 3/10River Oaks Middle SchoolGrades: 6-8Distance: 2.9 mi
- 8/10Fort Dorchester High SchoolGrades: 9-12Distance: 1.4 mi
Schools provided by the listing agent
- Elementary: Joseph Pye
- Middle: River Oaks
- High: Ft. Dorchester
Source: CTMLS. This data may not be complete. We recommend contacting the local school district to confirm school assignments for this home.
A local agent can set up tours, give advice and negotiate with sellers.
A local lender can help you make sure your offer is ready when you are.
- South Carolina
- Dorchester County
- North Charleston
- 29420
- 4226 Club Course Dr
Nearby cities
Nearby zip codes
Other North Charleston Topics
- Apartments for Rent in 29420
- Houses for Sale in 29420
- Houses for Rent in 29420
- 29420 Real Estate
- North Charleston Condos
- Houses for Sale in North Charleston
- Newest Listings in North Charleston
- North Charleston Home Values
- North Charleston Real Estate Agents
- North Charleston Refinance
- North Charleston Mortgage Rates