This is the home you have been waiting for! Stunning modern home with impeccable design details throughout, available now in the highly coveted University Hills Neighborhood. This masterpiece, built by Denver Award-winning builder, Thomas Sattler Homes, features 4 bedrooms and 5 baths plus a main floor office, loft, and finished basement. You will be captivated by the artfully crafted floating staircase, sprawling hardwood floors, open floor plans, striking powder baths, and gourmet kitchen, showcasing top-of-the-line Bosch appliances. This luxurious kitchen boasts modern hardwood cabinets, soft close doors/drawers, quartz countertops, a second oven, a prodigious island with barstool seating, a 5 burner gas range, custom lighting, and a generous walk-in pantry. Enjoy the cozy evenings next to the gas fireplace in the living room or warm evenings on the patio in the private and fully fenced backyard. Upstairs the master bedroom awaits you with an oversized shower with exquisite marble tile and Euro glass enclosures, a large walk-in closet with built-in wood shelving and drawer units, and a double vanity complete with quartz countertops and custom lighting, striking tile design, and large closet space. Head down the open stairwell to the finished basement with a large rec room, 4th bedroom with a full bath, and a large storage area. Take advantage of the cul-de-sac living in this prestigious neighborhood just minutes from downtown, Cherry Creek, or nearby restaurants and light rail.
Sold for $1,350,000
$1,350,000
4224 E Dickenson Place, Denver, CO 80222
4beds
4,682sqft
Single Family Residence
Built in 2020
6,534 Square Feet Lot
$-- Zestimate®
$288/sqft
$5,493 Estimated rent
Home value
Not available
Estimated sales range
Not available
$5,493/mo
Zestimate® history
Owner options
List your home for rent
$5,493/mo
Rent Zestimate®
Find your next renter with Zillow Rental Manager. Plus, with online applications, you can quickly screen prospective tenants – for free.
$5,493/mo
Rent Zestimate®
Refinance and save
$8,251/mo
Est. payment
Refinancing to a lower rate could help reduce your monthly payments and save thousands over the life of the loan.
$8,251/mo
Est. payment
Explore your selling options
Work with a Zillow partner agent
Leverage their expertise and Zillow's premium Showcase listings to get your home seen by more buyers.
Get startedList with your own agent
Get your home in front of millions of buyers by listing it on Zillow.
Learn how to do itSell it yourself
Take full control of how buyers see your home on Zillow by listing For Sale by Owner (FSBO).
List your homeWhat's special
Gas fireplaceArtfully crafted floating staircaseImpeccable design detailsQuartz countertopsTop-of-the-line bosch appliancesLarge walk-in closetDouble vanity
Zillow last checked:
Listing updated:
Listed by:
Eric Schaupeter Eschaupeter@gmail.com,
Rocky Mountain Land,
David Singleton 303-929-1552,
Rocky Mountain Land
Bought with:
Melanie Morgan, 100075281
Meant To Be Realty
Source: REcolorado as distributed by MLS GRID,MLS#: 3553303
Facts & features
Interior
Bedrooms & bathrooms
- Bedrooms: 4
- Bathrooms: 5
- Full bathrooms: 4
- 1/2 bathrooms: 1
- Main level bathrooms: 1
Bedroom
- Level: Upper
Bedroom
- Level: Upper
Bedroom
- Level: Basement
Bathroom
- Level: Upper
Bathroom
- Level: Main
Bathroom
- Level: Basement
Bathroom
- Level: Upper
Other
- Level: Upper
Other
- Level: Upper
Bonus room
- Level: Basement
Dining room
- Level: Main
Great room
- Level: Basement
Kitchen
- Level: Main
Laundry
- Level: Upper
Living room
- Level: Main
Loft
- Level: Upper
Mud room
- Level: Main
Office
- Level: Main
Heating
- Forced Air
Cooling
- Central Air
Appliances
- Included: Cooktop, Dishwasher, Disposal, Double Oven, Dryer, Gas Water Heater, Microwave, Oven, Refrigerator, Washer
- Laundry: In Unit
Features
- Built-in Features, Ceiling Fan(s), Eat-in Kitchen, Five Piece Bath, High Ceilings, High Speed Internet, Kitchen Island, Marble Counters, Open Floorplan, Pantry, Smart Thermostat, Smoke Free, Walk-In Closet(s), Wired for Data
- Flooring: Carpet, Tile, Wood
- Windows: Double Pane Windows, Window Coverings, Window Treatments
- Basement: Bath/Stubbed,Daylight,Finished,Full,Sump Pump
- Number of fireplaces: 1
- Fireplace features: Living Room
Interior area
- Total structure area: 4,682
- Total interior livable area: 4,682 sqft
- Finished area above ground: 3,244
- Finished area below ground: 1,111
Property
Parking
- Total spaces: 2
- Parking features: Concrete, Dry Walled, Heated Garage, Insulated Garage, Lighted, Garage Door Opener, Storage
- Attached garage spaces: 2
Features
- Levels: Two
- Stories: 2
- Patio & porch: Covered, Front Porch, Patio
- Exterior features: Gas Valve, Lighting, Private Yard, Rain Gutters
- Fencing: Partial
- Has view: Yes
- View description: City, Mountain(s)
Lot
- Size: 6,534 Square Feet
- Features: Cul-De-Sac, Level
- Residential vegetation: Grassed
Details
- Parcel number: 630328006
- Zoning: S-SU-D
- Special conditions: Standard
Construction
Type & style
- Home type: SingleFamily
- Architectural style: Urban Contemporary
- Property subtype: Single Family Residence
Materials
- Brick, Cedar, Frame, Metal Siding, Stone, Stucco, Wood Siding
- Roof: Composition
Condition
- Model
- New construction: Yes
- Year built: 2020
Details
- Builder name: Thomas Sattler Homes
Utilities & green energy
- Electric: 110V
- Sewer: Public Sewer
- Water: Public
- Utilities for property: Cable Available, Electricity Connected, Internet Access (Wired), Natural Gas Connected, Phone Connected
Green energy
- Energy efficient items: Appliances, Doors, HVAC, Lighting, Thermostat, Water Heater, Windows
Community & HOA
Community
- Security: Carbon Monoxide Detector(s), Radon Detector, Security System, Smart Cameras, Smart Locks, Smart Security System, Smoke Detector(s), Video Doorbell
- Subdivision: University Hills
HOA
- Has HOA: Yes
- HOA fee: $43 monthly
- HOA name: Dickenson Place Homeowners Association
- HOA phone: 312-550-2574
Location
- Region: Denver
Financial & listing details
- Price per square foot: $288/sqft
- Tax assessed value: $879,300
- Annual tax amount: $8,812
- Date on market: 12/5/2024
- Listing terms: 1031 Exchange,Cash,Conventional,Jumbo
- Exclusions: Some Personal Property.
- Ownership: Individual
- Electric utility on property: Yes
- Road surface type: Paved
Price history
| Date | Event | Price |
|---|---|---|
| 4/8/2026 | Sold | $1,350,000-6.8%$288/sqft |
Source:  REcolorado as distributed by MLS GRID #3553303 Report a problem REcolorado as distributed by MLS GRID #3553303 Report a problem | ||
| 3/24/2026 | Pending sale | $1,449,000$309/sqft |
Source: REcolorado as distributed by MLS GRID #3553303 Report a problem | ||
| 2/16/2026 | Price change | $1,449,000-3.3%$309/sqft |
Source: REcolorado as distributed by MLS GRID #3553303 Report a problem | ||
| 12/12/2025 | Price change | $1,499,000-2.3%$320/sqft |
Source: REcolorado as distributed by MLS GRID #3553303 Report a problem | ||
| 7/31/2025 | Listing removed | $6,500$1/sqft |
Source: Zillow Rentals Report a problem | ||
| 7/10/2025 | Listed for rent | $6,500$1/sqft |
Source: Zillow Rentals Report a problem | ||
| 6/18/2025 | Price change | $1,534,999-2.5%$328/sqft |
Source: REcolorado as distributed by MLS GRID #3553303 Report a problem | ||
| 5/14/2025 | Price change | $1,574,999-1.6%$336/sqft |
Source: REcolorado as distributed by MLS GRID #3553303 Report a problem | ||
| 3/24/2025 | Price change | $1,599,999-3%$342/sqft |
Source: REcolorado as distributed by MLS GRID #3553303 Report a problem | ||
| 1/6/2025 | Price change | $1,650,000-2.7%$352/sqft |
Source: REcolorado as distributed by MLS GRID #3553303 Report a problem | ||
| 12/5/2024 | Listed for sale | $1,695,000+99.4%$362/sqft |
Source: REcolorado as distributed by MLS GRID #3553303 Report a problem | ||
| 11/15/2024 | Listing removed | $6,500$1/sqft |
Source: Zillow Rentals Report a problem | ||
| 11/1/2024 | Listed for rent | $6,500$1/sqft |
Source: Zillow Rentals Report a problem | ||
| 9/13/2024 | Listing removed | $6,500$1/sqft |
Source: Zillow Rentals Report a problem | ||
| 9/10/2024 | Listed for rent | $6,500-7.1%$1/sqft |
Source: Zillow Rentals Report a problem | ||
| 11/17/2023 | Listing removed | -- |
Source: Zillow Rentals Report a problem | ||
| 11/14/2023 | Price change | $7,000+7.7%$1/sqft |
Source: Zillow Rentals Report a problem | ||
| 11/5/2023 | Price change | $6,500-7.1%$1/sqft |
Source: Zillow Rentals Report a problem | ||
| 10/23/2023 | Price change | $7,000-6.7%$1/sqft |
Source: Zillow Rentals Report a problem | ||
| 10/6/2023 | Listed for rent | $7,500$2/sqft |
Source: Zillow Rentals Report a problem | ||
| 12/29/2016 | Sold | $850,000+251.2%$182/sqft |
Source: Agent Provided Report a problem | ||
| 7/9/2012 | Sold | $242,000+7.6%$52/sqft |
Source: Agent Provided Report a problem | ||
| 6/20/2012 | Listed for sale | $225,000$48/sqft |
Source: RE/MAX Professionals #1103954 Report a problem | ||
Public tax history
| Year | Property taxes | Tax assessment |
|---|---|---|
| 2017 | $4,883 +27.4% | $63,310 +29% |
| 2016 | $3,833 -1% | $49,060 |
| 2015 | $3,871 0% | $49,060 +5.3% |
| 2014 | $3,873 | $46,610 |
Find assessor info on the county website
Neighborhood: University Hills
Nearby homes
- $1,350,0003 bd4 ba3.2k sqft4224 E Dickenson Pl, Denver, CO 80222Sold
- $1,650,0004 bd5 ba4.5k sqft4234 E Dickenson Pl, Denver, CO 80222Sold
- $1,359,0004 bd5 ba4.1k sqft4214 E Dickenson Pl, Denver, CO 80222Off Market
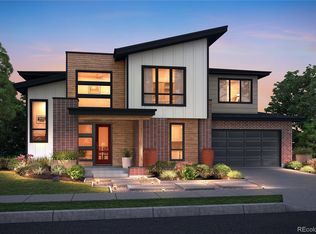
- $1,674,2004 bd5 ba4.4k sqft4244 E Dickenson Pl, Denver, CO 80222Off Market

- $1,637,1004 bd5 ba4.5k sqft4254 E Dickenson Pl, Denver, CO 80222Off Market
- $1,404,6004 bd5 ba3.8k sqft4264 E Dickenson Pl, Denver, CO 80222Off Market
- $1,425,0004 bd5 ba4.4k sqft4274 E Dickenson Pl, Denver, CO 80222Sold
- $582,6003 bd1 ba1.3k sqft4301 E Harvard Ave, Denver, CO 80222Off Market
Nearby schools
GreatSchools rating
- 9/10University Park Elementary SchoolGrades: K-5Distance: 0.7 mi
- 8/10Merrill Middle SchoolGrades: 6-8Distance: 1.3 mi
- 6/10Thomas Jefferson High SchoolGrades: 9-12Distance: 1.9 mi
Schools provided by the listing agent
- Elementary: University Park
- Middle: Merrill
- High: Thomas Jefferson
- District: Denver 1
Source: REcolorado as distributed by MLS GRID. This data may not be complete. We recommend contacting the local school district to confirm school assignments for this home.


Get pre-qualified for a loan
At Zillow Home Loans, we can pre-qualify you in as little as 5 minutes with no impact to your credit score.An equal housing lender. NMLS #10287.
- Colorado
- Denver County
- Denver
- 80222
- University Hills
- 4224 E Dickenson Place
Nearby cities
Nearby neighborhoods
Nearby zip codes
Other Denver Topics
