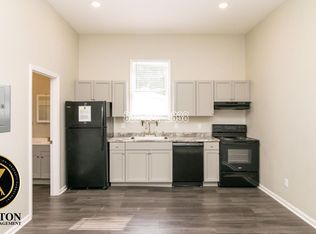
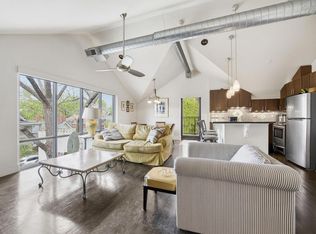
Palomar Home in Lexington, KY offers a well-appointed layout with 4 bedrooms and 2.5 bathrooms. The first-floor primary bedroom and bathroom. Convenient first-floor laundry enhance everyday living, while hardwood floors flow through key areas. A formal dining room and breakfast area provide flexible spaces for meals and entertaining. The living area features a fireplace, and a deck and fenced backyard extend the home's usable space outdoors. A two-car garage completes the property. This is a no pets, no smoking property. Tenant responsible for all utilities.
All Classic Real Estate Inc residents are enrolled in the Resident Benefits Package (RBP) for $39.95/month which includes liability insurance, credit building to help boost the resident's credit score with timely rent payments, HVAC air filter delivery (for applicable properties), move-in concierge service making utility connection and home service setup a breeze during your move-in, our best-in-class resident rewards program, and much more! More details upon application.
House for rent
$3,595/moFees may apply
4224 Evergreen Dr, Lexington, KY 40513
4beds
2,516sqft
Price may not include required fees and charges. Learn more|
Single family residence
Available now
No pets
None laundry
Attached garage parking
Fireplace, none
What's special
Convenient first-floor laundryTwo-car garageBreakfast areaFenced backyardFormal dining room
- 15 days |
- -- |
- -- |
Zillow last checked:
Listing updated:
Travel times

Let’s turn your rent into credit progress
Build credit history with every on-time payment and get credit for the payment you’re already making.
Facts & features
Interior
Bedrooms & bathrooms
- Bedrooms: 4
- Bathrooms: 3
- Full bathrooms: 2
- 1/2 bathrooms: 1
Heating
- Contact manager
Appliances
- Laundry: Contact manager
Features
- Flooring: Hardwood
- Has fireplace: Yes
Interior area
- Total interior livable area: 2,516 sqft
Property
Parking
- Parking features: Contact manager
- Has attached garage: Yes
- Details: Contact manager
Features
- Patio & porch: Contact manager
- Exterior features: Contact manager
Lot
- Features: Back Yard
Details
- Additional structures: Contact manager
- Parcel number: 19349570
- Other equipment: Contact manager
Construction
Type & style
- Home type: SingleFamily
- Property subtype: Single Family Residence
Community & HOA
Community
- Features: Contact manager
HOA
- Amenities included: Contact manager
Location
- Region: Lexington
Financial & listing details
- Lease term: Contact For Details
Nearby apartments for rent


Price history
| Date | Event | Price |
|---|---|---|
| 7/22/2026 | Price change | $3,595-5.4%$1/sqft |
Source: Zillow Rentals Report a problem | ||
| 7/9/2026 | Listed for rent | $3,800$2/sqft |
Source: Zillow Rentals Report a problem | ||
| 5/26/2026 | Sold | $525,000+1.9%$209/sqft |
Source:  Imagine MLS #26008052 Report a problem Imagine MLS #26008052 Report a problem | ||
| 5/5/2026 | Pending sale | $515,000$205/sqft |
Source: Imagine MLS #26008052 Report a problem | ||
| 4/22/2026 | Contingent | $515,000$205/sqft |
Source: Imagine MLS #26008052 Report a problem | ||
| 4/20/2026 | Listed for sale | $515,000+9.6%$205/sqft |
Source: Imagine MLS #26008052 Report a problem | ||
| 6/13/2022 | Sold | $470,000+50.4%$187/sqft |
Source: Imagine MLS #22009212 Report a problem | ||
| 11/30/2016 | Sold | $312,500-3.8%$124/sqft |
Source:  Imagine MLS #1623337 Report a problem Imagine MLS #1623337 Report a problem | ||
| 10/29/2016 | Pending sale | $325,000$129/sqft |
Source: Keller Williams Bluegrass #1623337 Report a problem | ||
| 10/21/2016 | Listed for sale | $325,000+24%$129/sqft |
Source: Keller Williams Bluegrass #1623337 Report a problem | ||
| 2/1/2007 | Sold | $262,000$104/sqft |
Source: Imagine MLS #645439 Report a problem | ||
Neighborhood: 40513
Nearby schools
GreatSchools rating
- 8/10Rosa Parks Elementary SchoolGrades: K-5Distance: 1.9 mi
- 8/10Beaumont Middle SchoolGrades: 6-8Distance: 2.4 mi
- 7/10Paul Laurence Dunbar High SchoolGrades: 9-12Distance: 1.2 mi