This home is an entertainers dream come true, wait till you see the amazing inground chemical free pool, private 1.84 acres backing to greenspace, completely remodeled kitchen with an enormous center Island, High-end Quartz Counters, gorgeous backsplash and stainless appliances including Gas Cooktop, Double Oven and under counter microwave, newer carpet, fresh paint, updated master bath, Huge covered/uncovered composite deck overlooking the pool, patio from walkout lower level has an under deck system to keep you dry. No expense was spared remodeling this home, come see as you will absolutely love this home on a dream drive in the Piper School District of KCK
Sold
Price Unknown
4224 Independence Blvd, Kansas City, KS 66109
4beds
3,813sqft
Single Family Residence
Built in 2001
1.84 Acres Lot
$747,300 Zestimate®
$--/sqft
$3,555 Estimated rent
Home value
$747,300
$710,000 - $785,000
$3,555/mo
Zestimate® history
Owner options
List your home for rent
$3,555/mo
Rent Zestimate®
Find your next renter with Zillow Rental Manager. Plus, with online applications, you can quickly screen prospective tenants – for free.
$3,555/mo
Rent Zestimate®
Refinance and save
$200/mo
Est. payment
Refinancing to a lower rate could help reduce your monthly payments and save thousands over the life of the loan.
$200/mo
Est. payment
Explore your selling options
Work with a Zillow partner agent
Leverage their expertise and Zillow's premium Showcase listings to get your home seen by more buyers.
Get startedList with your own agent
Get your home in front of millions of buyers by listing it on Zillow.
Learn how to do itSell it yourself
Take full control of how buyers see your home on Zillow by listing For Sale by Owner (FSBO).
List your homeWhat's special
Updated master bathNewer carpetCompletely remodeled kitchenFresh paintGorgeous backsplashEnormous center islandHigh-end quartz counters
Zillow last checked:
Listing updated:
Listed by:
Mike Russell 913-523-6427,
Keller Williams Realty Partners Inc.
Bought with:
Justin Berry, 2013037041
Plains Paris
Source: Heartland MLS as distributed by MLS GRID,MLS#: 2448779
Facts & features
Interior
Bedrooms & bathrooms
- Bedrooms: 4
- Bathrooms: 4
- Full bathrooms: 3
- 1/2 bathrooms: 1
Primary bedroom
- Level: First
- Dimensions: 26 x 14
Bedroom 2
- Level: First
- Dimensions: 14 x 11
Bedroom 3
- Level: First
- Dimensions: 13 x 12
Bedroom 4
- Level: First
- Dimensions: 16 x 14
Dining room
- Level: First
- Dimensions: 11 x 10
Great room
- Level: First
- Dimensions: 33 x 17
Kitchen
- Level: First
- Dimensions: 26 x 14
Office
- Level: Lower
Recreation room
- Level: Lower
- Dimensions: 40 x 16
Heating
- Forced Air
Cooling
- Electric
Appliances
- Included: Cooktop, Dishwasher, Disposal, Double Oven, Exhaust Fan, Microwave, Stainless Steel Appliance(s), Under Cabinet Appliance(s)
- Laundry: Bedroom Level
Features
- Ceiling Fan(s), Custom Cabinets, Kitchen Island, Walk-In Closet(s)
- Flooring: Carpet, Tile
- Windows: Thermal Windows
- Basement: Finished,Walk-Out Access
- Number of fireplaces: 2
- Fireplace features: Great Room, Recreation Room
Interior area
- Total structure area: 3,813
- Total interior livable area: 3,813 sqft
- Finished area above ground: 3,013
- Finished area below ground: 800
Property
Parking
- Total spaces: 3
- Parking features: Attached, Garage Door Opener, Garage Faces Front
- Attached garage spaces: 3
Features
- Patio & porch: Deck, Covered, Patio
- Has private pool: Yes
- Pool features: In Ground
- Fencing: Privacy
Lot
- Size: 1.84 Acres
- Features: Acreage, Adjoin Greenspace, Wooded
Details
- Parcel number: 257545
Construction
Type & style
- Home type: SingleFamily
- Architectural style: Traditional
- Property subtype: Single Family Residence
Materials
- Stucco, Wood Siding
- Roof: Composition
Condition
- Year built: 2001
Utilities & green energy
- Sewer: Public Sewer
- Water: Public
Community & HOA
Community
- Subdivision: Piper Estates
HOA
- Has HOA: Yes
- HOA fee: $200 annually
Location
- Region: Kansas City
Financial & listing details
- Tax assessed value: $691,100
- Annual tax amount: $10,065
- Date on market: 8/10/2023
- Listing terms: Cash,Conventional,FHA,VA Loan
- Ownership: Private
- Road surface type: Paved
Price history
| Date | Event | Price |
|---|---|---|
| 5/31/2024 | Sold | -- |
Source:  Heartland MLS as distributed by MLS GRID #2448779 Report a problem Heartland MLS as distributed by MLS GRID #2448779 Report a problem | ||
| 10/10/2023 | Pending sale | $688,000$180/sqft |
Source: Heartland MLS as distributed by MLS GRID #2448779 Report a problem | ||
| 10/10/2023 | Price change | $688,000+1.3%$180/sqft |
Source: Heartland MLS as distributed by MLS GRID #2448779 Report a problem | ||
| 9/27/2023 | Price change | $679,000-1.3%$178/sqft |
Source: Heartland MLS as distributed by MLS GRID #2448779 Report a problem | ||
| 9/6/2023 | Price change | $688,000-1%$180/sqft |
Source: Heartland MLS as distributed by MLS GRID #2448779 Report a problem | ||
| 8/10/2023 | Listed for sale | $695,000+46.3%$182/sqft |
Source: Heartland MLS as distributed by MLS GRID #2448779 Report a problem | ||
| 4/27/2020 | Sold | -- |
Source: Agent Provided Report a problem | ||
| 2/10/2020 | Pending sale | $475,000-9.5%$125/sqft |
Source: ReeceNichols Roberts #2202192 Report a problem | ||
| 6/7/2019 | Listed for sale | $525,000$138/sqft |
Source: RE/MAX Best Associates #2170323 Report a problem | ||
Public tax history
| Year | Property taxes | Tax assessment |
|---|---|---|
| 2025 | $13,265 +6.3% | $79,476 +3.5% |
| 2024 | $12,476 +11.5% | $76,820 +19.3% |
| 2023 | $11,193 +11.2% | $64,382 +10.6% |
| 2022 | $10,065 +12.5% | $58,225 +10.5% |
| 2021 | $8,949 +4.8% | $52,716 +4.4% |
| 2020 | $8,539 +2.1% | $50,480 +2% |
| 2019 | $8,365 -0.6% | $49,489 +2% |
| 2018 | $8,412 +14.1% | $48,519 +12.7% |
| 2017 | $7,372 +2% | $43,069 +3% |
| 2016 | $7,230 +0.1% | $41,814 +2% |
| 2015 | $7,222 -5.6% | $40,994 +2% |
| 2014 | $7,647 | $40,190 +3% |
| 2013 | -- | $39,019 0% |
| 2012 | -- | $39,020 |
| 2011 | -- | -- |
| 2008 | -- | $50,255 |
| 2007 | -- | $50,255 +4.8% |
| 2006 | -- | $47,944 +13.6% |
| 2005 | -- | $42,205 |
| 2004 | -- | $42,205 +10.6% |
| 2003 | -- | $38,146 |
| 2002 | -- | $38,146 +725.7% |
| 2000 | -- | $4,620 |
Find assessor info on the county website
Neighborhood: Piper Estates
Nearby homes
- $632,6004 bd4 ba3.8k sqft4224 N Independence Blvd, Kansas City, KS 66109Off Market
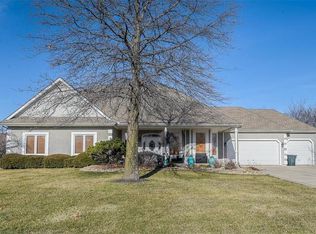
- $649,0004 bd5 ba4k sqft4222 Independence Blvd, Kansas City, KS 66109Pending

- $560,4004 bd3 ba2.6k sqft11111 Northridge Dr, Kansas City, KS 66109Off Market
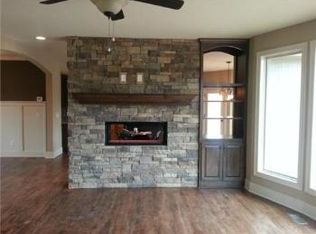
- $486,5004 bd2 ba2.1k sqft11120 Independence Blvd, Kansas City, KS 66109Off Market

- $561,9005 bd5 ba2.6k sqft11109 Northridge Dr, Kansas City, KS 66109Off Market
- $493,9004 bd2 ba2.4k sqft4310 N 112th St, Kansas City, KS 66109Off Market
- $704,0004 bd4 ba2.3k sqft4214 Independence Blvd, Kansas City, KS 66109Off Market
- $601,5004 bd4 ba2.4k sqft4211 Independence Blvd, Kansas City, KS 66109Off Market
Nearby schools
GreatSchools rating
- 6/10Piper East Elementary SchoolGrades: 3-5Distance: 0.4 mi
- 6/10Piper Middle SchoolGrades: 6-8Distance: 0.6 mi
- 6/10Piper High SchoolGrades: 9-12Distance: 2.7 mi
Schools provided by the listing agent
- Elementary: Piper
- Middle: Piper
- High: Piper
Source: Heartland MLS as distributed by MLS GRID. This data may not be complete. We recommend contacting the local school district to confirm school assignments for this home.
Get a cash offer in 3 minutes
Find out how much your home could sell for in as little as 3 minutes with a no-obligation cash offer.
Estimated market value
$747,300
Get a cash offer in 3 minutes
Find out how much your home could sell for in as little as 3 minutes with a no-obligation cash offer.
Estimated market value
$747,300
- Kansas
- Wyandotte County
- Kansas City
- 66109
- Piper Estates
- 4224 Independence Blvd
Nearby cities
Nearby neighborhoods
Nearby zip codes
Other Kansas City Topics
