THIS. ONE. WILL. BE. WORTH. THE. WAIT! You will need to step inside this breathtaking Piper Estate nestled on nearly 3 picturesque acres with beautiful mature trees, wide-open outdoor play spaces and a perfectly flat new "hoop-ing" driveway along the notable Independence Boulevard. Where timeless style and breathtaking design create magazine-worthy living experience in this sprawling 2 story home. From the moment you enter, you’re greeted by a grand staircase, soaring ceilings, and stunning architectural details that create an immediate sense of elegance and sophistication.
Designed for both everyday living and impressive entertaining, this extraordinary home offers expansive living spaces filled with natural light and breathtaking views in every direction. The gorgeous, updated interior blends timeless style with modern luxury, while the newly built dual decks create the perfect setting to relax, entertain, and take in the peaceful acreage surroundings with those dreamy Kansas sunsets! The primary suite is truly a retreat! This is what parenting dreams are made of — featuring a private sitting room, cozy fireplace, spa-like updated bathroom & exceptional space to unwind. With 4+ oversized bedrooms, 4.5 bathrooms, a walkout basement, bonus office or dedicated exercise room, this home offers incredible flexibility and room to live beautifully. Located in the highly sought-after Piper School District, just minutes from The Legends and Kansas City’s buzz-worthy new entertainment hub, this incredible location offers the best of privacy & convenience. Enjoy quick access to I-435, making it easy to get anywhere in the metro, while also being conveniently 20 min from KCI International Airport within arm's reach of Parkville & Fort Leavenworth.
Every inch of this property feels elevated, refined, and thoughtfully designed. From the stunning interior finishes to the incredible outdoor setting— it’s a private estate experience in one of the area’s most desirable locations.
Pending
$649,000
4222 Independence Blvd, Kansas City, KS 66109
4beds
4,012sqft
:
Get pre-qualified$4,562/mo
Single Family Residence
Built in 2000
2.82 Acres Lot
$-- Zestimate®
$162/sqft
$17/mo HOA
What's special
- 66 days |
- 82 |
- 1 |
Zillow last checked:
Listing updated:
Listed by:
Kim Brown 913-954-8352,
ReeceNichols -Johnson County W
Source: Heartland MLS as distributed by MLS GRID,MLS#: 2616572
Facts & features
Interior
Bedrooms & bathrooms
- Bedrooms: 4
- Bathrooms: 5
- Full bathrooms: 4
- 1/2 bathrooms: 1
Dining room
- Description: Breakfast Area,Formal
Heating
- Natural Gas
Cooling
- Electric
Appliances
- Included: Cooktop, Dishwasher, Disposal, Microwave, Refrigerator
- Laundry: Main Level
Features
- Ceiling Fan(s), Kitchen Island, Vaulted Ceiling(s), Walk-In Closet(s)
- Flooring: Carpet, Luxury Vinyl, Tile, Wood
- Windows: Thermal Windows
- Basement: Finished,Full,Walk-Out Access
- Number of fireplaces: 3
- Fireplace features: Basement, Family Room
Interior area
- Total structure area: 4,012
- Total interior livable area: 4,012 sqft
- Finished area above ground: 3,012
- Finished area below ground: 1,000
Property
Parking
- Total spaces: 3
- Parking features: Attached
- Attached garage spaces: 3
Features
- Patio & porch: Deck
Lot
- Size: 2.82 Acres
- Features: Acreage, Estate Lot
Details
- Parcel number: 257544
- Special conditions: Standard
Construction
Type & style
- Home type: SingleFamily
- Architectural style: Traditional
- Property subtype: Single Family Residence
Materials
- Brick/Mortar
- Roof: Composition
Condition
- Year built: 2000
Utilities & green energy
- Sewer: Public Sewer
- Water: Public
Community & HOA
Community
- Subdivision: Piper Estates
HOA
- Has HOA: Yes
- HOA fee: $200 annually
- HOA name: PIPER ESTATES
Location
- Region: Kansas City
Financial & listing details
- Price per square foot: $162/sqft
- Tax assessed value: $536,000
- Annual tax amount: $10,249
- Date on market: 5/27/2026
- Listing terms: Buy Down,Cash,Conventional,FHA,VA Loan
- Ownership: Private
- Road surface type: Paved
Estimated market value
Not available
Estimated sales range
Not available
Not available
Price history
| Date | Event | Price |
|---|---|---|
| 5/28/2026 | Pending sale | $649,000+127.7%$162/sqft |
Source:  Heartland MLS as distributed by MLS GRID #2616572 Report a problem Heartland MLS as distributed by MLS GRID #2616572 Report a problem | ||
| 8/21/2014 | Sold | -- |
Source: Public Record Report a problem | ||
| 7/27/2014 | Pending sale | $285,000$71/sqft |
Source: RE/MAX Premier Realty #1895145 Report a problem | ||
| 7/20/2014 | Listed for sale | $285,000$71/sqft |
Source: Remax Premier Realty #1895145 Report a problem | ||
| 12/30/2013 | Sold | -- |
Source: Public Record Report a problem | ||
Public tax history
| Year | Property taxes | Tax assessment |
|---|---|---|
| 2025 | $10,249 +20.1% | $61,641 +16.6% |
| 2024 | $8,532 -8.9% | $52,866 -2% |
| 2023 | $9,365 +19.5% | $53,958 +18.7% |
| 2022 | $7,836 +2.1% | $45,448 +0.5% |
| 2021 | $7,672 +1.6% | $45,230 +1.2% |
| 2020 | $7,554 +2.1% | $44,692 +2% |
| 2019 | $7,401 +5% | $43,815 +7.7% |
| 2018 | $7,049 +17.3% | $40,698 +15.8% |
| 2017 | $6,009 +2% | $35,159 +3% |
| 2016 | $5,894 +0.1% | $34,135 +2% |
| 2015 | $5,887 | $33,466 |
Find assessor info on the county website
Monthly payment
Est. payment
Payment breakdown
Explore the cost of this home by adjusting the details. Changes won't be saved.Climate risks
Neighborhood: Piper Estates
Nearby schools
GreatSchools rating
- 6/10Piper East Elementary SchoolGrades: 3-5Distance: 0.4 mi
- 6/10Piper Middle SchoolGrades: 6-8Distance: 0.6 mi
- 6/10Piper High SchoolGrades: 9-12Distance: 2.7 mi
Schools provided by the listing agent
- Elementary: Piper
- Middle: Piper
- High: Piper
Source: Heartland MLS as distributed by MLS GRID. This data may not be complete. We recommend contacting the local school district to confirm school assignments for this home.
- $704,0004 bd4 ba2.3k sqft4214 Independence Blvd, Kansas City, KS 66109Off Market
- $--4 bd4 ba3.8k sqft4224 Independence Blvd, Kansas City, KS 66109Sold

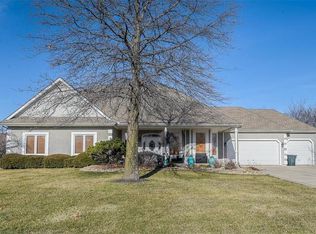
- $635,1004 bd4 ba3.8k sqft4224 N Independence Blvd, Kansas City, KS 66109Off Market
- $738,4003 bd3 ba4.4k sqft4207 N 113th Ct, Kansas City, KS 66109Off Market
- $897,7005 bd5 ba5k sqft4205 N 113th Ct, Kansas City, KS 66109Off Market
- $555,2004 bd2 ba2.6k sqft4201 N 113th Ct, Kansas City, KS 66109Off Market
- $596,0004 bd4 ba2.4k sqft4211 Independence Blvd, Kansas City, KS 66109Off Market
- $555,9003 bd2 ba2.4k sqft4209 Independence Blvd, Kansas City, KS 66109Off Market
A local agent can set up tours, give advice and negotiate with sellers.
Similar homes
- $565,9004 bd4 ba3.8k sqft12715 Sloan Ave, Kansas City, KS 66109For Sale
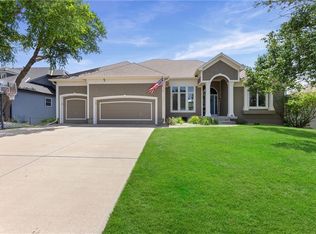 MLS ID #2628087, Jeff Curry, Weichert, Realtors Welch & Co.. Heartland MLS as distributed by MLS GRID
 - $484,9504 bd3 ba2.2k sqft5416 N 101st Ter, Kansas City, KS 66109For Sale
 MLS ID #2629729, Kayla Blevins, Platinum Realty LLC. Heartland MLS as distributed by MLS GRID
 - $429,9504 bd3 ba2.1k sqft11331 Yecker Ave, Kansas City, KS 66109For Sale
 MLS ID #2630108, Olga Ganzen, HomeSmart Legacy. Heartland MLS as distributed by MLS GRID
 - $680,0004 bd3 ba3.1k sqft15833 206th St, Tonganoxie, KS 66086For Sale
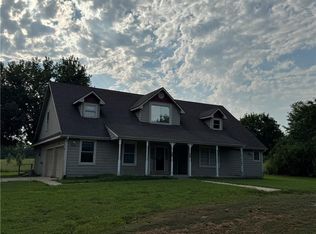 MLS ID #2633042, Zach Kaighin, Skeet Real Estate LLC. Heartland MLS as distributed by MLS GRID
 - $625,0004 bd5 ba3.9k sqft7620 Lichtenauer St, Shawnee, KS 66217For SaleMLS ID #2633546, Randi Platko, Prime Development Land Co LLC. Heartland MLS as distributed by MLS GRID
- $650,0004 bd3 ba2.8k sqft5755 Barn Hill Rd, Parkville, MO 64152For SaleMLS ID #2633441, Candi Sweeney, ReeceNichols-KCN. Heartland MLS as distributed by MLS GRID
- $670,0004 bd4 ba3.5k sqft14517 W 49th St, Shawnee, KS 66216For SaleMLS ID #2624653, Eddie Davis, Orenda Real Estate Services. Heartland MLS as distributed by MLS GRID
- $685,0005 bd3 ba2.9k sqft4500 NW 49th Ct, Riverside, MO 64150For SaleMLS ID #2633926, Jarred Donalson, Keller Williams KC North. Heartland MLS as distributed by MLS GRID
- $500,0004 bd3 ba3.1k sqft22414 W 45th St, Shawnee, KS 66226For SaleMLS ID #2633308, Diedre Williams, Compass Realty Group. Heartland MLS as distributed by MLS GRID
- $589,0005 bd4 ba3.6k sqft702 Bellerive Ct, Lansing, KS 66043For SaleMLS ID #2630236, Ryan Callahan, Real Broker, LLC. Heartland MLS as distributed by MLS GRID
- $665,0004 bd4 ba4k sqft10306 N Brooklyn Ave, Kansas City, MO 64155For SaleMLS ID #2627837, Angela Linville, Randolph Realty Group. Heartland MLS as distributed by MLS GRID
- $599,9004 bd4 ba2.7k sqft24451 W 111th Pl, Olathe, KS 66061For SaleMLS ID #2633184, Malina Group, Keller Williams Realty Partners Inc.. Heartland MLS as distributed by MLS GRID
- $665,0004 bd4 ba3.2k sqft10941 S Barth Rd, Olathe, KS 66061For SaleMLS ID #2623176, Mike Conners, ReeceNichols -Johnson County W. Heartland MLS as distributed by MLS GRID
- $599,9504 bd5 ba3.2k sqft17365 NW 130th Ter, Platte City, MO 64079For SaleMLS ID #2625709, Tradition Home Group, Compass Realty Group. Heartland MLS as distributed by MLS GRID
- $639,0003 bd3 ba3.8k sqft6901 N Norton Ave, Kansas City, MO 64119For SaleMLS ID #2601347, Sherry Westhues, RE/MAX Elite, REALTORS. Heartland MLS as distributed by MLS GRID
- $605,0004 bd5 ba3.6k sqft4412 NE 94th Ct, Kansas City, MO 64156For SaleMLS ID #2632751, Curtis Stock, RE/MAX Innovations. Heartland MLS as distributed by MLS GRID
- $825,0004 bd4 ba3k sqft10200 River Hills Dr, Kansas City, MO 64152For SaleMLS ID #2629902, KC Home Group, RE/MAX Heritage. Heartland MLS as distributed by MLS GRID
- $659,9004 bd4 ba2.8k sqft5695 Thousand Oaks Dr, Parkville, MO 64152New ConstructionMLS ID #2625064, John Barth, RE/MAX Innovations. Heartland MLS as distributed by MLS GRID
- $750,0004 bd4 ba4.9k sqft24004 W 68th St, Shawnee, KS 66226For SaleMLS ID #2624583, Caleb Oster, KW Diamond Partners. Heartland MLS as distributed by MLS GRID
- $810,0005 bd5 ba4k sqft18144 Evans Rd, Tonganoxie, KS 66086For SaleMLS ID #2625785, Carl Foreman, Platinum Realty LLC. Heartland MLS as distributed by MLS GRID
