Stunning 5 bedroom, 3.5 bath Colonial situated on a private 1 acre property on a quiet cul-de-sac street in the prestigious River Trace Estates of northern Medina! This home showcases an abundance of must have upgrades, a 3 car garage, full finished basement, spacious open floor plan & amazing backyard with a pool! Elegant arched doorways, custom woodwork, charming wall niches, updated lighting & warm wood floors are found throughout the main level. Welcoming 2 story foyer opens to the lovely living room with modern accent wall. The open main living area is complete with a family room w/ faux wood beamed ceiling & updated fireplace, adjoining eat-in kitchen w/ sprawling island w/ seating, gorgeous granite countertops, walk-in pantry, included appliances, subway backsplash & breakfast area. Overnight visitors will appreciate the main floor guest suite with full bath. Off the 3 car garage is a mud room w/ a bench seat/organizer. The gracious staircase takes you upstairs where you will find the luxurious owner's suite with double tray ceiling, huge walk-in closet, and deluxe bath with expansive double sink vanity & custom tiled walk-in shower. 3 more comfortable bedrooms all with walk-in closets, ceiling fans, updated vinyl flooring & a shared bath with double sink vanity. The convenient laundry room w/ barn door, rounds out the 2nd level. The whole family is sure to enjoy the full finished basement(2020) that offers a media room w/ fireplace, custom wet bar, game area, salon room, gym & 1/2 bath. There's also an outdoor covered living area stepping down to another large patio(2017) w/ stone outdoor kitchen(2021), 30 ft above ground pool(2018) with sun deck(2018) & nice sized yard w/ custom storage shed(2022). Conveniently located near shopping, restaurants & golf. This amazing home has too many updates to list and is sure to check off all the boxes! A true must have home!
Closed
$726,100
4224 Maggie Marie Blvd, Medina, OH 44256
5beds
4,881sqft
Single Family Residence
Built in 2015
1 Acres Lot
$818,100 Zestimate®
$149/sqft
$5,906 Estimated rent
Home value
$818,100
$777,000 - $859,000
$5,906/mo
Zestimate® history
Owner options
List your home for rent
$5,906/mo
Rent Zestimate®
Find your next renter with Zillow Rental Manager. Plus, with online applications, you can quickly screen prospective tenants – for free.
$5,906/mo
Rent Zestimate®
Refinance and save
$4,072/mo
Est. payment
Refinancing to a lower rate could help reduce your monthly payments and save thousands over the life of the loan.
$4,072/mo
Est. payment
Explore your selling options
Work with a Zillow partner agent
Leverage their expertise and Zillow's premium Showcase listings to get your home seen by more buyers.
Get startedList with your own agent
Get your home in front of millions of buyers by listing it on Zillow.
Learn how to do itSell it yourself
Take full control of how buyers see your home on Zillow by listing For Sale by Owner (FSBO).
List your homeWhat's special
Zillow last checked:
Listing updated:
Listed by:
Sylvia Incorvaia sylvia@incteamrealestate.com216-316-1893,
EXP Realty, LLC.
Bought with:
Amy Marinello, 2008002017
Berkshire Hathaway HomeServices Professional Realty
Source: MLS Now,MLS#: 5056044 Originating MLS: Akron Cleveland Association of REALTORS
Originating MLS: Akron Cleveland Association of REALTORSFacts & features
Interior
Bedrooms & bathrooms
- Bedrooms: 5
- Bathrooms: 4
- Full bathrooms: 3
- 1/2 bathrooms: 1
- Main level bathrooms: 1
- Main level bedrooms: 1
Primary bedroom
- Description: Flooring: Carpet
- Features: Tray Ceiling(s), Walk-In Closet(s)
- Level: Second
- Dimensions: 14.00 x 16.00
Bedroom
- Description: Flooring: Luxury Vinyl Tile
- Level: Second
- Dimensions: 12.00 x 12.00
Bedroom
- Description: Flooring: Luxury Vinyl Tile
- Level: Second
- Dimensions: 16.00 x 12.00
Bedroom
- Description: Flooring: Wood
- Features: Beamed Ceilings
- Level: First
- Dimensions: 12.00 x 11.00
Bedroom
- Description: Flooring: Luxury Vinyl Tile
- Level: Second
- Dimensions: 12.00 x 12.00
Bonus room
- Description: Flooring: Laminate
- Level: Lower
Dining room
- Description: Flooring: Wood
- Level: First
- Dimensions: 13.00 x 12.00
Eat in kitchen
- Description: Flooring: Wood
- Level: First
Family room
- Description: Flooring: Wood
- Features: Beamed Ceilings, Fireplace
- Level: First
- Dimensions: 19.00 x 19.00
Gym
- Description: Flooring: Other
- Level: Lower
Laundry
- Description: Flooring: Laminate
- Level: Second
Recreation
- Description: Flooring: Carpet,Luxury Vinyl Tile
- Features: Fireplace, Bar
- Level: Lower
Heating
- Forced Air, Gas
Cooling
- Central Air
Appliances
- Included: Dishwasher, Microwave, Range
- Laundry: Laundry Room, Upper Level
Features
- Beamed Ceilings, Wet Bar, Tray Ceiling(s), Ceiling Fan(s), Double Vanity, Entrance Foyer, Eat-in Kitchen, Granite Counters, Kitchen Island, Open Floorplan, Pantry, Recessed Lighting, Bar, Walk-In Closet(s)
- Basement: Full,Finished,Unfinished
- Number of fireplaces: 2
- Fireplace features: Basement, Family Room
Interior area
- Total structure area: 4,881
- Total interior livable area: 4,881 sqft
- Finished area above ground: 3,228
- Finished area below ground: 1,653
Property
Parking
- Total spaces: 3
- Parking features: Attached, Concrete, Driveway, Garage, Garage Door Opener, Paved
- Attached garage spaces: 3
Features
- Levels: Two
- Stories: 2
- Patio & porch: Rear Porch, Covered, Deck, Front Porch, Patio
- Exterior features: Built-in Barbecue, Barbecue
- Has private pool: Yes
- Pool features: Above Ground
Lot
- Size: 1 Acres
- Dimensions: 103 x 276
- Features: Back Yard, Dead End, Irregular Lot
Details
- Parcel number: 02606A16017
Construction
Type & style
- Home type: SingleFamily
- Architectural style: Colonial
- Property subtype: Single Family Residence
Materials
- Shake Siding, Stone, Vinyl Siding
- Roof: Asphalt,Fiberglass
Condition
- Year built: 2015
Utilities & green energy
- Sewer: Public Sewer
- Water: Public
Community & HOA
Community
- Subdivision: River Trace
HOA
- Has HOA: Yes
- Services included: Common Area Maintenance, Other
- HOA fee: $300 annually
- HOA name: River Trace Hoa
Location
- Region: Medina
Financial & listing details
- Price per square foot: $149/sqft
- Tax assessed value: $719,650
- Annual tax amount: $7,551
- Date on market: 7/24/2024
- Cumulative days on market: 5 days
- Listing terms: Cash,Conventional,FHA,VA Loan
Price history
| Date | Event | Price |
|---|---|---|
| 8/23/2024 | Sold | $726,100+0.2%$149/sqft |
Source:  MLS Now #5056044 Report a problem MLS Now #5056044 Report a problem | ||
| 7/29/2024 | Pending sale | $725,000$149/sqft |
Source: MLS Now #5056044 Report a problem | ||
| 7/24/2024 | Listed for sale | $725,000+85.9%$149/sqft |
Source: MLS Now #5056044 Report a problem | ||
| 4/13/2016 | Sold | $389,900-2.3%$80/sqft |
Source: MLS Now #3769800 Report a problem | ||
| 2/1/2016 | Pending sale | $399,000$82/sqft |
Source: Keller Williams - Keller Williams Realty Greater ClevelandSouthwest #3769800 Report a problem | ||
| 12/30/2015 | Price change | $399,000-4.8%$82/sqft |
Source: Keller Williams - Keller Williams Realty Greater ClevelandSouthwest #3769800 Report a problem | ||
| 12/18/2015 | Listed for sale | $419,000+498.6%$86/sqft |
Source: Keller Williams - Keller Williams Realty Greater ClevelandSouthwest #3769800 Report a problem | ||
| 10/8/2015 | Sold | $70,000$14/sqft |
Source: Public Record Report a problem | ||
Public tax history
| Year | Property taxes | Tax assessment |
|---|---|---|
| 2025 | $11,623 +23.7% | $251,880 +45.8% |
| 2024 | $9,395 +24.4% | $172,810 |
| 2023 | $7,551 -0.8% | $172,810 |
| 2022 | $7,612 +4.2% | $172,810 +24.5% |
| 2021 | $7,305 | $138,750 |
| 2020 | $7,305 -0.2% | $138,750 |
| 2019 | $7,320 -0.8% | $138,750 +6.9% |
| 2018 | $7,376 -1.3% | $129,830 |
| 2017 | $7,476 +34.6% | $129,830 +43.3% |
| 2016 | $5,555 +230.2% | $90,580 +259.4% |
| 2015 | $1,682 +0.2% | $25,200 |
| 2014 | $1,678 -0.1% | $25,200 |
| 2013 | $1,681 -20.4% | $25,200 +2.9% |
| 2012 | $2,113 +5.9% | $24,500 -31.6% |
| 2011 | $1,995 +3.2% | $35,820 |
| 2010 | $1,934 -5.6% | $35,820 -11% |
| 2009 | $2,050 -0.5% | $40,250 |
| 2008 | $2,061 -12.2% | $40,250 -8% |
| 2007 | $2,347 +38.3% | $43,750 +44.5% |
| 2006 | $1,697 +0% | $30,280 |
| 2005 | $1,697 | $30,280 |
Find assessor info on the county website
Neighborhood: 44256
Nearby homes
- $670,4004 bd4 ba3.4k sqft4208 Maggie Marie Blvd, Medina, OH 44256Off Market

- $696,1001 Acres4242 Maggie Marie Blvd, Medina, OH 44256Off Market
- $702,4004 bd4 ba3.5k sqft4213 Maggie Marie Blvd, Medina, OH 44256Off Market
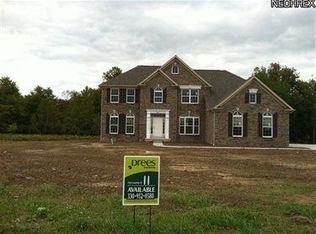
- $882,7005 bd5 ba4.3k sqft4186 Maggie Marie Blvd, Medina, OH 44256Off Market
- $744,9004 bd4 ba3k sqft4264 Maggie Marie Blvd, Medina, OH 44256Off Market
- $702,0005 bd5 ba3.6k sqft4251 Maggie Marie Blvd, Medina, OH 44256Sold
- $706,0004 bd4 ba2.9k sqft4267 Maggie Marie Blvd, Medina, OH 44256Off Market
- $407,3003 bd2 ba1.6k sqft4495 Remsen Rd, Medina, OH 44256Off Market
Nearby schools
GreatSchools rating
- 7/10Eliza Northrop Elementary SchoolGrades: K-5Distance: 2.1 mi
- 7/10Claggett Middle SchoolGrades: 6-8Distance: 2.9 mi
- 7/10Medina High SchoolGrades: 9-12Distance: 2.8 mi
Schools provided by the listing agent
- District: Medina CSD - 5206
Source: MLS Now. This data may not be complete. We recommend contacting the local school district to confirm school assignments for this home.
Get a cash offer in 3 minutes
Find out how much your home could sell for in as little as 3 minutes with a no-obligation cash offer.
Estimated market value
$818,100
Get a cash offer in 3 minutes
Find out how much your home could sell for in as little as 3 minutes with a no-obligation cash offer.
Estimated market value
$818,100
- Ohio
- Medina County
- Medina
- 44256
- 4224 Maggie Marie Blvd
Nearby cities
Nearby zip codes
Other Medina Topics
