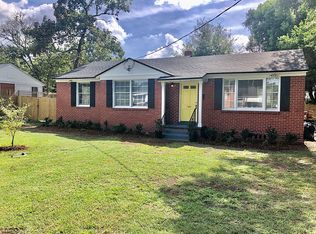
*Charming brick home with timeless curb appeal under a canopy of mature trees*
*Hendricks Elementary School Zone*
*Fully updated kitchen featuring white shaker cabinets, stainless steel appliances, and modern finishes*
*Beautiful hardwood floors throughout main living areas adding warmth and character*
*Light-filled living room with large windows and inviting, open feel*
*Dedicated dining space perfect for everyday living and entertaining*
*Updated bathroom with stylish tile work and contemporary fixtures*
*Flex space ideal for home office, playroom, or cozy retreat*
*Spacious backyard with plenty of room to relax, entertain, or expand*
*Detached two-car garage with potential for conversion*
*Garage prepped for mother-in-law suite with separate electrical panel and plumbing in place*
*Major system updates including roof (2021), HVAC (2022), plumbing, electrical, & water heater (2021)*
*Located in a walkable, nostalgic neighborhood with a true sense of community*
Active
$359,000
4224 REDWOOD Avenue, Jacksonville, FL 32207
3beds
1,138sqft
Single Family Residence
Built in 1944
8,276 Square Feet Lot
$353,300 Zestimate®
$315/sqft
$-- HOA
What's special
Detached two-car garageModern finishesStainless steel appliances
- 50 days |
- 627 |
- 37 |
Zillow last checked:
Listing updated:
Listed by:
CHRISTINA WELCH 904-404-1640,
KELLER WILLIAMS ST JOHNS 904-867-7694,
Nathanael Edwards 904-803-6535
Source: realMLS,MLS#: 2152306
Facts & features
Interior
Bedrooms & bathrooms
- Bedrooms: 3
- Bathrooms: 1
- Full bathrooms: 1
Primary bedroom
- Area: 130.38 Square Feet
- Dimensions: 11.62 x 11.22
Bedroom 2
- Area: 123.6 Square Feet
- Dimensions: 10.00 x 12.36
Bedroom 3
- Area: 90.97 Square Feet
- Dimensions: 10.48 x 8.68
Primary bathroom
- Area: 33.03 Square Feet
- Dimensions: 6.81 x 4.85
Dining room
- Area: 80.91 Square Feet
- Dimensions: 8.94 x 9.05
Kitchen
- Area: 73.09 Square Feet
- Dimensions: 8.05 x 9.08
Living room
- Area: 204.01 Square Feet
- Dimensions: 11.34 x 17.99
Living room
- Area: 96.46 Square Feet
- Dimensions: 8.94 x 10.79
Heating
- Central, Electric
Cooling
- Central Air, Electric
Appliances
- Included: Dishwasher, Electric Range, Microwave, Refrigerator
- Laundry: In Unit
Features
- Ceiling Fan(s), Primary Bathroom - Tub with Shower
- Flooring: Wood
Interior area
- Total interior livable area: 1,138 sqft
Property
Parking
- Total spaces: 2
- Parking features: Detached, Garage
- Garage spaces: 2
Features
- Levels: One
- Stories: 1
- Fencing: Back Yard
Lot
- Size: 8,276 Square Feet
Details
- Parcel number: 1000330000
Construction
Type & style
- Home type: SingleFamily
- Architectural style: Traditional
- Property subtype: Single Family Residence
Materials
- Roof: Shingle
Condition
- Updated/Remodeled
- New construction: No
- Year built: 1944
Utilities & green energy
- Sewer: Private Sewer, Septic Tank
- Water: Public
- Utilities for property: Cable Available, Electricity Connected, Sewer Connected, Water Connected
Community & HOA
Community
- Subdivision: Ridgewood
HOA
- Has HOA: No
Location
- Region: Jacksonville
Financial & listing details
- Price per square foot: $315/sqft
- Tax assessed value: $284,829
- Annual tax amount: $4,755
- Date on market: 6/25/2026
- Listing terms: Cash,Conventional,FHA,VA Loan
- Road surface type: Asphalt
Estimated market value
$353,300
$336,000 - $371,000
$1,656/mo
Price history
| Date | Event | Price |
|---|---|---|
| 6/25/2026 | Listed for sale | $359,000-2.7%$315/sqft |
Source:  realMLS #2152306 Report a problem realMLS #2152306 Report a problem | ||
| 6/25/2026 | Listing removed | $369,000$324/sqft |
Source: realMLS #2138607 Report a problem | ||
| 5/18/2026 | Price change | $369,000-1.6%$324/sqft |
Source: realMLS #2138607 Report a problem | ||
| 4/6/2026 | Listed for sale | $375,000+15.4%$330/sqft |
Source: realMLS #2138607 Report a problem | ||
| 11/16/2021 | Sold | $325,000$286/sqft |
Source: realMLS #1136491 Report a problem | ||
| 10/19/2021 | Pending sale | $325,000+8.3%$286/sqft |
Source: realMLS #1136491 Report a problem | ||
| 10/15/2021 | Listed for sale | $300,000+150.6%$264/sqft |
Source: realMLS #1136491 Report a problem | ||
| 6/23/1999 | Sold | $119,700+42.5%$105/sqft |
Source: Public Record Report a problem | ||
| 11/21/1996 | Sold | $84,000$74/sqft |
Source: Public Record Report a problem | ||
Public tax history
| Year | Property taxes | Tax assessment |
|---|---|---|
| 2024 | $4,476 +2.8% | $279,810 +3% |
| 2023 | $4,353 +8.8% | $271,661 +2.7% |
| 2022 | $4,000 +16.7% | $264,391 +43.9% |
| 2021 | $3,428 +3.3% | $183,791 +4.1% |
| 2020 | $3,320 -7.4% | $176,524 -6.5% |
| 2019 | $3,584 +6.2% | $188,756 +7.6% |
| 2018 | $3,375 | $175,503 +1.2% |
| 2017 | $3,375 +1.9% | $173,364 +4% |
| 2016 | $3,313 +5.3% | $166,632 +19.8% |
| 2015 | $3,145 +10.7% | $139,104 +9.3% |
| 2014 | $2,840 | $127,238 +4% |
| 2013 | -- | $122,317 -1.9% |
| 2012 | -- | $124,669 -19.7% |
| 2011 | -- | $155,268 -5.9% |
| 2010 | -- | $164,967 -6.6% |
| 2009 | -- | $176,715 +49.4% |
| 2006 | -- | $118,316 +3% |
| 2005 | $1,669 | $114,870 +3% |
| 2004 | -- | $111,524 +1.9% |
| 2003 | $1,637 | $109,445 +2.4% |
| 2002 | -- | $106,880 +1.6% |
| 2001 | -- | $105,197 +3% |
| 2000 | -- | $102,133 +29.5% |
| 1999 | -- | $78,854 |
Find assessor info on the county website
Monthly payment
Est. payment
Payment breakdown
Explore the cost of this home by adjusting the details. Changes won't be saved.Climate risks
Neighborhood: Lakewood
Nearby schools
GreatSchools rating
- 10/10Hendricks Avenue Elementary SchoolGrades: PK-5Distance: 0.9 mi
- 2/10Alfred I. Dupont Middle SchoolGrades: 6-8Distance: 2.1 mi
- 2/10Terry Parker High SchoolGrades: 9-12Distance: 6.3 mi
Schools provided by the listing agent
- Elementary: Hendricks Avenue
- Middle: Select One
Source: realMLS. This data may not be complete. We recommend contacting the local school district to confirm school assignments for this home.
- $336,6003 bd2 ba1.1k sqft4234 Redwood Ave, Jacksonville, FL 32207Off Market
- $465,2005 bd3 ba3k sqft4214 Redwood Ave, Jacksonville, FL 32207Off Market
- $267,9003 bd1 ba1.1k sqft4235 Pinewood Ave, Jacksonville, FL 32207Off Market
- $267,3003 bd1 ba1.1k sqft4225 Pinewood Ave, Jacksonville, FL 32207Off Market
- $353,0003 bd2 ba1.2k sqft4246 Redwood Ave, Jacksonville, FL 32207Off Market
- $337,7003 bd1 ba1.2k sqft4235 Redwood Ave, Jacksonville, FL 32207Off Market
- $274,3003 bd1 ba1.1k sqft4243 Pinewood Ave, Jacksonville, FL 32207Off Market
- $319,5003 bd2 ba1.5k sqft1550 Peachtree Cir N, Jacksonville, FL 32207Off Market
A local agent can set up tours, give advice and negotiate with sellers.
Similar homes
- $388,0003 bd1 ba1.2k sqft4242 PINEWOOD Avenue, Jacksonville, FL 32207For Sale
 MLS ID #2157722, RICHARD MCDILL. realMLS
 - $335,0002 bd1 ba1.3k sqft1117 PEACHTREE Street, Jacksonville, FL 32207For Sale
 MLS ID #2158158, CLAIR CORBETT. realMLS
 - $315,0003 bd1 ba1.5k sqft4014 HUNTER Circle, Jacksonville, FL 32207For Sale
 MLS ID #2159255, ANGELICA NICHOLE DOMENECH. realMLS
 - $349,0003 bd2 ba1.5k sqft2131 BARTRAM Road, Jacksonville, FL 32207For Sale
 MLS ID #2149210, CHERYL JOLLY. realMLS
 - $395,0004 bd2 ba1.6k sqft5541 MILMAR Drive N, Jacksonville, FL 32207For SaleMLS ID #2159184, DALE STOUDT. realMLS
- $495,0003 bd2 ba1.5k sqft1542 SHERIDAN Street, Jacksonville, FL 32207For SaleMLS ID #2159406, LINDA DOLAN. realMLS
- $409,9003 bd2 ba1.6k sqft1524 SHIRL Lane, Jacksonville, FL 32207For SaleMLS ID #2139251, JENNIFER CANDELINO. realMLS
- $344,9003 bd2 ba1.6k sqft7456 OLD KINGS Road S, Jacksonville, FL 32217For SaleMLS ID #2159059, DARLENE JOSEPH. realMLS
- $369,0004 bd2 ba1.6k sqft4034 MARIANNA Road, Jacksonville, FL 32217For SaleMLS ID #2157942, NICOLE MIDDLEBROOK. realMLS
- $340,0003 bd2 ba1.3k sqft2735 PARENTAL HOME Road, Jacksonville, FL 32216For SaleMLS ID #2153740, BRITTANY FUDGE. realMLS
- $359,9003 bd2 ba1.4k sqft7004 ALTAMA Road, Jacksonville, FL 32216For SaleMLS ID #2149246, TERESSA CORNELL. realMLS
- $357,5003 bd1 ba1.4k sqft3528 RANDALL Street, Jacksonville, FL 32205For SaleMLS ID #2148543, ANISLEY HERNANDEZ AMADOR. realMLS
- $449,9003 bd1 ba1.3k sqft1552 LARUE Avenue, Jacksonville, FL 32207For SaleMLS ID #2153574, SUSAN MASSEY HOPKINS. realMLS
- $355,0003 bd2 ba1.5k sqft5825 OVELLA Road, Jacksonville, FL 32244For SaleMLS ID #2151280, SADIE BISHOP. realMLS
- $310,0003 bd1 ba910 sqft1280 RENSSELAER Avenue, Jacksonville, FL 32205For SaleMLS ID #2156541, SARAH ROTHSTEIN. realMLS
- $349,9993 bd2 ba1.5k sqft8924 LOPEZ Court, Jacksonville, FL 32216For SaleMLS ID #2143529, TELENA WALLACE. realMLS
- $399,0003 bd2 ba1.3k sqft4137 CHURCHWELL Road, Jacksonville, FL 32210For SaleMLS ID #2153891, LESLIE B FRALEIGH. realMLS
- $335,0003 bd2 ba1.5k sqft1037 S FAIRWOOD Lane, Jacksonville, FL 32205For SaleMLS ID #2150659, ALPAY KEKEC. realMLS
- $310,0003 bd3 ba1.3k sqft414 E 3RD Street, Jacksonville, FL 32206For SaleMLS ID #2158228, AMANDA SEARLE. realMLS
- $370,0003 bd2 ba1.4k sqft4321 TIMUQUANA Road, Jacksonville, FL 32210For SaleMLS ID #2140879, MAXINE DOROTHY GROSHELL. realMLS
