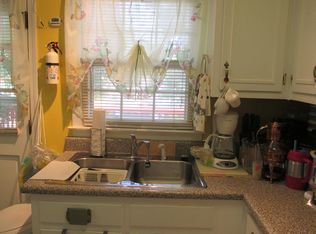
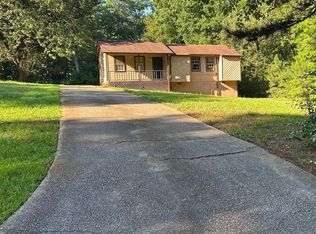
Discover a fantastic opportunity in the heart of Douglasville with this solid 1973 ranch-style home, offering both reliability and immense potential. This residence has been meticulously maintained, boasting significant mechanical upgrades that provide peace of mind for any buyer. The interior currently offers three comfortable bedrooms and two bathrooms, but the true value lies in the expansive full basement. This lower level currently serves as a functional living space and offers the perfect footprint for expansion. With its existing layout, there is clear potential to easily add a fourth bedroom, making it an ideal candidate for growing families or those looking to add instant equity through finished square footage. The exterior is complemented by a generous 0.34-acre lot, providing plenty of outdoor space for gardening or entertaining. Situated in a quiet, established neighborhood, this home is perfect for a buyer looking to bring their modern cosmetic vision to a structurally sound foundation. Whether you are an investor looking for a high-yield rental or a homeowner ready to customize your forever home, the combination of recent mechanical updates and the versatile basement space makes this property a standout choice.
Active
Price cut: $44K (7/17)
$144,500
4224 Rocky Face Dr, Douglasville, GA 30135
3beds
--sqft
:
Get pre-qualified$1,007/mo
Single Family Residence
Built in 1973
0.34 Acres Lot
$-- Zestimate®
$--/sqft
$-- HOA
What's special
- 35 days |
- 747 |
- 49 |
Zillow last checked:
Listing updated:
Listed by:
Hannah Branham 404-754-5829,
Anchor Real Estate Advisors
Source: GAMLS,MLS#: 10793018
Facts & features
Interior
Bedrooms & bathrooms
- Bedrooms: 3
- Bathrooms: 2
- Full bathrooms: 2
- Main level bathrooms: 1
- Main level bedrooms: 2
Rooms
- Room types: Other
Heating
- Central
Cooling
- Central Air
Appliances
- Included: Dishwasher
- Laundry: Other
Features
- Other
- Flooring: Carpet, Vinyl
- Basement: Bath Finished,Finished
- Has fireplace: No
- Common walls with other units/homes: No Common Walls
Interior area
- Total structure area: 0
- Finished area above ground: 0
- Finished area below ground: 0
Property
Parking
- Parking features: None
Features
- Levels: One
- Stories: 1
- Body of water: None
Lot
- Size: 0.34 Acres
- Features: Other
Details
- Parcel number: 01000150056
- Special conditions: As Is,No Disclosure
Construction
Type & style
- Home type: SingleFamily
- Architectural style: Traditional
- Property subtype: Single Family Residence
Materials
- Wood Siding
- Foundation: Slab
- Roof: Composition,Tile
Condition
- Resale
- New construction: No
- Year built: 1973
Utilities & green energy
- Sewer: Public Sewer
- Water: Public
- Utilities for property: Electricity Available, Sewer Available, Water Available
Community & HOA
Community
- Features: None
- Subdivision: Rebel Trails
HOA
- Has HOA: No
- Services included: None
Location
- Region: Douglasville
Financial & listing details
- Tax assessed value: $186,800
- Annual tax amount: $411
- Date on market: 6/25/2026
- Cumulative days on market: 29 days
- Listing agreement: Exclusive Right To Sell
- Electric utility on property: Yes
Estimated market value
Not available
Estimated sales range
Not available
$1,760/mo
Price history
| Date | Event | Price |
|---|---|---|
| 7/29/2026 | Listed for sale | $144,500 |
Source:  GAMLS #10793018 Report a problem GAMLS #10793018 Report a problem | ||
| 7/23/2026 | Pending sale | $144,500 |
Source: GAMLS #10793018 Report a problem | ||
| 7/17/2026 | Price change | $144,500-23.3% |
Source: GAMLS #10793018 Report a problem | ||
| 6/25/2026 | Listed for sale | $188,500 |
Source:  FMLS GA #7792471 Report a problem FMLS GA #7792471 Report a problem | ||
Public tax history
| Year | Property taxes | Tax assessment |
|---|---|---|
| 2025 | $411 | $74,720 |
| 2024 | $411 +107.8% | $74,720 +7.4% |
| 2023 | $198 -62.6% | $69,560 +13.1% |
| 2022 | $529 +28.6% | $61,520 +26.8% |
| 2021 | $411 +18.2% | $48,520 |
| 2020 | $348 -73.5% | $48,520 +3% |
| 2019 | $1,314 +10.9% | $47,120 +15.9% |
| 2018 | $1,185 +9.7% | $40,640 +10.4% |
| 2017 | $1,080 +1.6% | $36,800 +17% |
| 2016 | $1,063 +17.2% | $31,440 -0.3% |
| 2015 | $907 | $31,520 -9.6% |
| 2014 | $907 -14.3% | $34,880 -0.1% |
| 2013 | $1,059 | $34,920 |
| 2012 | -- | -- |
| 2011 | -- | -- |
| 2010 | -- | -- |
| 2009 | $1,114 +34.3% | -- |
| 2007 | $829 +3.8% | -- |
| 2006 | $799 +6.7% | -- |
| 2005 | $749 | -- |
| 2004 | -- | -- |
| 2003 | $621 -27.8% | -- |
| 2002 | $860 +49.8% | -- |
| 2001 | $574 -11.5% | -- |
| 2000 | $649 | -- |
Find assessor info on the county website
Monthly payment
Est. payment
Payment breakdown
Explore the cost of this home by adjusting the details. Changes won't be saved.Climate risks
Neighborhood: 30135
Nearby schools
GreatSchools rating
- 7/10New Manchester Elementary SchoolGrades: PK-5Distance: 2.9 mi
- 4/10Factory Shoals Middle SchoolGrades: 6-8Distance: 3.5 mi
- 3/10New Manchester High SchoolGrades: 9-12Distance: 2 mi
Schools provided by the listing agent
- Elementary: New Manchester
- Middle: Factory Shoals
- High: New Manchester
Source: GAMLS. This data may not be complete. We recommend contacting the local school district to confirm school assignments for this home.
- $212,9003 bd2 ba988 sqft4214 Rocky Face Dr, Douglasville, GA 30135Off Market
- $213,3003 bd2 ba1.4k sqft4232 Rocky Face Dr, Douglasville, GA 30135Off Market
- $308,4003 bd2 ba1.7k sqft3694 Tackett Rd, Douglasville, GA 30135Off Market
- $227,8005 bd3 ba1.1k sqft4222 Chickasaw Trl, Douglasville, GA 30135Off Market
- $243,8003 bd2 ba1.7k sqft4204 Rocky Face Dr, Douglasville, GA 30135Off Market
- $285,3003 bd2 ba1.4k sqft3704 Tackett Rd, Douglasville, GA 30135Off Market
- $297,3003 bd2 ba1.7k sqft4212 Baler Dr, Douglasville, GA 30135Off Market
- $202,5003 bd1 ba1.5k sqft4209 Rocky Face Dr, Douglasville, GA 30135Off Market
A local agent can set up tours, give advice and negotiate with sellers.
Similar homes
- $160,0003 bd2 ba1.1k sqft5835 S Bear Dr, Douglasville, GA 30135Active

 MLS ID #10796092, Michael Tally, Tally Real Estate Group LLC. GAMLS
 - $163,0003 bd1 ba1k sqft2683 Legion Lake Rd, Douglasville, GA 30135Active
 MLS ID #10785886, Céline Higgins Evans, Simply List. GAMLS
 - $150,0003 bd2 ba1.7k sqft4183 Jade Dr, Douglasville, GA 30135Active
 MLS ID #10761050, Ravin Williams, Indigo Road Realty Georgia. GAMLS
 - $149,9003 bd2 ba1.3k sqft6859 S Lakewood Ter, Douglasville, GA 30135Active
 MLS ID #10782820, Jessica K Rossey, Georgia Life Realty. GAMLS
 - $179,9003 bd3 ba1.3k sqft6717 Live Oak Ln, Douglasville, GA 30135ActiveMLS ID #10796065, Christopher J Lawrence, Lawrence Realty Group Georgia. GAMLS
- $--2 bd2 ba1k sqft8562 Adair St, Douglasville, GA 30134AuctionServiceLink Auction
- $149,5002 bd2 ba1k sqft8501 Westchester Dr, Douglasville, GA 30134ActiveMLS ID #10786704, Christine Love, Compass. GAMLS
- $155,0003 bd2 ba1.4k sqft2900 Clearwater Rd SW, Atlanta, GA 30331For Sale
 MLS ID #7767567, HELEN SELLERS, BHGRE Metro Brokers. FMLS GA
 - $150,0003 bd2 ba-- sqft3098 Delmar Ln NW, Atlanta, GA 30311ActiveMLS ID #10810081, Yoshina Colbert-Bradford, Colbert & Associates Real Estate. GAMLS
- $159,9003 bd2 ba1.2k sqft683 Skipper Dr NW, Atlanta, GA 30318ActiveMLS ID #10784782, Stephen Lytle, GPS Property Management LLC. GAMLS
- $130,0003 bd1 ba-- sqft2173 Castlewood St, East Pt, GA 30344ActiveMLS ID #10772461, Timmothy McCann, Coldwell Banker Realty. GAMLS
- $157,0003 bd2 ba-- sqft3179 Dogwood Dr, East Pt, GA 30344ActiveMLS ID #10567042, William Keys, Atlas Real Estate. GAMLS
- $140,0003 bd1 ba752 sqft1396 Pine Dr, Atlanta, GA 30349ActiveMLS ID #10771875, Mark Spain, Mark Spain Real Estate. GAMLS
- $150,0004 bd2 ba1.5k sqft25 Fischer Rd, Sharpsburg, GA 30277ActiveMLS ID #10727129, Steven T Koleno, Beycome Brokerage Realty LLC. GAMLS
- $180,0002 bd2 ba1.1k sqft6717 Lakewood Dr, Douglasville, GA 30135ActiveMLS ID #10757025, Oscar M Melara, eXp Commercial. GAMLS
- $160,0002 bd1 ba828 sqft209 E Wilson St, Villa Rica, GA 30180ActiveMLS ID #10814137, Jeff W Justice, Jeff Justice & Co. Realtors. GAMLS
- $186,0003 bd2 ba2.1k sqft2379 Country Club Dr SW, Atlanta, GA 30311ActiveMLS ID #10768744, Patrick M O'Malley, BHGRE Metro Brokers. GAMLS
- $205,0002 bd2 ba1k sqft4449 Ben Hill Rd, Lithia Springs, GA 30122ActiveMLS ID #10811137, Mary Nealy, BHHS Georgia Properties. GAMLS
- $170,0003 bd1 ba1.1k sqft2032 Wells Dr SW, Atlanta, GA 30311ActiveMLS ID #10798154, Leslie Daniely, Keller Williams Southern Premier RE. GAMLS
- $150,0002 bd1 ba784 sqft6096 Blackhawk Trl SE, Mableton, GA 30126ActiveMLS ID #10759074, Adrienne D Kyle, Keller Williams Realty. GAMLS
