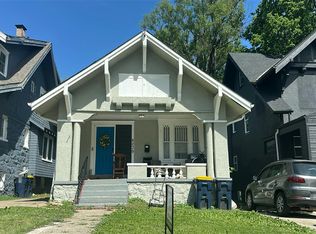
Thoughtfully and meticulously updated, this is the 4-bedroom 2-bathroom home you've been waiting for. Gorgeous refinished hardwood floors, modern light fixtures, and fresh paint set the tone. While new trims, doors, windows, and cabinets complete the transformation. Detailed tilework, custom vanities, granite countertops, and soon-to-be-installed kitchen appliances bring both style and function. Outside, enjoy a generously sized deck, a tree-lined backyard, and private off-street parking. Welcome home. Buyers and buyers agent to confirm all measurements.
Pending
$219,000
4224 Spruce Ave, Kansas City, MO 64130
4beds
1,600sqft
:
Get pre-qualified$1,500/mo
Single Family Residence
Built in 1954
7,527 Square Feet Lot
$-- Zestimate®
$137/sqft
$-- HOA
What's special
Tree-lined backyardGranite countertopsPrivate off-street parkingFresh paintModern light fixturesDetailed tileworkCustom vanities
- 13 days |
- 322 |
- 28 |
Zillow last checked:
Listing updated:
Listed by:
Mackaylee Beach 816-420-7939,
USREEB Realty Pros LLC
Source: Heartland MLS as distributed by MLS GRID,MLS#: 2631389
Facts & features
Interior
Bedrooms & bathrooms
- Bedrooms: 4
- Bathrooms: 2
- Full bathrooms: 2
Bedroom 1
- Features: Ceiling Fan(s), Wood Floor
- Level: Main
Bedroom 2
- Features: Built-in Features, Ceiling Fan(s), Wood Floor
Bedroom 3
- Features: Ceiling Fan(s), Wood Floor
Bedroom 4
- Features: Ceiling Fan(s), Wood Floor
Bathroom 1
- Features: Ceramic Tiles, Shower Over Tub
Bathroom 2
- Features: Ceramic Tiles, Shower Over Tub
Kitchen
- Features: Ceramic Tiles, Granite Counters
Living room
- Features: Ceiling Fan(s), Wood Floor
Heating
- Natural Gas
Cooling
- Electric
Appliances
- Included: Dishwasher, Disposal, Microwave, Refrigerator, Free-Standing Electric Oven
- Laundry: In Basement
Features
- Ceiling Fan(s)
- Flooring: Ceramic Tile, Wood
- Windows: Window Coverings, Thermal Windows
- Basement: Full,Interior Entry
- Has fireplace: No
Interior area
- Total structure area: 1,600
- Total interior livable area: 1,600 sqft
- Finished area above ground: 1,600
- Finished area below ground: 0
Property
Parking
- Total spaces: 1
- Parking features: Basement
- Attached garage spaces: 1
Features
- Patio & porch: Deck, Porch
Lot
- Size: 7,527 Square Feet
Details
- Parcel number: 31230193600000000
- Special conditions: Owner Agent
Construction
Type & style
- Home type: SingleFamily
- Property subtype: Single Family Residence
Materials
- Frame
- Roof: Composition
Condition
- Year built: 1954
Utilities & green energy
- Sewer: Public Sewer
- Water: Public
Community & HOA
Community
- Security: Smoke Detector(s)
- Subdivision: Towers Hillsides
HOA
- Has HOA: No
Location
- Region: Kansas City
Financial & listing details
- Price per square foot: $137/sqft
- Tax assessed value: $51,570
- Annual tax amount: $822
- Date on market: 7/14/2026
- Listing terms: Cash,Conventional,FHA,VA Loan
- Ownership: Private
Estimated market value
Not available
Estimated sales range
Not available
Not available
Price history
| Date | Event | Price |
|---|---|---|
| 7/17/2026 | Pending sale | $219,000$137/sqft |
Source:  Heartland MLS as distributed by MLS GRID #2631389 Report a problem Heartland MLS as distributed by MLS GRID #2631389 Report a problem | ||
| 7/14/2026 | Listed for sale | $219,000$137/sqft |
Source: Heartland MLS as distributed by MLS GRID #2631389 Report a problem | ||
Public tax history
| Year | Property taxes | Tax assessment |
|---|---|---|
| 2025 | $822 -6.7% | $9,799 -12.3% |
| 2024 | $881 +1% | $11,168 |
| 2023 | $873 +43.2% | $11,168 +50.7% |
| 2022 | $610 +0.3% | $7,410 |
| 2021 | $607 +5% | $7,410 +6.3% |
| 2020 | $579 +2.1% | $6,969 |
| 2019 | $567 | $6,969 -13% |
| 2018 | $567 -14.8% | $8,013 |
| 2017 | $665 +6.5% | $8,013 +2.6% |
| 2016 | $624 -0.6% | $7,812 |
| 2014 | $628 -0.3% | $7,812 |
| 2013 | $630 +0.5% | $7,812 |
| 2012 | $627 +0.1% | $7,812 |
| 2011 | $626 +0.9% | $7,812 |
| 2010 | $621 -25.6% | $7,812 |
| 2009 | $835 +0.5% | $7,812 -26% |
| 2008 | $831 +13.9% | $10,557 |
| 2007 | $729 +0% | $10,557 +15% |
| 2006 | $729 +11.2% | $9,180 |
| 2005 | $655 +0.1% | $9,180 +10% |
| 2004 | $655 +14.3% | $8,344 |
| 2003 | $573 +0.3% | $8,344 +15% |
| 2002 | $571 +11.7% | $7,256 |
| 2001 | $512 | $7,256 |
Find assessor info on the county website
Monthly payment
Est. payment
Payment breakdown
Explore the cost of this home by adjusting the details. Changes won't be saved.Climate risks
Neighborhood: Vineyard Northwest
Nearby schools
GreatSchools rating
- 2/10George Melcher Elementary SchoolGrades: PK-6Distance: 0.5 mi
- 2/10Central Middle SchoolGrades: 7-8Distance: 1.3 mi
- 1/10Central High SchoolGrades: 9-12Distance: 1.3 mi
- $5,9502 bd1 ba1k sqft4222 Spruce Ave, Kansas City, MO 64130Off Market
- $14,3102 bd1 ba780 sqft4228 Spruce Ave, Kansas City, MO 64130Off Market
- $5,2901 bd1 ba560 sqft4216 Spruce Ave, Kansas City, MO 64130Off Market
- $5,2907,405 Square Feet4232 Spruce Ave, Kansas City, MO 64130Off Market
- $--3 bd3 ba1.7k sqft4227 Jackson Ave, Kansas City, MO 64130Sold
- $72,7002 bd1 ba816 sqft4212 Spruce Ave, Kansas City, MO 64130Off Market
- $142,9003 bd2 ba1k sqft4223 Jackson Ave, Kansas City, MO 64130Off Market
- $5,2902 bd1 ba1k sqft4238 Spruce Ave, Kansas City, MO 64130Off Market
A local agent can set up tours, give advice and negotiate with sellers.
A local lender can help you make sure your offer is ready when you are.
Similar homes
- $--3 bd2 ba1.8k sqft4239 Chestnut Ave, Kansas City, MO 64130Auction
 Auction.com 1
 - $--3 bd2 ba1k sqft4311 Vermont Ave, Kansas City, MO 64133Auction
 ServiceLink Auction
 - $--3 bd2 ba1.3k sqft5604 Hunter Ter, Raytown, MO 64133Auction
 Auction.com 1
 - $--3 bd2 ba1.4k sqft5220 Sterling Ave, Raytown, MO 64133Auction
 Auction.com 1
 - $179,0003 bd3 ba1.6k sqft8618 Winchester Ave, Kansas City, MO 64138For SaleMLS ID #2633432, Riyad Naser, Keller Williams Platinum Prtnr. Heartland MLS as distributed by MLS GRID
- $--7 bd2 ba1.9k sqft240 N 8th St, Kansas City, KS 66101AuctionAuction.com 2
- $237,5003 bd3 ba2k sqft12009 E 61st Ter, Kansas City, MO 64133For SaleMLS ID #2631927, Christina Auch, United Real Estate Kansas City. Heartland MLS as distributed by MLS GRID
- $--2 bd2 ba1.5k sqft2921 S Vermont Ave, Independence, MO 64052AuctionAuction.com 2
- $159,5003 bd2 ba874 sqft4006 Vineyard Rd, Kansas City, MO 64130For SaleMLS ID #2618385, Adresie Dace, EXP Realty LLC. Heartland MLS as distributed by MLS GRID
- $255,0004 bd2 ba1.7k sqft1347 S Hocker Ave, Independence, MO 64055For SaleMLS ID #2633270, Erick Almaraz, Keller Williams Realty Partners Inc.. Heartland MLS as distributed by MLS GRID
- $--2 bd1 ba1.3k sqft2420 S Northern Blvd, Independence, MO 64052AuctionAuction.com 2
- $228,0003 bd2 ba1.4k sqft5341 Wayne Ave, Kansas City, MO 64110For SaleMLS ID #2624742, Tri Nguyen, Nguyen Group Realty. Heartland MLS as distributed by MLS GRID
- $--3 bd2 ba1.7k sqft5037 Cleveland Ave, Kansas City, KS 66104AuctionServiceLink Auction
- $201,9003 bd3 ba1.9k sqft5008 Spring Ave, Kansas City, MO 64133For SaleMLS ID #2628470, SBD Team, SBD Housing Solutions LLC. Heartland MLS as distributed by MLS GRID
- $--3 bd2 ba1.3k sqft13004 E 53rd Ter, Kansas City, MO 64133AuctionServiceLink Auction
- $140,0003 bd2 ba1.4k sqft4735 E 44th St, Kansas City, MO 64130For SaleMLS ID #2567325, Donna Fowler, D M F & Associates LLC. Heartland MLS as distributed by MLS GRID
- $200,0004 bd3 ba1.9k sqft327 Kensington Ave, Kansas City, MO 64124For SaleMLS ID #2628102, Tri Nguyen, Nguyen Group Realty. Heartland MLS as distributed by MLS GRID
- $--3 bd3 ba1.1k sqft12105 E 39th Ter S, Independence, MO 64052AuctionServiceLink Auction
- $--3 bd2 ba1.5k sqft35 S 19th St, Kansas City, KS 66102AuctionAuction.com 2
- $210,0003 bd2 ba1.3k sqft9307 Oakland Ave, Kansas City, MO 64138For SaleMLS ID #2625422, Ray Homes KC Team, Compass Realty Group. Heartland MLS as distributed by MLS GRID
