Skip main navigation
Off market
  • $377,200

    4224 Wethersfield Dr, Evansville, IN 47725

    4beds
    2,879sqft
    SingleFamily
    Built in 1992
    0.3 Acres Lot
    $377,200 Zestimate®
    $131/sqft
    $2,279 Estimated rent

    Home value

    $377,200

    $355,000 - $400,000

    $2,279/mo

    Zestimate® history
    Loading
    Loading...

    Owner options

    List your home for rent

    $2,279/mo

    Rent Zestimate®

    Find your next renter with Zillow Rental Manager. Plus, with online applications, you can quickly screen prospective tenants – for free.

    Learn more

    $2,279/mo

    Rent Zestimate®

    Refinance and save

    $2,280/mo

    Est. payment

    Refinancing to a lower rate could help reduce your monthly payments and save thousands over the life of the loan.

    See today's rates

    $2,280/mo

    Est. payment

    Explore your selling options

    Work with a Zillow partner agent

    Leverage their expertise and Zillow's premium Showcase listings to get your home seen by more buyers.

    Get started

    List with your own agent

    Get your home in front of millions of buyers by listing it on Zillow.

    Learn how to do it

    Sell it yourself

    Take full control of how buyers see your home on Zillow by listing For Sale by Owner (FSBO).

    List your home

    What's special

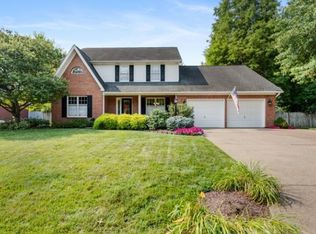
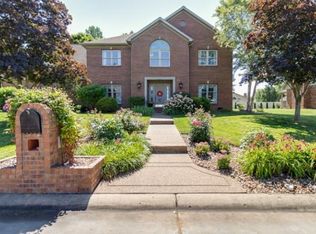
    **SELLERS ARE OFFERING $4,000 FLOORING ALLOWANCE TO BUYER(S) AND HAVE JUST REPLACED ALL BRASS LIGHTING & HARDWARE WITH NEW BRUSHED NICKEL! Don't miss this custom built two story Cape Cod home located in desirable Green River Estates. Neighborhood feeds into top ranked Oak Hill Elementary and the area's newest High School, North High School. Almost 3,000 square feet of living space make this the perfect home for your family. The spacious main level floor plan includes a formal dining room, living room or den, a large family room, with gas fireplace and built in bookcase, that opens to the large kitchen and dining area, a half bath, and a nice sized laundry room. The kitchen offers plenty of cabinet and counter top space and the stainless steel appliances (only 3 years old) are included in the sale of the home. Upstairs you'll find three bedrooms, a full bath, and a huge bonus/fourth bedroom that has two huge closets. The master bedroom offers a large walk-in closet and master bath with jetted garden tub, separate shower, and double vanity. RECENT UPDATES include: Brand new carpeting throughout (except bonus room), fresh paint in both full baths, living room, and dining room, and New Furnace and AC in 2013. Outside you'll find mature landscaping, a quiet tree-lined back yard, a large screened in porch with ceiling fan and comfortable patio area for outdoor entertaining. In addition, there is an attached shed for additional storage, an irrigation system for the entire yard that's on a separate meter. If that's not enough, what looks like a two car garage from the outside is actually a THREE car garage on the inside. One side is two car deep, making a great place for all the extras....bicycles, motorcycles, sports gear, a third car, etc. There are also pull down stairs above the third car bay that lead to even more storage! This one won't last long! Seller is providing an AHS 1 year Home Warranty to the Buyer(s) at closing.

    This property is off market, which means it's not currently listed for sale or rent on Zillow. This may be different from what's available on other websites or public sources.
    Facts & features

    Interior

    Bedrooms & bathrooms
    • Bedrooms: 4
    • Bathrooms: 2.5
    • Full bathrooms: 2
    • 1/2 bathrooms: 1
    Heating
    • Other
    Cooling
    • Central
    Features
    • Basement: None
    • Has fireplace: Yes
    • Fireplace features: masonry
    Interior area
    • Total interior livable area: 2,879 sqft

    Property

    Parking
    • Parking features: Garage - Attached
    Features
    • Exterior features: Brick
    Lot
    • Size: 0.3 Acres
    Details
    • Parcel number: 820426002629010019

    Construction

    Type & style
    • Home type: SingleFamily
    Materials
    • masonry
    • Foundation: Crawl/Raised
    • Roof: Asphalt
    Condition
    • Year built: 1992

    Community & HOA

    Location
    • Region: Evansville

    Financial & listing details

    • Price per square foot: $131/sqft
    • Tax assessed value: $328,100
    • Annual tax amount: $3,454

    Price history

    DateEventPrice
    9/10/2015Listing removed$234,900$82/sqft
    Source: ERA First Advantage Realty, Inc. #201510763 Report a problem
    9/10/2015Listed for sale$234,900+7.3%$82/sqft
    Source: ERA First Advantage Realty, Inc. #201510763 Report a problem
    9/8/2015Sold$219,000-6.8%$76/sqft
    Source: Agent Provided Report a problem
    7/30/2015Pending sale$234,900$82/sqft
    Source: ERA First Advantage Realty, Inc. #201510763 Report a problem
    7/13/2015Price change$234,900-2.1%$82/sqft
    Source: ERA First Advantage Realty, Inc. #201510763 Report a problem
    6/4/2015Price change$239,900-1.6%$83/sqft
    Source: ERA First Advantage Realty, Inc. #201510763 Report a problem
    5/27/2015Price change$243,900-1.5%$85/sqft
    Source: ERA First Advantage Realty, Inc. #201510763 Report a problem
    4/24/2015Listed for sale$247,500$86/sqft
    Source: ERA First Advantage Realty, Inc. #201510763 Report a problem

    Public tax history

    YearProperty taxesTax assessment
    2025$3,454 +13.3%$328,100 +2.9%
    2024$3,048 -7.8%$318,700 +8.8%
    2023$3,307 +18.6%$292,800 -2.8%
    2022$2,789 +21.1%$301,200 +20.3%
    2021$2,303 +0.5%$250,300 +14.6%
    2020$2,292 +1%$218,400
    2019$2,269 -3%$218,400
    2018$2,339 -24.1%$218,400 -2.8%
    2017$3,083 +51.7%$224,600 +9.1%
    2016$2,032 +1.6%$205,900 +3.3%
    2014$2,001 +0.5%$199,400 -0.8%
    2013$1,992 -2.5%$201,100 -1.3%
    2012$2,043 +32.4%$203,800 +6.3%
    2011$1,543 +4.6%$191,800 -1%
    2010$1,475 +10.5%$193,700
    2009$1,335 $193,700 -3.2%
    2008-- $200,100 +0.8%
    2007-- $198,500
    2006-- --
    2003-- $106,600
    2001-- $106,600
    Find assessor info on the county website

    Neighborhood: 47725

    Nearby schools

    GreatSchools rating
    Get pre-qualified for a loan
    At Zillow Home Loans, we can pre-qualify you in as little as 5 minutes with no impact to your credit score.

    An equal housing lender. NMLS #10287.

    Sell for more on Zillow
    Get a Zillow Showcase℠ listing at no additional cost and you could sell for .
    $377,200
    2% more
    +$7,544
    With Zillow Showcase(estimated)
    $384,744
