Skip main navigation
Off market
  • $438,800

    8549 Clarendon Dr, Evansville, IN 47725

    5beds
    3,334sqft
    SingleFamily
    Built in 1995
    0.3 Acres Lot
    $438,800 Zestimate®
    $132/sqft
    $2,783 Estimated rent

    Home value

    $438,800

    $417,000 - $461,000

    $2,783/mo

    Zestimate® history
    Loading
    Loading...

    Owner options

    List your home for rent

    $2,783/mo

    Rent Zestimate®

    Find your next renter with Zillow Rental Manager. Plus, with online applications, you can quickly screen prospective tenants – for free.

    Learn more

    $2,783/mo

    Rent Zestimate®

    Refinance and save

    $2,675/mo

    Est. payment

    Refinancing to a lower rate could help reduce your monthly payments and save thousands over the life of the loan.

    See today's rates

    $2,675/mo

    Est. payment

    Explore your selling options

    Work with a Zillow partner agent

    Leverage their expertise and Zillow's premium Showcase listings to get your home seen by more buyers.

    Get started

    List with your own agent

    Get your home in front of millions of buyers by listing it on Zillow.

    Learn how to do it

    Sell it yourself

    Take full control of how buyers see your home on Zillow by listing For Sale by Owner (FSBO).

    List your home

    What's special

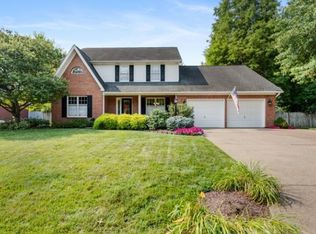
    This beautifully landscaped, custom built two story home sits quietly nestled near the back of Green River Estates on the Northeast side of Evansville. The tastefully decorated foyer entry will give you all the feels the moment you walk in the front door as the quality craftmanship is evident throughout. The first floor features 9' ceilings and double crown molding just for starters. A formal dining room with chair rail and wainscoting and a living room flank both sides of the foyer. The eat-in kitchen has plenty of room and is nicely applianced with quartz countertops, island and Amish built cabinets. There's also a planning desk with cabinetry above and a pantry. Just off the kitchen is the great room which has a fireplace and is the perfect for relaxing any time of day. Rounding out the first floor is a half bath and a utility room with sink, laundry chute, and built in ironing board. Upstairs, you'll find the master bedroom with a huge en-suite with walk in closet, soaking tub and shower. The additional bedrooms and bathrooms are just down the hall. The 5th bedroom is massive and could be utilized as a bonus room or rec room. The back yard is perfect for barbecues and get togethers whether hanging out in the shade under the trees or on the screened in porch. Seller is offering a 1 Year HSA Home Warranty for buyer's peace of mind!

    This property is not currently displayed as for sale or rent on Zillow. This may be different from what's on other websites or public sources.

    Facts & features

    Interior

    Bedrooms & bathrooms
    • Bedrooms: 5
    • Bathrooms: 3
    • Full bathrooms: 2
    • 1/2 bathrooms: 1
    Heating
    • Forced air, Gas, Solar
    Cooling
    • Central
    Appliances
    • Included: Dishwasher, Garbage disposal, Microwave, Refrigerator
    Features
    • Flooring: Carpet
    • Basement: None
    • Has fireplace: Yes
    • Fireplace features: masonry
    Interior area
    • Total interior livable area: 3,334 sqft

    Property

    Parking
    • Parking features: Garage - Attached
    Features
    • Exterior features: Brick
    Lot
    • Size: 0.3 Acres
    Details
    • Parcel number: 820426002629005019

    Construction

    Type & style
    • Home type: SingleFamily
    Materials
    • masonry
    • Foundation: Crawl/Raised
    • Roof: Asphalt
    Condition
    • Year built: 1995

    Community & HOA

    Location
    • Region: Evansville

    Financial & listing details

    • Price per square foot: $132/sqft
    • Tax assessed value: $424,400
    • Annual tax amount: $4,544

    Price history

    DateEventPrice
    6/27/2021Pending sale$349,900
    Source: IRMLS #202124644 Report a problem
    6/25/2021Listed for sale$349,900+11.1%
    Source: IRMLS #202124644 Report a problem
    8/27/2011Listing removed$314,900$94/sqft
    Source: emge Realtors #184051 Report a problem
    7/8/2011Listed for sale$314,900$94/sqft
    Source: emge Realtors #184051 Report a problem

    Public tax history

    YearProperty taxesTax assessment
    2025$4,544 -0.2%$424,400 +1.6%
    2024$4,554 +17.3%$417,900 +8%
    2023$3,883 +20%$386,800 +9.8%
    2022$3,235 +15.3%$352,200 +22.2%
    2021$2,805 +0.6%$288,300 +12.3%
    2020$2,787 -0.4%$256,800
    2019$2,799 -0.9%$256,800
    2018$2,824 +14.7%$256,800 -0.3%
    2017$2,462 $257,500 +9.7%
    2016$2,462 +1.7%$234,800 -1.1%
    2014$2,420 -2.2%$237,300 -1.9%
    2013$2,476 -2.3%$241,800 -0.2%
    2012$2,533 +29.6%$242,400 +2.6%
    2011$1,956 +6%$236,300
    2010$1,846 +10.5%$236,300
    2009$1,670 $236,300 +0.5%
    2008-- $235,100 +0.8%
    2007-- $233,200
    2006-- --
    2003-- $126,900
    2001-- $126,900
    Find assessor info on the county website

    Neighborhood: 47725

    Nearby schools

    GreatSchools rating
    Schools provided by the listing agent
    • Elementary: Oakhill
    • Middle: North
    • High: North
    • District: Evansville-Vanderburgh School

    Source: The MLS. This data may not be complete. We recommend contacting the local school district to confirm school assignments for this home.

    Get pre-qualified for a loan
    At Zillow Home Loans, we can pre-qualify you in as little as 5 minutes with no impact to your credit score.

    An equal housing lender. NMLS #10287.

    Sell for more on Zillow
    Get a Zillow Showcase℠ listing at no additional cost and you could sell for .
    $438,800
    2% more
    +$8,776
    With Zillow Showcase(estimated)
    $447,576
