Skip main navigation
Closed
Street View
  • $405,700

    8541 Clarendon Dr, Evansville, IN 47725

    4beds
    3,014sqft
    Single Family Residence
    Built in 1994
    0.3 Acres Lot
    $405,700 Zestimate®
    $--/sqft
    $2,651 Estimated rent

    Home value

    $405,700

    $385,000 - $426,000

    $2,651/mo

    Zestimate® history
    Loading
    Loading...

    Owner options

    List your home for rent

    $2,651/mo

    Rent Zestimate®

    Find your next renter with Zillow Rental Manager. Plus, with online applications, you can quickly screen prospective tenants – for free.

    Learn more

    $2,651/mo

    Rent Zestimate®

    Refinance and save

    $2,473/mo

    Est. payment

    Refinancing to a lower rate could help reduce your monthly payments and save thousands over the life of the loan.

    See today's rates

    $2,473/mo

    Est. payment

    Explore your selling options

    Work with a Zillow partner agent

    Leverage their expertise and Zillow's premium Showcase listings to get your home seen by more buyers.

    Get started

    List with your own agent

    Get your home in front of millions of buyers by listing it on Zillow.

    Learn how to do it

    Sell it yourself

    Take full control of how buyers see your home on Zillow by listing For Sale by Owner (FSBO).

    List your home

    What's special

    Walk-in closetMedia roomOpen great roomBonus roomFormal dining roomGreen river estateBasketball court

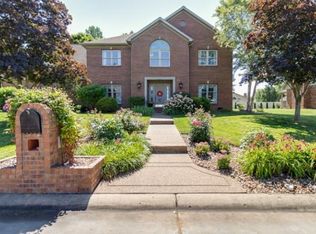
    Welcome to this stunning brick two-story home located in the desirable Green River Estate. With its charming exterior and well-designed interior, this home offers a comfortable and elegant living experience. Upon entering, you are greeted by a spacious foyer that sets the tone for the rest of the house. To the right, you'll find a tastefully appointed formal dining room, perfect for hosting dinner parties and special occasions. On the left, there is a versatile space that can be used as a formal living room or a convenient home office. The main floor also features a half bath and a closet for added convenience. The open great room is a highlight of this home, boasting a wood-burning fireplace that adds warmth and character. From here, you can easily access the covered back patio, providing an ideal spot for outdoor entertaining and relaxation. The kitchen is a chef's dream, showcasing quartz counters, a center island, and white appliances. With ample counter space, a pantry, and a breakfast area, this kitchen is both functional and stylish. The main floor also offers a laundry room and access to the 2.5 car garage, ensuring convenience and easy organization. One of the highlights of this home is the presence of both back and front staircases, providing easy access to the upper level. On the second floor, you'll find the primary bedroom, with an attached full bath. The primary bath is equipped with a corner jetted tub, a step-in shower, dual sinks, and a walk-in closet. Two additional bedrooms and a shared full bath provide ample space for family or guests. At the end of the hall, there is a fantastic fourth bedroom or bonus room, offering flexibility for various needs such as a playroom, media room, or home gym. The back yard is spacious and features a basketball court, perfect for sports enthusiasts or those who enjoy outdoor activities. Don't miss the opportunity to make this your dream home.

    This property is not currently displayed as for sale or rent on Zillow. This may be different from what's on other websites or public sources.

    Zillow last checked:

    Listing updated:

    Listed by:

    Janice E Miller Office:812-858-2400,

    ERA FIRST ADVANTAGE REALTY, INC

    Bought with:

    Penny Crick, RB14041864

    ERA FIRST ADVANTAGE REALTY, INC

    Source: IRMLS,MLS#: 202318595MLS Logo

    Facts & features

    Interior

    Bedrooms & bathrooms
    • Bedrooms: 4
    • Bathrooms: 3
    • Full bathrooms: 2
    • 1/2 bathrooms: 1
    Bedroom 1
    • Level: Upper
    Bedroom 2
    • Level: Upper
    Dining room
    • Level: Main
    • Area: 140
    • Dimensions: 14 x 10
    Kitchen
    • Level: Main
    • Area: 156
    • Dimensions: 13 x 12
    Living room
    • Level: Main
    • Area: 384
    • Dimensions: 16 x 24
    Office
    • Level: Main
    • Area: 169
    • Dimensions: 13 x 13
    Heating
    • Natural Gas, Forced Air
    Cooling
    • Central Air
    Appliances
    • Included: Disposal, Dishwasher, Microwave, Refrigerator, Electric Range, Gas Water Heater
    • Laundry: Electric Dryer Hookup, Sink, Main Level, Washer Hookup
    Features
    • Built-in Desk, Ceiling Fan(s), Walk-In Closet(s), Countertops-Solid Surf, Crown Molding, Eat-in Kitchen, Entrance Foyer, Soaking Tub, Kitchen Island, Double Vanity, Stand Up Shower, Tub and Separate Shower, Tub/Shower Combination, Formal Dining Room, Great Room
    • Flooring: Hardwood, Carpet, Ceramic Tile
    • Windows: Blinds
    • Basement: Crawl Space,Sump Pump
    • Number of fireplaces: 1
    • Fireplace features: Living Room, Wood Burning
    Interior area
    • Total structure area: 3,014
    • Total interior livable area: 3,014 sqft
    • Finished area above ground: 3,014
    • Finished area below ground: 0

    Property

    Parking
    • Total spaces: 2.5
    • Parking features: Attached
    • Attached garage spaces: 2.5
    Accessibility
    • Accessibility features: Chair Rail
    Features
    • Levels: Two
    • Stories: 2
    • Patio & porch: Covered
    • Exterior features: Basketball Court, Basketball Goal
    • Fencing: None
    Lot
    • Size: 0.3 Acres
    • Dimensions: 108 x 121
    • Features: Level, 0-2.9999, City/Town/Suburb, Landscaped
    Details
    • Parcel number: 820426002629.004019

    Construction

    Type & style
    • Home type: SingleFamily
    • Property subtype: Single Family Residence
    Materials
    • Brick
    • Roof: Shingle
    Condition
    • New construction: No
    • Year built: 1994
    Details
    • Warranty included: Yes

    Utilities & green energy

    • Gas: CenterPoint Energy
    • Sewer: Public Sewer
    • Water: Public

    Community & HOA

    Community
    • Subdivision: Green River Estates
    Location
    • Region: Evansville

    Financial & listing details

    • Tax assessed value: $352,000
    • Annual tax amount: $3,564
    • Date on market: 7/12/2023
    • Listing terms: Cash,Conventional,VA Loan

    Price history

    DateEventPrice
    7/11/2023Sold$372,900
    Source: IRMLS #202318595 Report a problem
    6/12/2023Pending sale$372,900
    Source: IRMLS #202318595 Report a problem
    6/7/2023Price change$372,900-1.4%
    Source: IRMLS #202318595 Report a problem
    6/3/2023Listed for sale$378,222
    Source: IRMLS #202318595 Report a problem

    Public tax history

    YearProperty taxesTax assessment
    2025$3,774 +10.9%$352,000 +1.2%
    2024$3,404 -4.5%$347,800 +8.1%
    2023$3,564 +18.3%$321,800 -0.4%
    2022$3,012 +17.9%$323,200 +20.2%
    2021$2,555 +0.3%$268,800 +14.7%
    2020$2,548 +2.3%$234,300 -0.3%
    2019$2,489 -0.2%$235,100
    2018$2,495 +17.1%$235,100 -0.6%
    2017$2,131 $236,600 +10.6%
    2016$2,131 +4.6%$213,900 +0.8%
    2014$2,037 -2.7%$212,200 -2.9%
    2013$2,093 -3.5%$218,500 -0.1%
    2012$2,170 +26.2%$218,700 +4.5%
    2011$1,720 +6.7%$209,200 +0.5%
    2010$1,612 +10.5%$208,100
    2009$1,459 $208,100 -3.3%
    2008-- $215,300 +0.8%
    2007-- $213,600
    2006-- --
    2003-- $109,500
    2001-- $109,500
    Find assessor info on the county website

    Neighborhood: 47725

    Nearby schools

    GreatSchools rating
    Schools provided by the listing agent
    • Elementary: Oakhill
    • Middle: North
    • High: North
    • District: Evansville-Vanderburgh School Corp.

    Source: IRMLS. This data may not be complete. We recommend contacting the local school district to confirm school assignments for this home.

    Get pre-qualified for a loan
    At Zillow Home Loans, we can pre-qualify you in as little as 5 minutes with no impact to your credit score.

    An equal housing lender. NMLS #10287.

    Sell for more on Zillow
    Get a Zillow Showcase℠ listing at no additional cost and you could sell for .
    $405,700
    2% more
    +$8,114
    With Zillow Showcase(estimated)
    $413,814