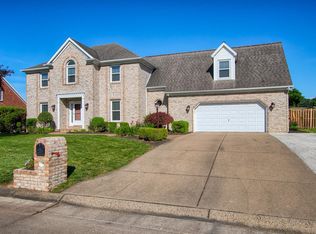
Situated on a large lake front lot with lake access in desirable Green River Estates on Evansville’s north side this impressive home with new concrete drive features a newly built 24x40 pole barn with electric, heat, and 20 foot height with space to add loft area if desired. This stunning home with beautiful hardwood floors and crown molding throughout also offers many other updates by the current owners including new windows, paint, carpet, and updated laundry and bonus room. Additionally the home offers updated kitchen, baths, and newer HVAC. This 4 bedroom home with home office providing opportunity for 5th bedroom also offers a spacious bonus room. The gorgeous two story foyer opens to the dining room and to the home office with French doors and large walk-in closet. The spacious great room with floor to ceiling windows and fireplace opens to the kitchen making this the perfect space for family to gather. The updated kitchen will delight any cook with an abundance of custom cabinetry, quartz countertops, center island with butcher block top, top of line the appliances including gas range, pantry, and dining area with built-in seating. The updated laundry with new cabinetry and counter space includes the newer washer & dryer. The guest bath completes the main level. The gorgeous staircase leads to the second level featuring a large owner’s suite with sitting area, walk-in closet, two additional closets, and an updated ensuite bath with a tiled walk-in shower, soaking tub, dual sink vanities, and commode closet. There are three additional bedrooms with access to the full hall bath. The recently completed bonus room offers room for billiards, games, and features a sitting area with a “speakeasy” feel. Storage is not a problem with a walk-in storage room, and abundance of closets throughout the home in addition to the oversized 3 car side load garage and storage shed. Outdoor enjoyment is easy with the patio area and fire pit overlooking the spacious backyard that extends past the wrought iron fence to the lake for fishing and fun!
Closed
$480,000
8530 Clarendon Dr, Evansville, IN 47725
4beds
3,303sqft
Single Family Residence
Built in 1994
0.43 Acres Lot
$495,500 Zestimate®
$--/sqft
$2,753 Estimated rent
Home value
$495,500
$441,000 - $555,000
$2,753/mo
Zestimate® history
Owner options
List your home for rent
$2,753/mo
Rent Zestimate®
Find your next renter with Zillow Rental Manager. Plus, with online applications, you can quickly screen prospective tenants – for free.
$2,753/mo
Rent Zestimate®
Refinance and save
$2,926/mo
Est. payment
Refinancing to a lower rate could help reduce your monthly payments and save thousands over the life of the loan.
$2,926/mo
Est. payment
Explore your selling options
Work with a Zillow partner agent
Leverage their expertise and Zillow's premium Showcase listings to get your home seen by more buyers.
Get startedList with your own agent
Get your home in front of millions of buyers by listing it on Zillow.
Learn how to do itSell it yourself
Take full control of how buyers see your home on Zillow by listing For Sale by Owner (FSBO).
List your homeWhat's special
Lake accessPatio areaLake front lotWrought iron fenceFire pitQuartz countertopsEnsuite bath
Zillow last checked:
Listing updated:
Listed by:
Penny Crick Office:812-473-4663,
ERA FIRST ADVANTAGE REALTY, INC
Bought with:
Donovan Wilkins, RB14028554
RE/MAX REVOLUTION
Source: IRMLS,MLS#: 202512319
Facts & features
Interior
Bedrooms & bathrooms
- Bedrooms: 4
- Bathrooms: 3
- Full bathrooms: 2
- 1/2 bathrooms: 1
Bedroom 1
- Level: Upper
Bedroom 2
- Level: Upper
Dining room
- Level: Main
- Area: 169
- Dimensions: 13 x 13
Kitchen
- Level: Main
- Area: 272
- Dimensions: 16 x 17
Living room
- Level: Main
- Area: 288
- Dimensions: 18 x 16
Office
- Level: Main
- Area: 168
- Dimensions: 12 x 14
Heating
- Natural Gas, Forced Air
Cooling
- Central Air
Appliances
- Included: Disposal, Dishwasher, Microwave, Refrigerator, Washer, Dryer-Electric, Gas Range
- Laundry: Main Level
Features
- 1st Bdrm En Suite, Breakfast Bar, Ceiling-9+, Tray Ceiling(s), Ceiling Fan(s), Cedar Closet(s), Walk-In Closet(s), Stone Counters, Crown Molding, Eat-in Kitchen, Entrance Foyer, Soaking Tub, Kitchen Island, Open Floorplan, Double Vanity, Tub and Separate Shower, Tub/Shower Combination, Formal Dining Room, Great Room, Custom Cabinetry
- Flooring: Hardwood, Carpet, Tile
- Windows: Window Treatments
- Basement: Crawl Space
- Attic: Storage
- Number of fireplaces: 1
- Fireplace features: Living Room
Interior area
- Total structure area: 3,303
- Total interior livable area: 3,303 sqft
- Finished area above ground: 3,303
- Finished area below ground: 0
Property
Parking
- Total spaces: 3
- Parking features: Attached, Garage Door Opener, Concrete
- Attached garage spaces: 3
- Has uncovered spaces: Yes
Accessibility
- Accessibility features: Chair Rail
Features
- Levels: Two
- Stories: 2
- Patio & porch: Patio
- Exterior features: Irrigation System
- Fencing: Partial,Metal
- Has view: Yes
- On waterfront: Yes
- Waterfront features: Waterfront, Lake, Walk to Lake Access, Pond
Lot
- Size: 0.43 Acres
- Dimensions: 95x195
- Features: City/Town/Suburb, Landscaped
Details
- Additional structures: Garden Shed, Pole/Post Building
- Parcel number: 820426002629.023019
Construction
Type & style
- Home type: SingleFamily
- Architectural style: Traditional
- Property subtype: Single Family Residence
Materials
- Brick
- Roof: Dimensional Shingles
Condition
- New construction: No
- Year built: 1994
Utilities & green energy
- Sewer: Public Sewer
- Water: Public
Community & HOA
Community
- Security: Smoke Detector(s)
- Subdivision: Green River Estates
Location
- Region: Evansville
Financial & listing details
- Tax assessed value: $377,000
- Annual tax amount: $4,062
- Date on market: 4/11/2025
- Listing terms: Cash,Conventional,FHA,VA Loan
Price history
| Date | Event | Price |
|---|---|---|
| 5/23/2025 | Sold | $480,000+0% |
Source:  IRMLS #202512319 Report a problem IRMLS #202512319 Report a problem | ||
| 4/14/2025 | Pending sale | $479,900 |
Source: IRMLS #202512319 Report a problem | ||
| 4/11/2025 | Listed for sale | $479,900+33.3% |
Source: IRMLS #202512319 Report a problem | ||
| 5/25/2023 | Sold | $360,000 |
Source: IRMLS #202312594 Report a problem | ||
Public tax history
| Year | Property taxes | Tax assessment |
|---|---|---|
| 2025 | $4,055 +18% | $377,000 +1% |
| 2024 | $3,436 -3.7% | $373,400 +15.4% |
| 2023 | $3,569 +18.2% | $323,600 -0.5% |
| 2022 | $3,021 +18.2% | $325,100 +20% |
| 2021 | $2,555 -2.1% | $271,000 +14.5% |
| 2020 | $2,609 +0.7% | $236,600 -2.2% |
| 2019 | $2,591 -0.3% | $242,000 |
| 2018 | $2,598 +14.9% | $242,000 -0.7% |
| 2017 | $2,260 | $243,600 +9.2% |
| 2016 | $2,260 +4.5% | $223,100 +1% |
| 2014 | $2,163 -2.3% | $220,800 -2.9% |
| 2013 | $2,214 -3.7% | $227,400 -0.2% |
| 2012 | $2,299 +23.8% | $227,900 +0.8% |
| 2011 | $1,857 +7.3% | $226,000 +0.6% |
| 2010 | $1,731 +10.5% | $224,700 |
| 2009 | $1,567 | $224,700 +0.6% |
| 2008 | -- | $223,300 +0.8% |
| 2007 | -- | $221,500 |
| 2006 | -- | -- |
| 2003 | -- | $111,500 |
| 2001 | -- | $111,500 |
Find assessor info on the county website
Neighborhood: 47725
Nearby homes
- $524,5005 bd4 ba3.6k sqft8520 Clarendon Dr, Evansville, IN 47725Sold
- $402,7004 bd4 ba3k sqft8540 Clarendon Dr, Evansville, IN 47725Off Market
- $408,7005 bd2 ba2.8k sqft8531 Clarendon Dr, Evansville, IN 47725Off Market
- $371,0003 bd2 ba2.4k sqft8521 Clarendon Dr, Evansville, IN 47725Off Market
- $415,8004 bd2 ba2.5k sqft8548 Clarendon Dr, Evansville, IN 47725Off Market
- $445,5004 bd3 ba3.2k sqft4049 Wethersfield Dr, Evansville, IN 47725Off Market
- $405,7004 bd3 ba3k sqft8541 Clarendon Dr, Evansville, IN 47725Off Market
- $498,4004 bd2 ba2.6k sqft8510 Clarendon Dr, Evansville, IN 47725Off Market
Nearby schools
GreatSchools rating
- 8/10Oak Hill ElementaryGrades: K-6Distance: 0.8 mi
- 5/10North Junior High SchoolGrades: 7-8Distance: 5.1 mi
- 8/10North High SchoolGrades: 9-12Distance: 5 mi
Schools provided by the listing agent
- Elementary: Oakhill
- Middle: North
- High: North
- District: Evansville-Vanderburgh School Corp.
Source: IRMLS. This data may not be complete. We recommend contacting the local school district to confirm school assignments for this home.


Get pre-qualified for a loan
At Zillow Home Loans, we can pre-qualify you in as little as 5 minutes with no impact to your credit score.An equal housing lender. NMLS #10287.
Sell for more on Zillow
Get a Zillow Showcase℠ listing at no additional cost and you could sell for .
$495,500
2% more
+$9,910
With Zillow Showcase(estimated)
$505,410
- Indiana
- Vanderburgh County
- Evansville
- 47725
- 8530 Clarendon Dr
Nearby cities
Nearby neighborhoods
Nearby zip codes
Other Evansville Topics
