Skip main navigation
Sold for $3,100,000
  • $3,100,000

    42240 N SIERRA VISTA Drive, Cave Creek, AZ 85331

    3beds
    3,580sqft
    Single Family Residence
    Built in 2025
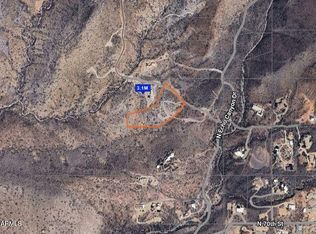
    4.52 Acres Lot
    $3,097,400 Zestimate®
    $866/sqft
    $7,334 Estimated rent

    Home value

    $3,097,400

    $2.85M - $3.38M

    $7,334/mo

    Zestimate® history
    Loading
    Loading...

    Owner options

    List your home for rent

    $7,334/mo

    Rent Zestimate®

    Find your next renter with Zillow Rental Manager. Plus, with online applications, you can quickly screen prospective tenants – for free.

    Learn more

    $7,334/mo

    Rent Zestimate®

    Refinance and save

    $17,346/mo

    Est. payment

    Refinancing to a lower rate could help reduce your monthly payments and save thousands over the life of the loan.

    See today's rates

    $17,346/mo

    Est. payment

    Explore your selling options

    Work with a Zillow partner agent

    Leverage their expertise and Zillow's premium Showcase listings to get your home seen by more buyers.

    Get started

    List with your own agent

    Get your home in front of millions of buyers by listing it on Zillow.

    Learn how to do it

    Sell it yourself

    Take full control of how buyers see your home on Zillow by listing For Sale by Owner (FSBO).

    List your home

    What's special

    Dramatic stone fireplaceOpen-concept layoutOversized four-car garageBreathtaking panoramic sunset viewsPrivate en-suite bathroomLuxurious primary suiteSpa-like bathroom
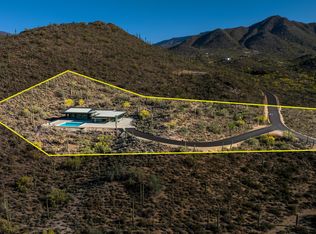
    **Move-in ready new construction masterpiece**, the epitome of modern desert luxury in this exquisite single-story residence built by Full Circle Custom Homes, perfectly positioned in Echo Canyon Estates just north of the heart of Cave Creek. Encompassing 3,580 square feet on a generous 4.5-acre lot, this thoughtfully designed home captures panoramic mountain vistas and the serene beauty of the Sonoran Desert. The open-concept layout seamlessly integrates elegance and everyday functionality, featuring 4 generously sized bedrooms, each boasting a private en-suite bathroom and expansive walk-in closet, plus a convenient powder room and a dedicated home office ideal for remote work or creative pursuits. The heart of the home is the gourmet chef's kitchen, flawlessly flowing into the expansive great room anchored by a dramatic stone fireplace that brings warmth and ambiance to gatherings year-round. Adjacent, a refined dining space showcases a built-in wine wall, perfect for entertaining family and friends in style. Retreat to the luxurious primary suite, a peaceful sanctuary offering captivating desert views, an oversized walk-in closet, and a spa-like bathroom complete with a walk-in glass shower. Premium details abound, from designer cabinetry and high-end finishes throughout to the oversized four-car garage for ultimate convenience. Step outside to your private resort-style backyard oasis: a sparkling pool with sunken spa, surrounded by breathtaking panoramic sunset views and the tranquil sounds of nature. For added versatility, an optional guest casita and RV Garage can be incorporated to accommodate visitors or extended family. Ideally located less than 5 minutes north of vibrant downtown Cave Creek, with its charming shops, galleries, restaurants, and Western flair, and only 30 minutes from the upscale dining, shopping, and cultural attractions of North Scottsdale. Experience this exceptional property firsthand with a 3D virtual tour. Drone video of the development available upon request. This is more than a home, it's a refined desert lifestyle waiting to welcome you.

    Zillow last checked:

    Listing updated:

    Listed by:

    James Wehner 480-323-5462,

    West USA Realty

    Bought with:

    Crystal L Haire, SA692738000

    Our Community Real Estate LLC

    Source: ARMLS,MLS#: 6977960MLS Logo

    Facts & features

    Interior

    Bedrooms & bathrooms
    • Bedrooms: 3
    • Bathrooms: 4
    • Full bathrooms: 3
    • 1/2 bathrooms: 1
    Heating
    • Electric
    Cooling
    • Central Air, Ceiling Fan(s)
    Appliances
    • Included: Dryer, Washer, Refrigerator, Built-in Microwave, Dishwasher, Disposal, Gas Range, Gas Oven, Gas Cooktop
    • Laundry: Inside
    Features
    • Pantry, Granite Counters, Double Vanity, Breakfast Bar, 9+ Flat Ceilings, Kitchen Island, Full Bth Master Bdrm, Separate Shwr & Tub
    • Flooring: Tile
    • Windows: Double Pane Windows
    • Has basement: No
    • Number of fireplaces: 2
    • Fireplace features: Fire Pit, Living Room, Master Bedroom
    Interior area
    • Total structure area: 3,580
    • Total interior livable area: 3,580 sqft

    Property

    Parking
    • Total spaces: 12
    • Parking features: Garage Door Opener, Direct Access
    • Garage spaces: 4
    • Carport spaces: 4
    • Covered spaces: 8
    • Uncovered spaces: 4
    Features
    • Stories: 1
    • Has private pool: Yes
    • Pool features: Variable Speed Pump, Outdoor Pool, Play Pool
    • Has spa: Yes
    • Spa features: Private
    • Fencing: Block,Wrought Iron
    • Has view: Yes
    • View description: Desert, Mountain(s)
    Lot
    • Size: 4.52 Acres
    • Features: Hillside Lot, Sprinklers In Rear, Sprinklers In Front, Desert Back, Desert Front, Synthetic Grass Back
    Details
    • Parcel number: 21616023D

    Construction

    Type & style
    • Home type: SingleFamily
    • Architectural style: Contemporary
    • Property subtype: Single Family Residence
    Materials
    • Stucco, Wood Frame, Stone
    • Roof: Foam
    Condition
    • Year built: 2025
    Details
    • Builder name: Full Circle Custom Homes

    Utilities & green energy

    • Sewer: Septic Tank
    • Water: Private Well
    Green energy
    • Water conservation: Recirculation Pump

    Community & neighborhood

    Community
    • Community features: Biking/Walking Path
    Location
    • Region: Cave Creek
    • Subdivision: No HOA

    Other

    Other facts
    • Listing terms: Cash,Conventional
    • Ownership: Fee Simple

    Price history

    DateEventPrice
    3/18/2026Sold$3,100,000-4.6%$866/sqft
    Source: ARMLS #6977960 Report a problem
    3/8/2026Pending sale$3,250,000$908/sqft
    Source: ARMLS #6977960 Report a problem
    2/1/2026Listed for sale$3,250,000$908/sqft
    Source: ARMLS #6977960 Report a problem

    Public tax history

    Tax history is unavailable.

    Neighborhood: 85331

    Nearby schools

    GreatSchools rating
    Schools provided by the listing agent
    • Elementary: Black Mountain Elementary School
    • Middle: Desert Willow Elementary School
    • High: Cactus Shadows High School
    • District: Cave Creek Unified District

    Source: ARMLS. This data may not be complete. We recommend contacting the local school district to confirm school assignments for this home.

    Get a cash offer in 3 minutes
    Find out how much your home could sell for in as little as 3 minutes with a no-obligation cash offer.
    Estimated market value
    $3,097,400
    Get a cash offer in 3 minutes
    Find out how much your home could sell for in as little as 3 minutes with a no-obligation cash offer.
    Estimated market value
    $3,097,400