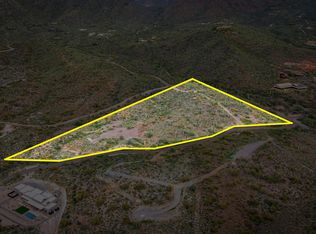
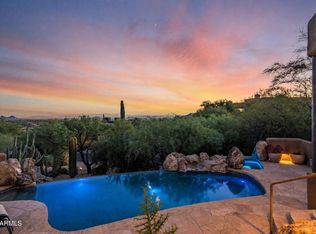
Discover the pinnacle of modern desert luxury in this exquisite single-story residence perched on a premier hilltop lot in Echo Canyon Estates, just minutes north of the heart of Cave Creek. With a private entrance and a backyard oriented for breathtaking Arizona sunsets, this thoughtfully designed home captures panoramic mountain vistas and the serene beauty of the Sonoran Desert. Encompassing 4,110 square feet of living space plus a 1,316 square foot 4 car garage (6,266 total square feet under roof), the open-concept layout seamlessly blends elegance with everyday functionality.
4 generously sized bedrooms, each with a private en-suite bathroom and expansive walk-in closet (4th bedroom optional)
Dedicated home office/flex space ideal for remote work or creative pursuits
Convenient powder room
Gourmet chef's kitchen flowing into an expansive great room anchored by a dramatic stone fireplace
Refined dining area with built-in wine cellar
Luxurious primary suite offering captivating saguaro forest views, an oversized walk-in closet with washer/dryer setup, and a spa-like bathroom featuring a walk-in glass shower
Professionally decorated with premium finishes throughout include designer cabinetry and high-end details selected for lasting beauty and comfort.
Step outside to your private resort-style backyard oasis featuring a sparkling pool with sunken spa, covered patio areas, and endless panoramic sunset views from the backyard, primary suite, and living spaces. An optional covered cabana enhances the outdoor entertainment experience.
Ideally situated less than 5 minutes from vibrant downtown Cave Creek; with its charming shops, galleries, restaurants, and Western flair and only 30 minutes from the upscale dining, shopping, and cultural attractions of North Scottsdale. Enjoy the privacy and natural beauty of the Sonoran Desert while remaining close to everything.
Estimated completion: Fall 2027
Buyer has the option to select interior finishes before December 31, 2026
3D virtual tours of similar models and drone video of the development available upon request
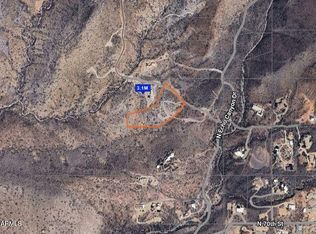
Use 42240 N Sierra Vista Dr to locate the development.
This is more than a home; it's a refined desert lifestyle waiting to be embraced. Experience the exceptional opportunity of a hilltop residence designed for panoramic views, modern luxury, and effortless living in one of the most desirable settings in the Cave Creek area.
By Creeker Development.
New construction
$3,950,000
6751 E Morning Star Road, Cave Creek, AZ 85331
4beds
4,110sqft
Single Family Residence
Built in 2026
4.36 Acres Lot
$-- Zestimate®
$961/sqft
$-- HOA
What's special
Covered patio areasDramatic stone fireplaceOpen-concept layoutPremier hilltop lotLuxurious primary suitePanoramic mountain vistasPrivate entrance
- 14 days
- 467
- 26
Likely to sell faster than
Zillow last checked:
Listing updated:
Listed by:
James Wehner 480-323-5462,
West USA Realty
Source: ARMLS,MLS#: 7088248
Facts & features
Interior
Bedrooms & bathrooms
- Bedrooms: 4
- Bathrooms: 5
- Full bathrooms: 4
- 1/2 bathrooms: 1
Heating
- Heat Pump
Cooling
- Central Air
Appliances
- Included: Refrigerator, Built-in Microwave, Dishwasher, Disposal, Gas Cooktop, Built-In Electric Oven
- Laundry: Inside
Features
- Pantry, Quartz Countertops, Double Vanity, Kitchen Island, Full Bth Master Bdrm, Separate Shwr & Tub
- Flooring: Tile, Wood
- Windows: ENERGY STAR Qualified Windows
- Has basement: No
- Number of fireplaces: 1
Interior area
- Total structure area: 4,110
- Total interior livable area: 4,110 sqft
Property
Parking
- Total spaces: 8
- Parking features: Garage Door Opener, Electric Vehicle Charging Station(s)
- Garage spaces: 4
- Uncovered spaces: 4
Features
- Stories: 1
- Patio & porch: Covered, Patio
- Has private pool: Yes
- Pool features: Variable Speed Pump, Play Pool, Heated
- Has spa: Yes
- Spa features: Heated, Private
- Fencing: Back Yard
- Has view: Yes
- View description: Desert, Panoramic, Mountain(s)
Lot
- Size: 4.36 Acres
- Features: North/South Exposure, Hillside Lot, Desert Back, Desert Front, Synthetic Grass Back
Details
- Parcel number: 21616023F
Construction
Type & style
- Home type: SingleFamily
- Architectural style: Contemporary
- Property subtype: Single Family Residence
Materials
- Stucco, Wood Frame, Stone
- Roof: Built-Up
Condition
- New Construction
- New construction: Yes
- Year built: 2026
Details
- Builder name: Desert Wide Homes
Utilities & green energy
- Sewer: Septic Tank
- Water: Private Well
Community & HOA
Community
- Subdivision: No HOA
HOA
- Has HOA: No
- Services included: No Fees
Location
- Region: Cave Creek
Financial & listing details
- Price per square foot: $961/sqft
- Annual tax amount: $1
- Date on market: 10/2/2026
- Cumulative days on market: 14 days
- Listing terms: Cash,Conventional
- Ownership: Fee Simple
- Road surface type: Asphalt
Estimated market value
Not available
Estimated sales range
Not available
Not available
Price history
| Date | Event | Price |
|---|---|---|
| 10/2/2026 | Listed for sale | $3,950,000$961/sqft |
Source:  ARMLS #7088248 Report a problem ARMLS #7088248 Report a problem | ||
Public tax history
Tax history is unavailable.
Monthly payment
Est. payment
Payment breakdown
Explore the cost of this home by adjusting the details. Changes won't be saved.Climate risks
Neighborhood: 85331
Nearby schools
Schools provided by the listing agent
- Elementary: Black Mountain Elementary School
- Middle: Desert Willow Elementary School
- High: Cactus Shadows High School
- District: Cave Creek Unified District
Source: ARMLS. This data may not be complete. We recommend contacting the local school district to confirm school assignments for this home.

Similar homes
- $3,495,0004 bd5 ba3.7k sqft6553 E Morning Star Road, Cave Creek, AZ 85331New Construction
 MLS ID #7003472, James Wehner, West USA Realty. ARMLS
 - $2,100,0003 bd3 ba2.5k sqft43415 N 65TH Street, Cave Creek, AZ 85331For Sale
 MLS ID #7091534, Scott A Jarson, AZArchitecture/Jarson & Jarson. ARMLS
 - $4,500,0004 bd4 ba3.3k sqft4150 E GALVIN Street, Cave Creek, AZ 85331For Sale
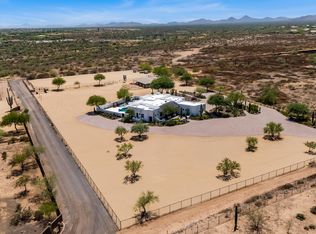 MLS ID #7060624, M Kim Abbott, W and Partners, LLC. ARMLS
 - $3,999,0005 bd6 ba5.2k sqft42035 N 113TH Way, Scottsdale, AZ 85262For Sale
 MLS ID #7087381, Daniel Wolski, Russ Lyon Sotheby's International Realty. ARMLS
