***BRAND NEW WINDOWS BEING INSTALLED BY THE END OF JANUARY!***One-of-a-Kind 3-Bedroom, 2.5-Bathroom Townhouse with High-End Updates! This stunning townhome style condo features 3 bedrooms, 2.5 bathrooms, a one-car rear loading garage, and over $50,000 in updates since 2018! Remarkably, it has only been lived in for about two weeks since 2014. The home boasts neutral paint throughout, newer rich hardwood floors on the main level, wide-plank, hand-scraped hardwood on the upper level, remodeled bathrooms with luxurious heated floors and so much more! ****** Upon entering, the foyer leads to the one-car garage and as stairs usher you up to the light filled living area of the home where a wall of floor to ceiling arched windows fills the space with natural light illuminating gleaming hardwood flooring, warm neutral paint, crisp crown molding, and a cozy three-sided fireplace that shares its warmth with the dining area and kitchen. The upgraded kitchen is a chef’s dream, with custom 42" raised-panel cabinetry including a custom pantry, gleaming granite countertops with bar overhang, a stylish tile backsplash, and newer stainless steel appliances. Chic tile flooring flows into the dining area where the fireplace is sure to enhance any meal or step out sliding glass doors to the rear deck, perfect for entertaining. The beautifully renovated powder room features floor-to-ceiling tile, custom cabinetry and floor tile, modern finishes, a floating vanity, upgraded lighting, and high-end fixtures. ****** The upper level showcases wide-plank, hand-scraped hardwood floors, where you’ll find a well-appointed laundry area, a linen closet, a spacious primary suite, two additional bedrooms, and remodeled full bathrooms. The primary suite is generously sized and boasts a soaring vaulted ceiling, plush carpet, a contemporary fusion lighted ceiling fan, and a large walk-in closet complete with custom organizers. The remodeled primary bathroom is a true retreat, featuring heated tile floors, custom cabinetry and a floating custom vanity topped in granite, high-end finishes, a bidet, and a luxurious frameless glass enclosed ultra-shower with body sprayers, all enhanced by hand laid spa toned tile. Two additional bright and cheerful bedrooms, each with lighted ceiling fans, share access to the updated hall bath featuring heated floors, custom tile, a granite topped vanity, sleek lighting and fixtures, and a glass-enclosed tub/shower. The laundry area on the upper level includes a full-size front loading washer and dryer, custom cabinets, tile flooring, and built-in lighting. Additional upgrades include chic lighting and ceiling fans in all rooms, a built-in camera system (which the owner can remove and patch before closing if the buyer prefers), and all windows are due to be replaced soon by the condo association! ****** All this in a peaceful setting overlooking lush open area with access to the incredible amenities of the Stone Ridge community, including tot lots, walking trails, outdoor pool, an amphitheater, basketball courts, and more! Everyone will appreciate the abundance of shopping, dining, and entertainment choices in every direction, and the convenient location just minutes from Dulles International Airport, the Dulles Toll Road, and Northern Virginia’s thriving tech sector. It’s a spectacular home in a stellar location!
Sold for $510,000
$510,000
42246 Black Rock Ter, Aldie, VA 20105
3beds
1,870sqft
Townhouse
Built in 2004
-- sqft lot
$516,500 Zestimate®
$273/sqft
$3,012 Estimated rent
Home value
$516,500
$491,000 - $542,000
$3,012/mo
Zestimate® history
Owner options
List your home for rent
$3,012/mo
Rent Zestimate®
Find your next renter with Zillow Rental Manager. Plus, with online applications, you can quickly screen prospective tenants – for free.
$3,012/mo
Rent Zestimate®
Refinance and save
$3,117/mo
Est. payment
Refinancing to a lower rate could help reduce your monthly payments and save thousands over the life of the loan.
$3,117/mo
Est. payment
Explore your selling options
Work with a Zillow partner agent
Leverage their expertise and Zillow's premium Showcase listings to get your home seen by more buyers.
Get startedList with your own agent
Get your home in front of millions of buyers by listing it on Zillow.
Learn how to do itSell it yourself
Take full control of how buyers see your home on Zillow by listing For Sale by Owner (FSBO).
List your homeWhat's special
Cozy three-sided fireplaceUpdated hall bathGleaming hardwood flooringGranite countertopsRemodeled bathroomsUpgraded kitchenSliding glass doors
Zillow last checked:
Listing updated:
Listed by:
Jennifer Young 703-956-5128,
Keller Williams Chantilly Ventures, LLC
Bought with:
MOTI SHIFERAW
Keller Williams Capital Properties
Source: Bright MLS,MLS#: VALO2085254
Facts & features
Interior
Bedrooms & bathrooms
- Bedrooms: 3
- Bathrooms: 3
- Full bathrooms: 2
- 1/2 bathrooms: 1
- Main level bathrooms: 1
Rooms
- Room types: Living Room, Dining Room, Primary Bedroom, Bedroom 2, Bedroom 3, Kitchen, Family Room, Foyer, Laundry, Primary Bathroom, Full Bath, Half Bath
Basement
- Area: 0
Heating
- Forced Air, Natural Gas
Cooling
- Ceiling Fan(s), Central Air, Electric
Appliances
- Included: Microwave, Dishwasher, Disposal, Dryer, Exhaust Fan, Ice Maker, Oven/Range - Electric, Refrigerator, Stainless Steel Appliance(s), Washer, Water Dispenser, Gas Water Heater
- Laundry: Upper Level, Washer In Unit, Dryer In Unit, Laundry Room
Features
- Bathroom - Tub Shower, Bathroom - Walk-In Shower, Breakfast Area, Built-in Features, Ceiling Fan(s), Crown Molding, Dining Area, Family Room Off Kitchen, Open Floorplan, Kitchen - Gourmet, Primary Bath(s), Recessed Lighting, Upgraded Countertops, Walk-In Closet(s), 9'+ Ceilings, High Ceilings, Vaulted Ceiling(s)
- Flooring: Carpet, Ceramic Tile, Hardwood, Wood
- Doors: Six Panel, Sliding Glass
- Windows: Double Pane Windows, Palladian, Window Treatments
- Has basement: No
- Number of fireplaces: 1
- Fireplace features: Double Sided, Gas/Propane, Mantel(s), Marble, Screen
Interior area
- Total structure area: 1,870
- Total interior livable area: 1,870 sqft
- Finished area above ground: 1,870
- Finished area below ground: 0
Property
Parking
- Total spaces: 2
- Parking features: Garage Faces Rear, Garage Door Opener, Concrete, Attached, Driveway
- Attached garage spaces: 1
- Uncovered spaces: 1
Accessibility
- Accessibility features: None
Features
- Levels: Three
- Stories: 3
- Patio & porch: Deck, Porch
- Exterior features: Lighting, Sidewalks
- Pool features: Community
- Has view: Yes
- View description: Garden, Trees/Woods
Lot
- Features: Landscaped, Level, Premium
Details
- Additional structures: Above Grade, Below Grade
- Parcel number: 204194782006
- Zoning: R16
- Special conditions: Standard
Construction
Type & style
- Home type: Townhouse
- Architectural style: Colonial
- Property subtype: Townhouse
Materials
- Brick Front, Brick, Vinyl Siding
- Foundation: Permanent
Condition
- Excellent
- New construction: No
- Year built: 2004
Details
- Builder model: RENOVATED MOUNT VERNON
Utilities & green energy
- Sewer: Public Sewer
- Water: Public
Community & HOA
Community
- Security: Fire Alarm, Fire Sprinkler System, Security System
- Condo and coop fee: $453 monthly
- Subdivision: Amber Spring Condominiums
HOA
- Has HOA: Yes
- Amenities included: Common Grounds, Community Center, Pool, Tennis Court(s), Tot Lots/Playground, Basketball Court, Jogging Path, Fitness Center, Putting Green
- Services included: Snow Removal, Common Area Maintenance, Maintenance Structure, Insurance, Maintenance Grounds, Management, Recreation Facility, Trash, Pool(s), Reserve Funds
- HOA name: STONE RIDGE
- Second HOA name: Amber Spring At Stone Ridge Condominiums
Location
- Region: Aldie
Financial & listing details
- Price per square foot: $273/sqft
- Tax assessed value: $441,550
- Annual tax amount: $3,819
- Date on market: 12/20/2024
- Listing agreement: Exclusive Right To Sell
- Inclusions: Built-in Cameras Convey Or Seller Can Remove And Patch Before Closing.
- Ownership: Condominium
Price history
| Date | Event | Price |
|---|---|---|
| 2/7/2025 | Sold | $510,000-2.9%$273/sqft |
Source:  Bright MLS #VALO2085254 Report a problem Bright MLS #VALO2085254 Report a problem | ||
| 1/18/2025 | Contingent | $525,000$281/sqft |
Source: Bright MLS #VALO2085254 Report a problem | ||
| 12/20/2024 | Listed for sale | $525,000+97.4%$281/sqft |
Source: Bright MLS #VALO2085254 Report a problem | ||
| 3/19/2014 | Sold | $266,000-3.3%$142/sqft |
Source: Agent Provided Report a problem | ||
| 2/18/2014 | Price change | $275,000-3.5%$147/sqft |
Source: Keller Williams Realty, Chantilly Ventures, LLC Report a problem | ||
| 1/25/2014 | Listed for sale | $285,000+32.6%$152/sqft |
Source: Keller Williams Realty, Chantilly Ventures, LLC Report a problem | ||
| 3/17/2010 | Sold | $215,000-47.6%$115/sqft |
Source: Public Record Report a problem | ||
| 10/6/2005 | Sold | $410,000$219/sqft |
Source: Public Record Report a problem | ||
Public tax history
| Year | Property taxes | Tax assessment |
|---|---|---|
| 2025 | $3,847 +0.7% | $477,900 +8.2% |
| 2024 | $3,819 +12.2% | $441,550 +13.5% |
| 2023 | $3,405 -0.9% | $389,190 +0.8% |
| 2022 | $3,436 +3.3% | $386,020 +13.8% |
| 2021 | $3,325 +2.5% | $339,260 +8.2% |
| 2020 | $3,245 +2.7% | $313,480 +3.7% |
| 2019 | $3,159 +4.4% | $302,320 +8.4% |
| 2018 | $3,027 -2.3% | $278,970 +1.3% |
| 2017 | $3,098 +3.2% | $275,380 +4.1% |
| 2016 | $3,003 | $264,600 +44.9% |
| 2015 | $3,003 +1% | $182,600 +4.1% |
| 2014 | $2,973 +1.5% | $175,420 -6.7% |
| 2013 | $2,928 | $187,990 |
| 2012 | -- | -- |
| 2011 | -- | -- |
| 2010 | -- | -- |
| 2009 | -- | $255,900 -20.8% |
| 2008 | -- | $323,100 -4.9% |
| 2007 | -- | $339,800 -17.1% |
| 2006 | -- | $410,100 +25.6% |
| 2005 | -- | $326,500 +7.5% |
| 2004 | -- | $303,700 |
Find assessor info on the county website
Neighborhood: 20105
Nearby homes
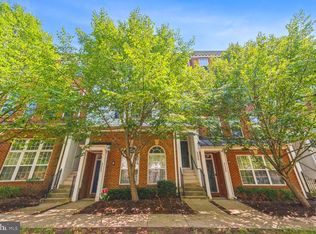
- $464,9903 bd3 ba1.8k sqft42250 Black Rock Ter, Aldie, VA 20105Sold
- $402,3002 bd3 ba1.3k sqft42244 Black Rock Ter, Stone Ridge, VA 20105Off Market

- $421,1002 bd3 ba1.2k sqft42240 Black Rock Ter, Aldie, VA 20105Off Market
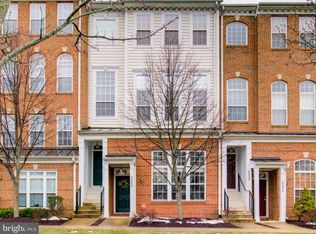
- $405,1002 bd2 ba1.2k sqft42264 Black Rock Ter, Aldie, VA 20105Off Market
- $397,6002 bd2 ba1.2k sqft42248 Black Rock Ter, Aldie, VA 20105Off Market
- $495,8003 bd2 ba2k sqft42238 Black Rock Ter, Aldie, VA 20105Off Market
- $502,8003 bd2 ba2k sqft42242 Black Rock Ter, Aldie, VA 20105Off Market
- $405,9002 bd3 ba1.3k sqft42244 Black Rock Ter, Aldie, VA 20105Off Market
Nearby schools
GreatSchools rating
- 8/10Arcola Elementary SchoolGrades: PK-5Distance: 1 mi
- 8/10Mercer Middle SchoolGrades: 6-8Distance: 0.6 mi
- 9/10John Champe High SchoolGrades: 9-12Distance: 1.3 mi
Schools provided by the listing agent
- Elementary: Arcola
- Middle: Mercer
- High: John Champe
- District: Loudoun County Public Schools
Source: Bright MLS. This data may not be complete. We recommend contacting the local school district to confirm school assignments for this home.
Get a cash offer in 3 minutes
Find out how much your home could sell for in as little as 3 minutes with a no-obligation cash offer.
Estimated market value
$516,500
Get a cash offer in 3 minutes
Find out how much your home could sell for in as little as 3 minutes with a no-obligation cash offer.
Estimated market value
$516,500
- Virginia
- Loudoun County
- Aldie
- 20105
- 42246 Black Rock Ter
Nearby cities
Nearby zip codes
Other Aldie Topics
