Improved Price and ready to welcome you home! Experience comfortable and convenient living in your very own 1,870 sq ft. This elegant and meticulously maintained 3-bedroom, 2.5-bathroom townhome-style condo with a garage is nestled on a tree lined street in sought after Stone Ridge. Your new home features a bright and airy floor plan with large windows, crown molding, and newer luxury vinyl flooring on the main level. Newer appliances compliment the stunning open kitchen with gas cooking, a farmhouse sink and bar seating. Step out onto the balcony off the kitchen to enjoy your morning coffee or evening breeze. The three sided fireplaces creates a beautiful ambiance throughout the main level making it an ideal contemporary floorpan for entertaining. The upper level boasts newer carpet, a full-sized washer and dryer and 3 light and bright bedrooms, including a spacious primary retreat with a walk-in closet and a luxurious en-suite bath with a dual sink vanity, soaking tub, and separate shower. Enjoy the convenience of your own driveway and garage as well as plenty of visitor spaces. The vibrant Stone Ridge community offers a newly renovated clubhouse, fitness center and rental space, an amphitheater with an event lawn, pools, tot lots, tennis courts, basketball courts, a multi-purpose court, and walking trails. Quick access to shopping, dining, commuter bus routes, IAD, Route 50, Route 15, Route 28, and Dulles Airport. Catch this exceptional offering and call it your dream home at Amber Springs!
Sold for $464,990
$464,990
42250 Black Rock Ter, Aldie, VA 20105
3beds
1,870sqft
Townhouse
Built in 2004
-- sqft lot
$475,100 Zestimate®
$249/sqft
$3,046 Estimated rent
Home value
$475,100
$451,000 - $499,000
$3,046/mo
Zestimate® history
Owner options
List your home for rent
$3,046/mo
Rent Zestimate®
Find your next renter with Zillow Rental Manager. Plus, with online applications, you can quickly screen prospective tenants – for free.
$3,046/mo
Rent Zestimate®
Refinance and save
$2,839/mo
Est. payment
Refinancing to a lower rate could help reduce your monthly payments and save thousands over the life of the loan.
$2,839/mo
Est. payment
Explore your selling options
Work with a Zillow partner agent
Leverage their expertise and Zillow's premium Showcase listings to get your home seen by more buyers.
Get startedList with your own agent
Get your home in front of millions of buyers by listing it on Zillow.
Learn how to do itSell it yourself
Take full control of how buyers see your home on Zillow by listing For Sale by Owner (FSBO).
List your homeWhat's special
Zillow last checked:
Listing updated:
Listed by:
Julie A Brodie 703-626-8594,
Engel & Volkers Tysons
Bought with:
Madeline Middlebrook, 678790
Compass
Source: Bright MLS,MLS#: VALO2076610
Facts & features
Interior
Bedrooms & bathrooms
- Bedrooms: 3
- Bathrooms: 3
- Full bathrooms: 2
- 1/2 bathrooms: 1
- Main level bathrooms: 1
Basement
- Area: 0
Heating
- Forced Air, Natural Gas
Cooling
- Central Air, Electric
Appliances
- Included: Electric Water Heater
Features
- Family Room Off Kitchen, Open Floorplan, Kitchen - Gourmet, Recessed Lighting, Soaking Tub, Walk-In Closet(s)
- Has basement: No
- Number of fireplaces: 1
Interior area
- Total structure area: 1,870
- Total interior livable area: 1,870 sqft
- Finished area above ground: 1,870
- Finished area below ground: 0
Property
Parking
- Total spaces: 2
- Parking features: Garage Faces Rear, Garage Door Opener, Attached, Driveway
- Attached garage spaces: 1
- Uncovered spaces: 1
Accessibility
- Accessibility features: None
Features
- Levels: Three
- Stories: 3
- Exterior features: Sidewalks, Street Lights, Balcony
- Pool features: Community
Details
- Additional structures: Above Grade, Below Grade
- Parcel number: 204194782008
- Zoning: R16
- Special conditions: Standard
Construction
Type & style
- Home type: Townhouse
- Architectural style: Other
- Property subtype: Townhouse
Materials
- Brick Front, Vinyl Siding
- Foundation: Other
Condition
- New construction: No
- Year built: 2004
Utilities & green energy
- Sewer: Public Sewer
- Water: Public
Community & HOA
Community
- Condo and coop fee: $445 monthly
- Subdivision: Amber Spring Condominiums
HOA
- Has HOA: No
- Amenities included: Common Grounds, Community Center, Fitness Center, Party Room, Pool, Picnic Area, Putting Green, Tot Lots/Playground, Tennis Court(s), Bike Trail
- Services included: Common Area Maintenance, Management, Snow Removal, Trash, Maintenance Grounds, Reserve Funds
Location
- Region: Aldie
Financial & listing details
- Price per square foot: $249/sqft
- Tax assessed value: $441,550
- Annual tax amount: $3,819
- Date on market: 7/26/2024
- Listing agreement: Exclusive Right To Sell
- Ownership: Condominium
Price history
| Date | Event | Price |
|---|---|---|
| 9/30/2024 | Sold | $464,990$249/sqft |
Source:  Bright MLS #VALO2076610 Report a problem Bright MLS #VALO2076610 Report a problem | ||
| 8/30/2024 | Pending sale | $464,990$249/sqft |
Source: Bright MLS #VALO2076610 Report a problem | ||
| 8/21/2024 | Price change | $464,990-4.1%$249/sqft |
Source: Bright MLS #VALO2076610 Report a problem | ||
| 8/3/2024 | Listed for sale | $484,990$259/sqft |
Source: Bright MLS #VALO2076610 Report a problem | ||
| 8/2/2024 | Pending sale | $484,990$259/sqft |
Source: Bright MLS #VALO2076610 Report a problem | ||
| 7/26/2024 | Listed for sale | $484,990+24.4%$259/sqft |
Source: Bright MLS #VALO2076610 Report a problem | ||
| 4/7/2021 | Sold | $390,000+34%$209/sqft |
Source: Public Record Report a problem | ||
| 7/26/2014 | Listed for rent | $1,850$1/sqft |
Source: Weichert, REALTORS #LO8414171 Report a problem | ||
| 12/17/2003 | Sold | $291,149$156/sqft |
Source: Public Record Report a problem | ||
Public tax history
| Year | Property taxes | Tax assessment |
|---|---|---|
| 2025 | $3,652 -4.4% | $453,640 +2.7% |
| 2024 | $3,819 +12.2% | $441,550 +13.5% |
| 2023 | $3,405 -0.9% | $389,190 +0.8% |
| 2022 | $3,436 +3.3% | $386,020 +13.8% |
| 2021 | $3,325 +2.5% | $339,260 +8.2% |
| 2020 | $3,245 | $313,480 +3.7% |
| 2019 | $3,245 +7.2% | $302,320 +8.4% |
| 2018 | $3,027 -2.3% | $278,970 +1.3% |
| 2017 | $3,098 +3.2% | $275,380 +4.1% |
| 2016 | $3,003 | $264,600 +44.9% |
| 2015 | $3,003 +1% | $182,600 +4.1% |
| 2014 | $2,973 | $175,420 |
Find assessor info on the county website
Neighborhood: 20105
Nearby homes
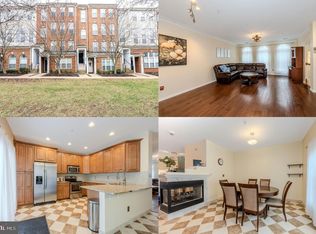
- $510,0003 bd3 ba1.8k sqft42246 Black Rock Ter, Aldie, VA 20105Sold
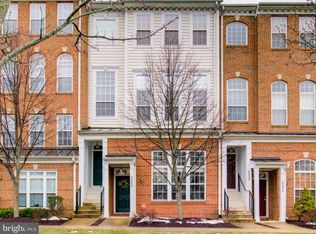
- $422,9002 bd3 ba1.2k sqft42240 Black Rock Ter, Aldie, VA 20105Off Market
- $408,0002 bd2 ba1.2k sqft42264 Black Rock Ter, Aldie, VA 20105Off Market
- $400,1002 bd2 ba1.2k sqft42248 Black Rock Ter, Aldie, VA 20105Off Market
- $498,3003 bd2 ba2k sqft42238 Black Rock Ter, Aldie, VA 20105Off Market
- $506,9003 bd2 ba2k sqft42242 Black Rock Ter, Aldie, VA 20105Off Market
- $407,5002 bd3 ba1.3k sqft42244 Black Rock Ter, Aldie, VA 20105Off Market
- $421,0002 bd3 ba1.4k sqft42252 Black Rock Ter, Aldie, VA 20105Off Market
Nearby schools
GreatSchools rating
- 8/10Arcola Elementary SchoolGrades: PK-5Distance: 1 mi
- 8/10Mercer Middle SchoolGrades: 6-8Distance: 0.6 mi
- 9/10John Champe High SchoolGrades: 9-12Distance: 1.3 mi
Schools provided by the listing agent
- Elementary: Arcola
- Middle: Mercer
- High: John Champe
- District: Loudoun County Public Schools
Source: Bright MLS. This data may not be complete. We recommend contacting the local school district to confirm school assignments for this home.
Get a cash offer in 3 minutes
Find out how much your home could sell for in as little as 3 minutes with a no-obligation cash offer.
Estimated market value
$475,100
Get a cash offer in 3 minutes
Find out how much your home could sell for in as little as 3 minutes with a no-obligation cash offer.
Estimated market value
$475,100
- Virginia
- Loudoun County
- Aldie
- 20105
- 42250 Black Rock Ter
Nearby cities
Nearby zip codes
Other Aldie Topics
