Skip main navigation
Sold
  • Listed by: Toril Sells Houses Team
    Bought with: Keller Williams Realty PS
    $715,000

    4225 114th Avenue E, Edgewood, WA 98372

    3beds
    2,288sqft
    Single Family Residence
    Built in 1980
    3.41 Acres Lot
    $831,400 Zestimate®
    $313/sqft
    $3,391 Estimated rent

    Home value

    $831,400

    $773,000 - $890,000

    $3,391/mo

    Zestimate® history
    Loading
    Loading...

    Owner options

    List your home for rent

    $3,391/mo

    Rent Zestimate®

    Find your next renter with Zillow Rental Manager. Plus, with online applications, you can quickly screen prospective tenants – for free.

    Learn more

    $3,391/mo

    Rent Zestimate®

    Refinance and save

    $4,343/mo

    Est. payment

    Refinancing to a lower rate could help reduce your monthly payments and save thousands over the life of the loan.

    See today's rates

    $4,343/mo

    Est. payment

    Explore your selling options

    Work with a Zillow partner agent

    Leverage their expertise and Zillow's premium Showcase listings to get your home seen by more buyers.

    Get started

    List with your own agent

    Get your home in front of millions of buyers by listing it on Zillow.

    Learn how to do it

    Sell it yourself

    Take full control of how buyers see your home on Zillow by listing For Sale by Owner (FSBO).

    List your home

    What's special

    Ample parkingCozy wood stoveGenerous detached garageTile heated floorsDurable metal roofGas stoveBeautiful courtyard patio area
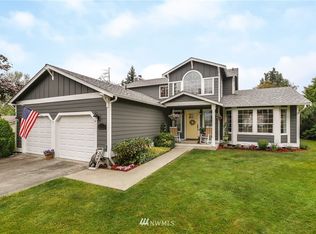
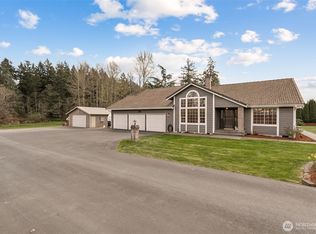
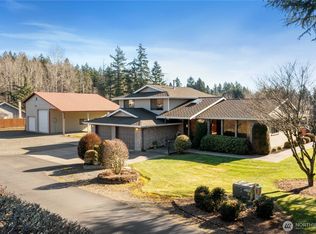
    Exquisite Montana pine log home, nestled in the countryside of Edgewood. 3.4ac, this property invites you to indulge in its natural beauty. Freshly painted exterior & newly stained logs, complemented by a durable metal roof, ample parking, & a spacious front porch, every detail enhances the charm of this retreat. Gated back entrance leading to a generous detached garage/shop with room for two cars/storage. Inside, discover a gas stove in the living room, a cozy wood stove in the family room, a kitchen boasting tile heated floors, double ovens & granite countertops, along with a sizable walk-in pantry. A beautiful courtyard patio area beckons for entertaining. Hot tub room offers relaxation. Don't miss this exceptional home firsthand! As is!

    Zillow last checked:

    Listing updated:

    Listed by:

    Toril Schoepfer,

    Toril Sells Houses Team

    Bought with:

    Nichole Gonzalez, 130164

    Keller Williams Realty PS

    Source: NWMLS as distributed by MLS GRID,MLS#: 2204179MLS Logo

    Facts & features

    Interior

    Bedrooms & bathrooms
    • Bedrooms: 3
    • Bathrooms: 2
    • Full bathrooms: 1
    • 3/4 bathrooms: 1
    Primary bedroom
    • Level: Second
    Bedroom
    • Level: Second
    Bedroom
    • Level: Second
    Bathroom full
    • Level: Second
    Bathroom three quarter
    • Level: Main
    Other
    • Level: Main
    Dining room
    • Level: Main
    Entry hall
    • Level: Main
    Family room
    • Level: Main
    Kitchen with eating space
    • Level: Main
    Living room
    • Level: Main
    Utility room
    • Level: Main
    Heating
    • Fireplace, Forced Air, Stove/Free Standing, Tankless Water Heater, Electric, Propane
    Cooling
    • None
    Appliances
    • Included: Dishwashers_, Double Oven, Dryer(s), Microwaves_, Refrigerators_, Washer(s), Dishwasher(s), Microwave(s), Refrigerator(s)
    Features
    • Dining Room
    • Flooring: Hardwood, Slate, Carpet
    • Windows: Double Pane/Storm Window
    • Basement: None
    • Number of fireplaces: 2
    • Fireplace features: See Remarks, Wood Burning, Main Level: 2, Fireplace
    Interior area
    • Total structure area: 2,288
    • Total interior livable area: 2,288 sqft

    Property

    Parking
    • Total spaces: 2
    • Parking features: RV Parking, Detached Garage
    • Garage spaces: 2
    Features
    • Levels: Two
    • Stories: 2
    • Entry location: Main
    • Patio & porch: Hardwood, Wall to Wall Carpet, Double Pane/Storm Window, Dining Room, Hot Tub/Spa, Vaulted Ceiling(s), Walk-In Pantry, Fireplace
    • Has spa: Yes
    • Spa features: Indoor
    • Has view: Yes
    • View description: Territorial
    Lot
    • Size: 3.41 Acres
    • Features: Paved, Cable TV, Deck, Fenced-Partially, High Speed Internet, Outbuildings, Propane, RV Parking, Shop
    • Topography: Level
    • Residential vegetation: Brush, Garden Space
    Details
    • Parcel number: 0420158062
    • Special conditions: Standard
    • Other equipment: Leased Equipment: Propane Tank

    Construction

    Type & style
    • Home type: SingleFamily
    • Property subtype: Single Family Residence
    Materials
    • Log, Wood Siding
    • Foundation: Poured Concrete
    • Roof: Composition,Metal
    Condition
    • Very Good
    • Year built: 1980
    • Major remodel year: 1988

    Utilities & green energy

    • Electric: Company: PSE
    • Sewer: Septic Tank, Company: Septic
    • Water: Community, Company: Mt View Water Company

    Community & neighborhood

    Location
    • Region: Edgewood
    • Subdivision: Edgewood

    Other

    Other facts
    • Listing terms: Conventional,VA Loan
    • Cumulative days on market: 697 days

    Price history

    DateEventPrice
    5/9/2024Sold$715,000+2.1%$313/sqft
    Source: NWMLS as distributed by MLS GRID #2204179 Report a problem
    3/30/2024Pending sale$700,000$306/sqft
    Source: NWMLS as distributed by MLS GRID #2204179 Report a problem
    3/27/2024Price change$700,000-12.5%$306/sqft
    Source: NWMLS as distributed by MLS GRID #2204179 Report a problem
    3/21/2024Pending sale$800,000$350/sqft
    Source: NWMLS as distributed by MLS GRID #2204179 Report a problem
    3/13/2024Listed for sale$800,000+260.4%$350/sqft
    Source: NWMLS as distributed by MLS GRID #2204179 Report a problem
    1/19/1999Sold$222,000$97/sqft
    Source: Public Record Report a problem

    Public tax history

    YearProperty taxesTax assessment
    2024$8,682 +18.8%$775,600 +4.6%
    2023$7,311 +1.7%$741,200 -0.9%
    2022$7,188 -3.9%$748,000 +12.5%
    2021$7,477 +17%$664,900 +19.1%
    2019$6,392 +4.8%$558,400 +8.9%
    2018$6,101 +14.2%$512,700 +15%
    2017$5,341 +7.9%$445,800 +25.6%
    2016$4,949 $354,800 +7.1%
    2014$4,949 +6.2%$331,200 +12.4%
    2013$4,658 $294,700 -0.5%
    2012-- $296,100 -16%
    2011-- $352,700 -5.4%
    2010-- $372,700 -16.5%
    2009-- $446,200 -10.3%
    2008$5,083 +0%$497,200 +4.3%
    2007$5,083 +47%$476,900 +102.3%
    2002$3,458 -10.9%$235,700
    2001$3,882 $235,700 -7.7%
    2000$3,882 $255,500

    Find assessor info on the county website

    Neighborhood: 98372

    Nearby schools

    GreatSchools rating
    Schools provided by the listing agent
    • Elementary: Mt View Elem
    • Middle: Edgemont Jnr High
    • High: Puyallup High

    Source: NWMLS as distributed by MLS GRID. This data may not be complete. We recommend contacting the local school district to confirm school assignments for this home.

    Get a cash offer in 3 minutes
    Find out how much your home could sell for in as little as 3 minutes with a no-obligation cash offer.
    Estimated market value
    $831,400
    Get a cash offer in 3 minutes
    Find out how much your home could sell for in as little as 3 minutes with a no-obligation cash offer.
    Estimated market value
    $831,400