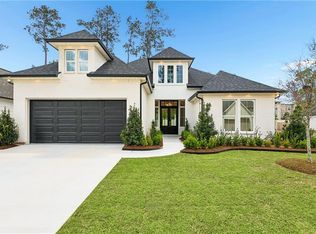
Stunning New Construction in The Estates at Watercross. This gorgeous JP Huff Construction home offers luxury living just minutes from shopping, dining, and entertainment.
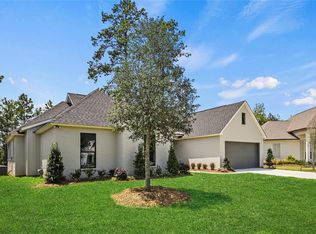
With lush landscaping and undeniable curb appeal, this home makes a lasting first impression. Step inside to an open floor plan designed to impress, featuring cathedral ceilings, cypress beam work, and a floor-to-ceiling fireplace with a custom-built mantle.
The chef’s kitchen boasts a huge cypress island with 3 cm honed quartz countertop, custom cabinets to the ceiling, stainless steel appliances, a marble backsplash, and a full butler’s pantry with additional cabinetry and counter space. The spa-like primary suite includes a large walk-in marble shower, luxurious soaking tub, his-and-her quartz vanities, and a custom walk-in closet with built-in dressers.
With a split-floor plan, 4 bedrooms, and 3.5 baths, this home offers both space and privacy. The secondary bedrooms feature custom closets and white oak tile flooring, with one showcasing a charming window seat.
Enjoy the outdoors year-round on the covered patio with a cypress ceiling, perfect for entertaining. Additional features include a 2-car garage and gutters.
Don’t miss your chance to own this exceptional home in The Estates at Watercross. Contact me today for a private showing.
Closed
Price Unknown
4225 Cypress Point Dr, Covington, LA 70433
4beds
2,682sqft
Single Family Residence
Built in 2025
7,440 Square Feet Lot
$714,600 Zestimate®
$--/sqft
$3,707 Estimated rent
Home value
$714,600
$650,000 - $786,000
$3,707/mo
Zestimate® history
Owner options
List your home for rent
$3,707/mo
Rent Zestimate®
Find your next renter with Zillow Rental Manager. Plus, with online applications, you can quickly screen prospective tenants – for free.
$3,707/mo
Rent Zestimate®
Refinance and save
$210/mo
Est. payment
Refinancing to a lower rate could help reduce your monthly payments and save thousands over the life of the loan.
$210/mo
Est. payment
Explore your selling options
Work with a Zillow partner agent
Leverage their expertise and Zillow's premium Showcase listings to get your home seen by more buyers.
Get startedList with your own agent
Get your home in front of millions of buyers by listing it on Zillow.
Learn how to do itSell it yourself
Take full control of how buyers see your home on Zillow by listing For Sale by Owner (FSBO).
List your homeWhat's special
Open floor planHuge cypress islandMarble backsplashLarge walk-in marble showerLush landscapingCovered patioCypress beam work
Zillow last checked:
Listing updated:
Listed by:
Suzette Hubbell 985-249-1151,
Compass Covington (LATT27)
Bought with:
Suzette Hubbell
Compass Covington (LATT27)
Source: GSREIN,MLS#: 2493827
Facts & features
Interior
Bedrooms & bathrooms
- Bedrooms: 4
- Bathrooms: 4
- Full bathrooms: 3
- 1/2 bathrooms: 1
Primary bedroom
- Description: Flooring: Tile
- Level: Lower
- Dimensions: 14.9 x 14.9
Bedroom
- Description: Flooring: Tile
- Level: Lower
- Dimensions: 14.2 x 10.6
Bedroom
- Description: Flooring: Tile
- Level: Lower
- Dimensions: 11.1 x 12.6
Bedroom
- Description: Flooring: Tile
- Level: Lower
- Dimensions: 10.9 x 12.6
Dining room
- Description: Flooring: Tile
- Level: Lower
- Dimensions: 12.6 x 10.7
Foyer
- Description: Flooring: Tile
- Level: Lower
- Dimensions: 8 x 5.7
Kitchen
- Description: Flooring: Tile
- Level: Lower
- Dimensions: 18.1 x 10.3
Living room
- Description: Flooring: Tile
- Level: Lower
- Dimensions: 16.3 x 14.4
Heating
- Central, Multiple Heating Units
Cooling
- Central Air, 2 Units
Appliances
- Included: Dishwasher, Disposal, Microwave, Oven, Range
Features
- Ceiling Fan(s), Carbon Monoxide Detector, Pantry, Stone Counters, Stainless Steel Appliances
- Has fireplace: Yes
- Fireplace features: Gas
Interior area
- Total structure area: 3,551
- Total interior livable area: 2,682 sqft
Property
Parking
- Parking features: Attached, Garage, Two Spaces, Garage Door Opener
- Has garage: Yes
Features
- Levels: One
- Stories: 1
- Patio & porch: Concrete, Covered
- Pool features: None
Lot
- Size: 7,440 sqft
- Dimensions: 62 x 120
- Features: Outside City Limits, Rectangular Lot
Details
- Parcel number: Lot 80
- Special conditions: None
Construction
Type & style
- Home type: SingleFamily
- Architectural style: Traditional
- Property subtype: Single Family Residence
Materials
- Brick, HardiPlank Type
- Foundation: Slab
- Roof: Shingle
Condition
- New Construction
- New construction: Yes
- Year built: 2025
Details
- Builder name: Jp Huff
- Warranty included: Yes
Utilities & green energy
- Sewer: Public Sewer
- Water: Public
Green energy
- Energy efficient items: Insulation
Community & neighborhood
Security
- Security features: Smoke Detector(s)
Location
- Region: Covington
- Subdivision: Estates At Watercross
HOA & financial
HOA
- Has HOA: Yes
- HOA fee: $210 quarterly
Price history
| Date | Event | Price |
|---|---|---|
| 5/28/2025 | Sold | -- |
Source:  GSREIN #2493827 Report a problem GSREIN #2493827 Report a problem | ||
| 5/7/2025 | Pending sale | $699,500$261/sqft |
Source: Latter and Blum #2493827 Report a problem | ||
| 5/7/2025 | Contingent | $699,500$261/sqft |
Source: GSREIN #2493827 Report a problem | ||
| 3/31/2025 | Listed for sale | $699,500$261/sqft |
Source: GSREIN #2493827 Report a problem | ||
Public tax history
Tax history is unavailable.
Neighborhood: 70433
Nearby schools
GreatSchools rating
- 6/10Covington Elementary SchoolGrades: PK-3Distance: 2.3 mi
- 4/10William Pitcher Junior High SchoolGrades: 7-8Distance: 2.2 mi
- 5/10Covington High SchoolGrades: 9-12Distance: 3.2 mi
Schools provided by the listing agent
- Elementary: St Tammany
Source: GSREIN. This data may not be complete. We recommend contacting the local school district to confirm school assignments for this home.
Get a cash offer in 3 minutes
Find out how much your home could sell for in as little as 3 minutes with a no-obligation cash offer.
Estimated market value
$714,600
Get a cash offer in 3 minutes
Find out how much your home could sell for in as little as 3 minutes with a no-obligation cash offer.
Estimated market value
$714,600
- Louisiana
- Saint Tammany Parish
- Covington
- 70433
- 4225 Cypress Point Dr
Nearby cities
Nearby zip codes
Other Covington Topics
