NO HOA!! A chance to build on your own LOT!!! Price reflects Eastwood Homes Build on Your Lot (BOYL) Davidson Floorplan to be built by Eastwood Homes including the site estimate allowance. Davidson Floorplan deemed to fit on lot but not guaranteed. Photos are representative of similar built of the Davidson Floorplans & may include options/upgrades elevations not included at the list/base price. For more information on Eastwood Homes & Building Options, please visit https://www.eastwoodhomes.com/build-on-your-lot. Lot Listed can be purchased separately MLS# 1013885.
New construction
$563,600
4225 Hilltop Needmore Rd, Fuquay Varina, NC 27526
4beds
3,047sqft
Single Family Residence
Built in 2026
9,583 Square Feet Lot
$560,600 Zestimate®
$185/sqft
$-- HOA
What's special
- 62 days
- 142
- 16
Zillow last checked:
Listing updated:
Listed by:
Malcolm Melvin 919-622-5318,
Keller Williams Elite Realty,
Dian Thompson-Melvin 919-285-1442,
Keller Williams Elite Realty
Source: Doorify MLS,MLS#: 10185337
Facts & features
Interior
Bedrooms & bathrooms
- Bedrooms: 4
- Bathrooms: 3
- Full bathrooms: 3
Primary bedroom
- Level: Second
Heating
- Central, None
Cooling
- Central Air
Features
- Flooring: Other
Interior area
- Total structure area: 3,047
- Total interior livable area: 3,047 sqft
- Finished area above ground: 3,047
- Finished area below ground: 0
Property
Parking
- Total spaces: 4
- Parking features: Garage
- Garage spaces: 4
Features
- Levels: Bi-Level
- Exterior features: Other
Lot
- Size: 9,583 Square Feet
Details
- Parcel number: 067804934713000 0026420
- Zoning: RA
- Special conditions: Standard,Seller Licensed Real Estate Professional
Construction
Type & style
- Home type: SingleFamily
- Architectural style: Traditional
- Property subtype: Single Family Residence
Materials
- Vinyl Siding
- Foundation: Slab
- Roof: Shingle
Condition
- New construction: Yes
- Year built: 2026
- Major remodel year: 2026
Utilities & green energy
- Sewer: Other
- Water: Well
Community & HOA
HOA
- Has HOA: No
Location
- Region: Fuquay Varina
Financial & listing details
- Price per square foot: $185/sqft
- Tax assessed value: $17,600
- Annual tax amount: $112
- Date on market: 8/9/2026
- Listing agreement: Exclusive Right To Sell
- Listing terms: Cash,Conventional,FHA,VA Loan
Estimated market value
$560,600
$533,000 - $589,000
$2,641/mo
Price history
| Date | Event | Price |
|---|---|---|
| 8/9/2026 | Listed for sale | $563,600+705.1%$185/sqft |
Source:  Doorify MLS #10185337 Report a problem Doorify MLS #10185337 Report a problem | ||
| 1/1/2026 | Listing removed | $70,000$23/sqft |
Source: Doorify MLS #10065530 Report a problem | ||
| 11/23/2025 | Listed for sale | $70,000$23/sqft |
Source: Doorify MLS #10065530 Report a problem | ||
| 10/29/2025 | Pending sale | $70,000$23/sqft |
Source: Doorify MLS #10065530 Report a problem | ||
| 4/2/2025 | Price change | $70,000-44%$23/sqft |
Source: Doorify MLS #10065530 Report a problem | ||
| 12/2/2024 | Listed for sale | $125,000$41/sqft |
Source: Doorify MLS #10065530 Report a problem | ||
Public tax history
| Year | Property taxes | Tax assessment |
|---|---|---|
| 2025 | $113 +3% | $17,600 |
| 2024 | $109 +38.5% | $17,600 +73.9% |
| 2023 | $79 +8% | $10,120 |
| 2022 | $73 +2.8% | $10,120 |
| 2021 | $71 +1.7% | $10,120 |
| 2020 | $70 +9.5% | $10,120 +29.4% |
| 2019 | $64 | $7,820 |
| 2018 | $64 +14.9% | $7,820 |
| 2017 | $56 +2.1% | $7,820 |
| 2016 | $54 -80.6% | $7,820 -80.7% |
| 2015 | $281 | $40,500 |
Find assessor info on the county website
Monthly payment
Est. payment
Payment breakdown
Explore the cost of this home by adjusting the details. Changes won't be saved.Climate risks
Neighborhood: 27526
Nearby schools
Schools provided by the listing agent
- Elementary: Wake County Schools
- Middle: Wake County Schools
- High: Wake County Schools
Source: Doorify MLS. This data may not be complete. We recommend contacting the local school district to confirm school assignments for this home.
- $17,6009,583 sqft4229 Hilltop Needmore Rd, Fuquay Varina, NC 27526Off Market
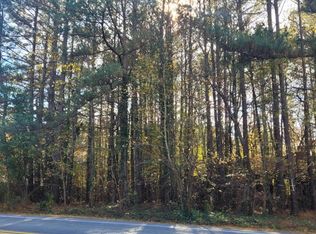
- $120,0000.44 acres4225/4229 Hilltop Needmore Rd, Fuquay Varina, NC 27526Lot/Land
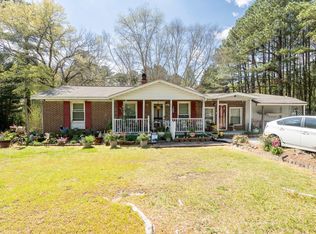
- $250,0003 bd2 ba1.1k sqft4219 Hilltop Needmore Rd, Fuquay Varina, NC 27526Sold
- $195,300-- bd1 ba910 sqft4233 Hilltop Needmore Rd, Fuquay Varina, NC 27526Off Market
Similar homes
- $699,9004 bd3 ba2.9k sqft260 Ransfield Ln, Fuquay Varina, NC 27526For Sale

 MLS ID #10195408, Hope Tyler. Doorify MLS
 - $564,9904 bd3 ba2.7k sqft4913 Overeasy Dr, Apex, NC 27539New Construction
 MLS ID #10192462, Daxay Malkan. Doorify MLS
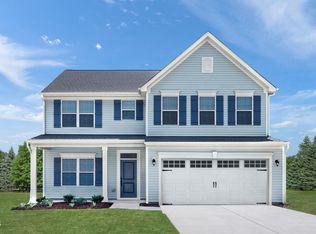
 - $579,9904 bd3 ba2.7k sqft4912 Overeasy Dr, Apex, NC 27539New Construction
 MLS ID #10192470, Daxay Malkan. Doorify MLS
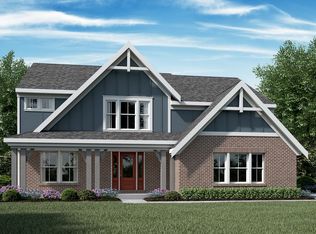
 - from $574,9904 bd2 ba3k sqftBlair Plan, Leeland Farms, Fuquay Varina, NC 27526New Construction
 Fischer Homes
 - $599,9904 bd3 ba3k sqft5004 Rustler Ct, Apex, NC 27539New ConstructionMLS ID #10192463, Daxay Malkan. Doorify MLS
- $610,9905 bd3 ba3k sqft5013 Rustler Ct, Apex, NC 27539New ConstructionMLS ID #10192467, Daxay Malkan. Doorify MLS
